
Search results for "Its meet" in Home Design Ideas

 Jessica Locas Design
A classic yet contemporary master bathroom that defines elegance!
In this bathroom, white and gray take center stage. These shades are subtly enhanced by bold black accents, visible in the plumbing and fixtures. Together, these colors weave a harmony of timeless elegance and modernity, creating an ambiance of soothing luxury.
Sophistication is in the details. We played with different tile formats, which added visual richness, creating a play of textures and shapes that captivated the eye. The textured lime wall with its deep color transforms the bathroom into a relaxing space, a place to recharge one’s batteries and dream.
It’s not just a bathroom, it’s a place where beauty meets functionality, where classic meets modern.

 Carty Beaston
Custom home built by Michael Enscore, owner of Veritas Construction. This is the 2nd home I've purchased from Michael. He works with you through each and every step of the custom process. We will meet with you anytime, answers questions promptly and does everything possible to accommodate your needs. I've been in the home ~ 4 months and its perfect.
http://constructionbyveritas.com
This is the 2nd home I've built with this builder.

 Kosas
The Norman reclaimed counter-stool embodies true rustic appeal with its characteristic frame created from reclaimed pine wood. Every panel of the stool tells its own story, emphasized by kaleidoscopic color variations and natural markings on the surface. The tapered legs and support bars provide for distinctive style and functionality. The pine wood used is FSC certified and meets universal sustainability standards.
Find the right local pro for your project

 RI Studio
Spanish meets modern in this Dallas spec home. A unique carved paneled front door sets the tone for this well blended home. Mixing the two architectural styles kept this home current but filled with character and charm.

 Joseph Myers, Architect, Inc.
This stone chimney is a focal point on the upper level of the terrace. The vaulted ceilings meet the chimney at its peak.
Large transitional backyard stone patio photo in Cleveland with a fire pit and a roof extension
Large transitional backyard stone patio photo in Cleveland with a fire pit and a roof extension
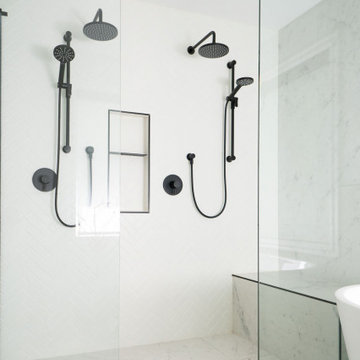 Jessica Locas Design
A classic yet contemporary master bathroom that defines elegance!
In this bathroom, white and gray take center stage. These shades are subtly enhanced by bold black accents, visible in the plumbing and fixtures. Together, these colors weave a harmony of timeless elegance and modernity, creating an ambiance of soothing luxury.
Sophistication is in the details. We played with different tile formats, which added visual richness, creating a play of textures and shapes that captivated the eye. The textured lime wall with its deep color transforms the bathroom into a relaxing space, a place to recharge one’s batteries and dream.
It’s not just a bathroom, it’s a place where beauty meets functionality, where classic meets modern.
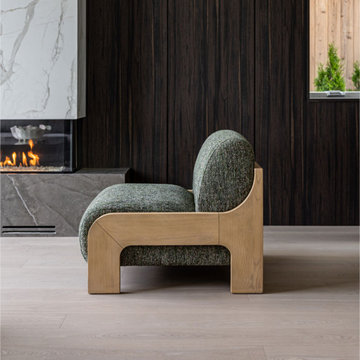
 Style In Form
Meet the Clementine Chair, where cozy meets chic in a delightful blend of comfort and style. This armless wonder is all about plush comfort and design, with a seat and back that beckon you to relax and stay a while. It's cradled in a light oak frame that strikes the perfect balance between curves and angles, making it a modern, fresh addition to any space.
But let's talk about what really sets the Clementine Chair apart – its fabric. Dressed in durable 100% polyester, it sports a fragmented sienna and off-white stripe that adds just the right amount of visual intrigue. It's not only stylish but also built to last, ready to face the hustle and bustle of everyday life.

Sponsored
Columbus, OH

Hope Restoration & General Contracting
Columbus Design-Build, Kitchen & Bath Remodeling, Historic Renovations

 Tavolini Floors
Solid parquet by Tavolini Floors is the standard of solidity and respectability. It is the most durable and wear-resistant flooring made of wood. Parquet transforms the interior due to the color of the wood, its treatment, artificial aging, brushing. Solid parquet is the best choice for everyone who wants to create an interior that meets the highest requirements of modern design. Only Solid parquet creates the natural beauty and splendor in your home.
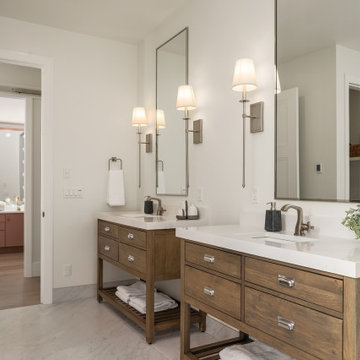
 Enfort Homes
Stunning marble porcelain tile and rusting freestanding vanities paired with stainless steel are the perfect combination for a contemporary farmhouse meets coastal design. This bathroom emulates a spa like atmosphere with its natural light, fresh whites, wood tones and accents of greenery.
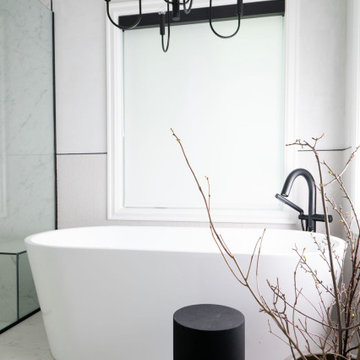 Jessica Locas Design
A classic yet contemporary master bathroom that defines elegance!
In this bathroom, white and gray take center stage. These shades are subtly enhanced by bold black accents, visible in the plumbing and fixtures. Together, these colors weave a harmony of timeless elegance and modernity, creating an ambiance of soothing luxury.
Sophistication is in the details. We played with different tile formats, which added visual richness, creating a play of textures and shapes that captivated the eye. The textured lime wall with its deep color transforms the bathroom into a relaxing space, a place to recharge one’s batteries and dream.
It’s not just a bathroom, it’s a place where beauty meets functionality, where classic meets modern.

 Stebnitz Builders, Inc.
This 2,500 square-foot home, combines the an industrial-meets-contemporary gives its owners the perfect place to enjoy their rustic 30- acre property. Its multi-level rectangular shape is covered with corrugated red, black, and gray metal, which is low-maintenance and adds to the industrial feel.
Encased in the metal exterior, are three bedrooms, two bathrooms, a state-of-the-art kitchen, and an aging-in-place suite that is made for the in-laws. This home also boasts two garage doors that open up to a sunroom that brings our clients close nature in the comfort of their own home.
The flooring is polished concrete and the fireplaces are metal. Still, a warm aesthetic abounds with mixed textures of hand-scraped woodwork and quartz and spectacular granite counters. Clean, straight lines, rows of windows, soaring ceilings, and sleek design elements form a one-of-a-kind, 2,500 square-foot home


 User
Product: Western Multi-Slide Windows
Contractor: Bill Bettis Construction
Architect: Ames Fender
Fender’s design included our 600 series multi-slides meeting at a 90-degree corner and opening wide to leave unobstructed access to the patio and pool. This beautiful home with its incredible views and access to the lush backyard truly accomplishes the goal the architect was after.

Sponsored
Columbus, OH

Trish Takacs Design
Award Winning & Highly Skilled Kitchen & Bath Designer in Columbus
 Kitchen & Bath Gallery
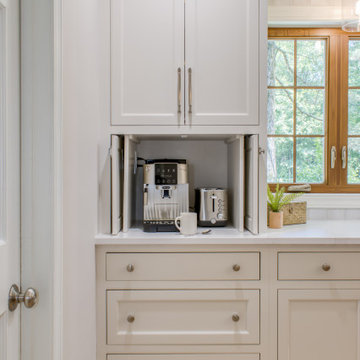
Bright white cabinetry meets warm wood accents in this stunning kitchen transformation. Clean lines, natural light, and professional-grade appliances create a space that's both beautiful and hardworking. Modern farmhouse style at its finest.
 The Home X
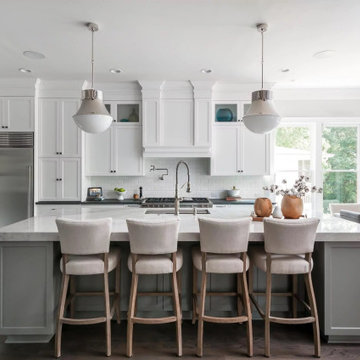
Renovated as a high‐end project in Princeton, NJ, this transitional kitchen remodel pairs white cabinetry and a subway tile backsplash with a marble island and quartz countertops for a fresh, bright space. The open concept layout, functional design, and custom storage ensure convenience, while exposed beams add warmth and character. It’s a classic‐meets‐modern aesthetic that perfectly supports both relaxed family time and stylish gatherings.

 Gillian C. Rose Interior Design
Pocket Kitchen, 4' x 8'. Cutom milled quater sawn white oak cabiets with a soft warm gray translucent stain. Silver Stravos Granite slab for countertops and backsplash. 24" Gass range and cooktop by Bertazzoni. Milky white 48" x 48" ceramic tile floor. Paint By Color Our World through Fine Paints of Europe. Walls #12 Delicious, Ceiling #1 Wet Porcelain. Photo Credit: Gillian C. Rose

 Hayward Lumber
Kitchen - contemporary dark wood floor and brown floor kitchen idea in Santa Barbara with a single-bowl sink, flat-panel cabinets, blue cabinets, stainless steel countertops, metallic backsplash, stainless steel appliances and an island

Sponsored
Columbus, OH
Hope Restoration & General Contracting
Columbus Design-Build, Kitchen & Bath Remodeling, Historic Renovations
 The Home X
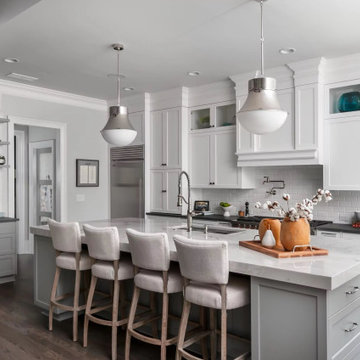
Renovated as a high‐end project in Princeton, NJ, this transitional kitchen remodel pairs white cabinetry and a subway tile backsplash with a marble island and quartz countertops for a fresh, bright space. The open concept layout, functional design, and custom storage ensure convenience, while exposed beams add warmth and character. It’s a classic‐meets‐modern aesthetic that perfectly supports both relaxed family time and stylish gatherings.

 The Home X
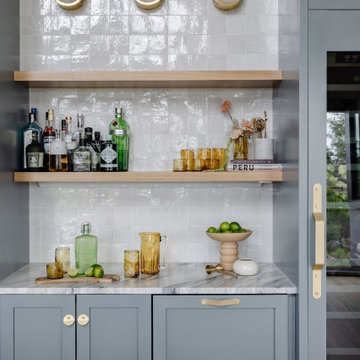
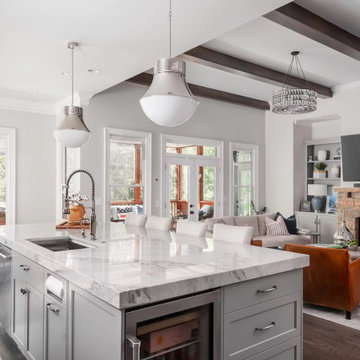
Renovated as a high‐end project in Princeton, NJ, this transitional kitchen remodel pairs white cabinetry and a subway tile backsplash with a marble island and quartz countertops for a fresh, bright space. The open concept layout, functional design, and custom storage ensure convenience, while exposed beams add warmth and character. It’s a classic‐meets‐modern aesthetic that perfectly supports both relaxed family time and stylish gatherings.
74