
Search results for "Its systems" in Home Design Ideas

 Control4
high-tech living room features elegant furnishings, an entertainment center and smart home automation from Control4 to enhance the ambiance and add the ultimate in convenience. Broadcast the music of your choice using a whole-home audio solution, powered by Control4. The recessed smart lighting and access lighting is designed to create the perfect personalized ambiance. Other automation options may include smart appliances, programmable thermostat control for comfort and energy management, home security system integration, shade automation, and full A/V control. And everything can be controlled from virtually anywhere - using your Control4 app with a smart phone or tablet device or a convenient touch screen.


 A Parallel Architecture
Topher Ayrhart
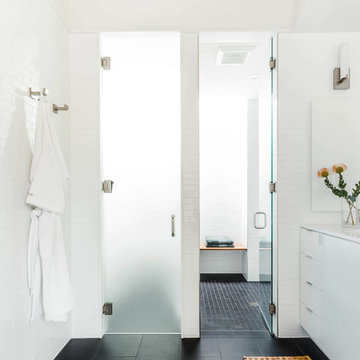
Example of a trendy white tile and subway tile black floor alcove shower design in Austin with flat-panel cabinets and white cabinets
Example of a trendy white tile and subway tile black floor alcove shower design in Austin with flat-panel cabinets and white cabinets
Find the right local pro for your project

 BUNNYFiSH studio
Photos by Francis and Francis Photography
The Anderson Residence is ‘practically’ a new home in one of Las Vegas midcentury modern neighborhoods McNeil. The house is the current home of Ian Anderson the local Herman Miller dealer and Shanna Anderson of Leeland furniture family. When Ian first introduced CSPA studio to the project it was burned down house. Turns out that the house is a 1960 midcentury modern sister of two homes that was destroyed by arson in a dispute between landlord and tenant. Once inside the burned walls it was quite clear what a wonderful house it once was. Great care was taken to try and restore the house to a similar splendor. The reality is the remodel didn’t involve much of the original house, by the time the fire damage was remediated there wasn’t much left. The renovation includes an additional 1000 SF of office, guest bedroom, laundry, mudroom, guest toilet outdoor shower and a garage. The roof line was raised in order to accommodate a forced air mechanical system, but care was taken to keep the lines long and low (appearing) to match the midcentury modern style.
The House is an H-shape. Typically houses of this time period would have small rooms with long narrow hallways. However in this case with the walls burned out one can see from one side of the house to other creating a huge feeling space. It was decided to totally open the East side of the house and make the kitchen which gently spills into the living room and wood burning fireplace the public side. New windows and a huge 16’ sliding door were added all the way around the courtyard so that one can see out and across into the private side. On the west side of the house the long thin hallway is opened up by the windows to the courtyard and the long wall offers an opportunity for a gallery style art display. The long hallway opens to two bedrooms, shared bathroom and master bedroom. The end of the hallway opens to a casual living room and the swimming pool area.
The house has no formal dining room but a 15’ custom crafted table by Ian’s sculptor father that is an extension of the kitchen island.
The H-shape creates two covered areas, one is the front entry courtyard, fenced in by a Brazilian walnut enclosure and crowned by a steel art installation by Ian’s father. The rear covered courtyard is a breezy spot for chilling out on a hot desert day.
The pool was re-finished and a shallow soaking deck added. A new barbeque and covered patio added. Some of the large plant material was salvaged and nursed back to health and a complete new desert landscape was re-installed to bring the exterior to life.

 Cape Associates, Inc.
This home, set at the end of a long, private driveway, is far more than meets the eye. Built in three sections and connected by two breezeways, the home’s setting takes full advantage of the clean ocean air. Set back from the water on an open plot, its lush lawn is bordered by fieldstone walls that lead to an ocean cove.
The hideaway calms the mind and spirit, not only by its privacy from the noise of daily life, but through well-chosen elements, clean lines, and a bright, cheerful feel throughout. The interior is show-stopping, covered almost entirely in clear, vertical-grain fir—most of which was source from the same place. From the flooring to the walls, columns, staircases and ceiling beams, this special, tight-grain wood brightens every room in the home.
At just over 3,000 feet of living area, storage and smart use of space was a huge consideration in the creation of this home. For example, the mudroom and living room were both built with expansive window seating with storage beneath. Built-in drawers and cabinets can also be found throughout, yet never interfere with the distinctly uncluttered feel of the rooms.
The homeowners wanted the home to fit in as naturally as possible with the Cape Cod landscape, and also desired a feeling of virtual seamlessness between the indoors and out, resulting in an abundance of windows and doors throughout.
This home has high performance windows, which are rated to withstand hurricane-force winds and impact rated against wind-borne debris. The 24-foot skylight, which was installed by crane, consists of six independently mechanized shades operating in unison.
The open kitchen blends in with the home’s great room, and includes a Sub Zero refrigerator and a Wolf stove. Eco-friendly features in the home include low-flow faucets, dual-flush toilets in the bathrooms, and an energy recovery ventilation system, which conditions and improves indoor air quality.
Other natural materials incorporated for the home included a variety of stone, including bluestone and boulders. Hand-made ceramic tiles were used for the bathroom showers, and the kitchen counters are covered in granite – eye-catching and long-lasting.
 Authenticity, LLC
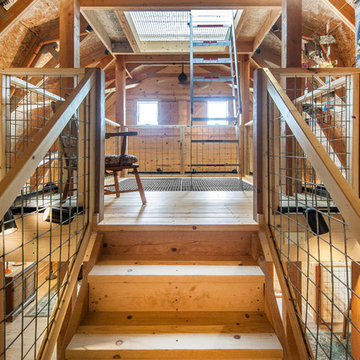
Architect: Michelle Penn, AIA This barn home is modeled after an existing Nebraska barn in Lancaster County. Heating is by passive solar design, supplemented by a geothermal radiant floor system. Cooling will rely on a whole house fan and a passive air flow system. The passive system is created with the cupola, windows, transoms and passive venting for cooling, rather than a forced air system. Here you can see the underside of the gambrel roof and the stairs & ladder leading up to the cupola. The stair railing was created using goat fencing.
Photo Credits: Jackson Studios

 MGS Architecture
Photography by Matthew Momberger
Home theater - large contemporary enclosed carpeted and gray floor home theater idea in Los Angeles with a projector screen and gray walls
Home theater - large contemporary enclosed carpeted and gray floor home theater idea in Los Angeles with a projector screen and gray walls

Sponsored
Columbus, OH

Hope Restoration & General Contracting
Columbus Design-Build, Kitchen & Bath Remodeling, Historic Renovations

 Durpetti Interiors
Open concept living room and kitchen. Club chairs, custom pillows and unique drum table warm up the space and are easily movable for entertaining. Mark Campbell Creative Photography.
 Pro Dunk Hoops
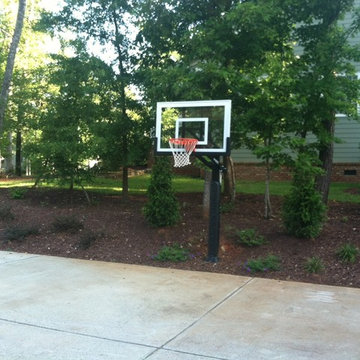
Mission accomplished! Pro Dunk Silver Basketball System installed in a beautifully landscaped area. It's not that it just happens to be there - it's actually part of the beautiful landscape in Fuquay Varina, NC. Nice job, Matt. This is a Pro Dunk Silver Basketball System that was purchased in March of 2013. It was installed on a 60 ft wide by a 30 ft deep playing area in Fuquay Varina, NC. Browse all of Matt D's photos navigate to: http://www.produnkhoops.com/photos/albums/matt-60x30-pro-dunk-silver-basketball-system-181/
 Pro Dunk Hoops
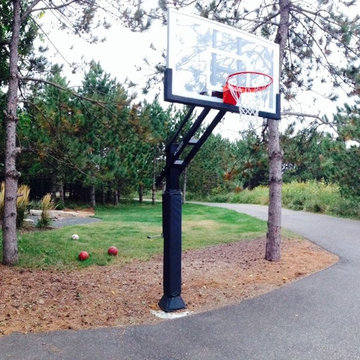
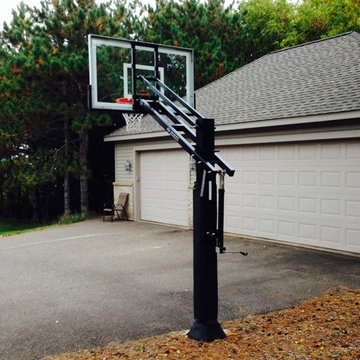
Stephen's family installed his Pro Dunk Gold Basketball System by his driveway in front of his house by themselves based on the video. They said it was easy and fun project to install. They love the hoop that is excellent quality. They have received numerous compliments on it. They would strongly recommend this to anyone looking to upgrade their hoop. It's added to the value of their driveway. The dimensions of the playing area are 32' x 28'. Stephen and his family live in Hudson, Wisconsin. This is a Pro Dunk Gold Basketball System that was purchased in May of 2012. It was installed on a 32 ft wide by a 28 ft deep playing area in Hudson, WI. Browse all of Stephen M's photos navigate to: http://www.produnkhoops.com/photos/albums/stephen-32x28-pro-dunk-gold-basketball-system-478/
 Pro Dunk Hoops
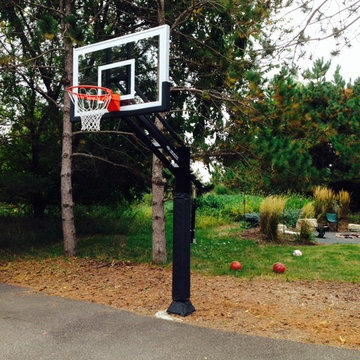
Stephen's family installed his Pro Dunk Gold Basketball System by his driveway in front of his house by themselves based on the video. They said it was easy and fun project to install. They love the hoop that is excellent quality. They have received numerous compliments on it. They would strongly recommend this to anyone looking to upgrade their hoop. It's added to the value of their driveway. The dimensions of the playing area are 32' x 28'. Stephen and his family live in Hudson, Wisconsin. This is a Pro Dunk Gold Basketball System that was purchased in May of 2012. It was installed on a 32 ft wide by a 28 ft deep playing area in Hudson, WI. Browse all of Stephen M's photos navigate to: http://www.produnkhoops.com/photos/albums/stephen-32x28-pro-dunk-gold-basketball-system-478/
 Pro Dunk Hoops
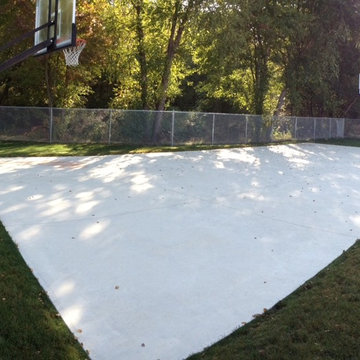
Stephen's family installed his Pro Dunk Gold Basketball System by his driveway in front of his house by themselves based on the video. They said it was easy and fun project to install. They love the hoop that is excellent quality. They have received numerous compliments on it. They would strongly recommend this to anyone looking to upgrade their hoop. It's added to the value of their driveway. The dimensions of the playing area are 32' x 28'. Stephen and his family live in Hudson, Wisconsin. This is a Pro Dunk Gold Basketball System that was purchased in May of 2012. It was installed on a 32 ft wide by a 28 ft deep playing area in Hudson, WI. Browse all of Stephen M's photos navigate to: http://www.produnkhoops.com/photos/albums/stephen-32x28-pro-dunk-gold-basketball-system-478/
 Pro Dunk Hoops
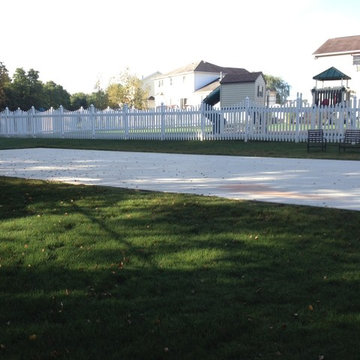
They are the Quinn family and use their court for everything from basketball to family parties! The court measures 30 feet wide by 60 feet long. It is located deep in their backyard next to a creek, thus giving it its name "Creekside Court." They love to play on it and are always thinking of new uses for it. Their Platinum glass backboards don't even move when hit by the ball or a mild 8 ft dunk! Their residence is located in Hanover Township, Pennsylvania. This is a Pro Dunk Platinum Basketball System that was purchased in April of 2012. It was installed on a 30 ft wide by a 60 ft deep playing area in Hanover Township, PA. Browse all of Martin Q's photos navigate to: http://www.produnkhoops.com/photos/albums/martin-30x60-pro-dunk-platinum-basketball-system-572/


 Pro Dunk Hoops
They are the Quinn family and use their court for everything from basketball to family parties! The court measures 30 feet wide by 60 feet long. It is located deep in their backyard next to a creek, thus giving it its name "Creekside Court." They love to play on it and are always thinking of new uses for it. Their Platinum glass backboards don't even move when hit by the ball or a mild 8 ft dunk! Their residence is located in Hanover Township, Pennsylvania. This is a Pro Dunk Platinum Basketball System that was purchased in April of 2012. It was installed on a 30 ft wide by a 60 ft deep playing area in Hanover Township, PA. Browse all of Martin Q's photos navigate to: http://www.produnkhoops.com/photos/albums/martin-30x60-pro-dunk-platinum-basketball-system-572/
 Pro Dunk Hoops
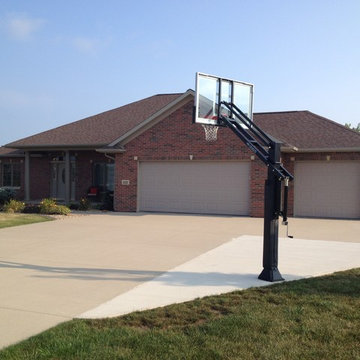
Practicing alone, playing 1:1, having a night game: Dyersville, Iowa knows what it's all about. This homes' Pro Dunk Gold Basketball System proves it. This is a Pro Dunk Gold Basketball System that was purchased in April of 2013. It was installed on a 30 ft wide by a 30 ft deep playing area in Dyersville, IA. Browse all of Shane B's photos navigate to: http://www.produnkhoops.com/photos/albums/shane-30x30-pro-dunk-gold-basketball-system-142/
 Pro Dunk Hoops
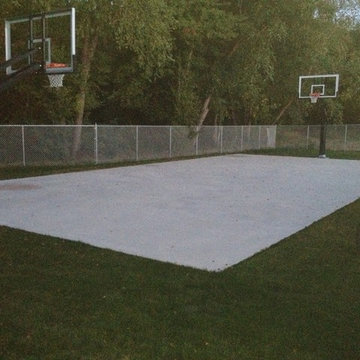
They are the Quinn family and use their court for everything from basketball to family parties! The court measures 30 feet wide by 60 feet long. It is located deep in their backyard next to a creek, thus giving it its name "Creekside Court." They love to play on it and are always thinking of new uses for it. Their Platinum glass backboards don't even move when hit by the ball or a mild 8 ft dunk! Their residence is located in Hanover Township, Pennsylvania. This is a Pro Dunk Platinum Basketball System that was purchased in April of 2012. It was installed on a 30 ft wide by a 60 ft deep playing area in Hanover Township, PA. Browse all of Martin Q's photos navigate to: http://www.produnkhoops.com/photos/albums/martin-30x60-pro-dunk-platinum-basketball-system-572/
 Pro Dunk Hoops
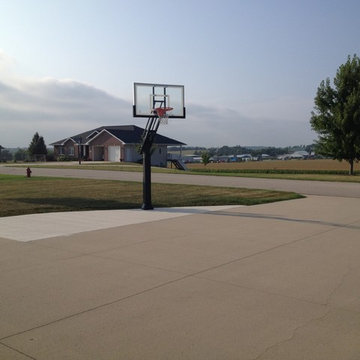
Practicing alone, playing 1:1, having a night game: Dyersville, Iowa knows what it's all about. This homes' Pro Dunk Gold Basketball System proves it. This is a Pro Dunk Gold Basketball System that was purchased in April of 2013. It was installed on a 30 ft wide by a 30 ft deep playing area in Dyersville, IA. Browse all of Shane B's photos navigate to: http://www.produnkhoops.com/photos/albums/shane-30x30-pro-dunk-gold-basketball-system-142/

Sponsored
Fredericksburg, OH

High Point Cabinets
Columbus' Experienced Custom Cabinet Builder | 4x Best of Houzz Winner
 Pro Dunk Hoops
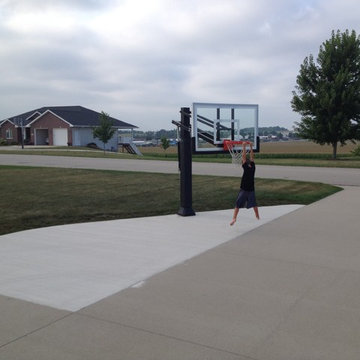
Practicing alone, playing 1:1, having a night game: Dyersville, Iowa knows what it's all about. This homes' Pro Dunk Gold Basketball System proves it. This is a Pro Dunk Gold Basketball System that was purchased in April of 2013. It was installed on a 30 ft wide by a 30 ft deep playing area in Dyersville, IA. Browse all of Shane B's photos navigate to: http://www.produnkhoops.com/photos/albums/shane-30x30-pro-dunk-gold-basketball-system-142/

 Continental Ponds
Pondless Waterfall
Pondless Waterfalls are simply a re-circulating waterfall and/or stream without the presence of a pond. You can enjoy the sight and sound of running water without the maintenance of a pond.
The waterfall is undoubtedly the most beautiful and favored feature in a water garden. If space is lacking in your yard or you have safety concerns with a pond, go Pondless! The name basically explains it all. It’s a waterfall and stream, without the pond. So why would you want a waterfall without a pond? The truth is that a Pondless Waterfall isn’t for everyone, but it can be a great alternative for someone who isn’t quite sure if a pond is right for their family.
Safety
Because there is no pool of water, a Pondless Waterfall is a great option if you are concerned about safety issues associated with a traditional pond.
Cost
Cost can be a big factor when considering the type of pond you want to build. In most cases, the price of a Pondless waterfall will be less than a pond, because there is less labor involved, as well as less rock and materials. Operating costs are also less. Because you’re not dealing with an established ecosystem, it’s not necessary to run the pump 24/7.
Space
The small size of the Pondless Waterfall means you can build and enjoy a beautiful waterfall anywhere in your yard.
Maintenance - Taking care of your Pondless Waterfall is easy. Filling the reservoir every few weeks to compensate for water loss because of evaporation is all that’s required.
Flexibility
Perhaps the best part of the Pondless Waterfall is the possibility for the future. If you change your mind later, wishing you’d build a pond, that’s ok! If you leave enough room around the base of the waterfall, it’s easy to add a pond onto a Pondless Waterfall.
Complete System
It might be difficult to imagine a waterfall and stream without a pond. Where does the water go? A Pondless Waterfall works much like a regular pond. The hole, deeper than a normal pond, is dug then lined with rock and gravel, and filled with water. The water is then circulated from beneath the rocks and gravel by a pump that sits on the bottom, inside a Snorkel Vault and Centipede Module. A pipe runs from there up to a BioFalls Filter and into an overflowing waterfall, where it falls back into the reservoir. Since the water level never pools above the level of the rock and gravel fill, it give the appearance of a waterfall without a pond, when in fact, the “pond” is there but not visible.
The Pondless Waterfall has made many water-lovers who were previously unable to indulge in the sweet sounds of falling water, very happy. It’s a great alternative for those who are trying to get their feet wet, or looking to fit a little bit of paradise into their own backyard. In other words, when all else fails … go Pondless!


63