
Search results for "Ive shared" in Home Design Ideas
 S. B. Long Interiors
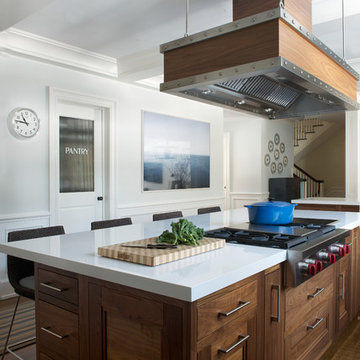
Walnut and white modern kitchen with custom rivet metal hood. Photo: Jane Beiles
Example of a beach style dark wood floor kitchen design in Dallas with recessed-panel cabinets, medium tone wood cabinets, quartz countertops, white backsplash and white countertops
Example of a beach style dark wood floor kitchen design in Dallas with recessed-panel cabinets, medium tone wood cabinets, quartz countertops, white backsplash and white countertops
 Change Your Bathroom©

This pool house bathroom has large format architectural wall tiles, non slip floor tiles, stacked stone and glass accents. Two in ceiling rain heads (one with chroma-therapy), a digital shower valve and hidden drain system. A towel warmer and electric medicine cabinet were incorporated for ease of use and extra storage. The vanity features a concrete top with integrated sinks and electric faucets (with adjustable settings for water flow and timing). Also, attached laundry updated to coordinate with black cabinets, hanging for suits and towels and a laundry sink for connivence.
Find the right local pro for your project
 Artistic Stone Design

Large elegant l-shaped medium tone wood floor and brown floor eat-in kitchen photo in Toronto with an undermount sink, recessed-panel cabinets, white cabinets, quartz countertops, blue backsplash, mosaic tile backsplash, stainless steel appliances, an island and white countertops

 Bliss Garden Design, LLC
Bliss Garden Design
Design ideas for a craftsman front yard landscaping in Seattle.
Design ideas for a craftsman front yard landscaping in Seattle.
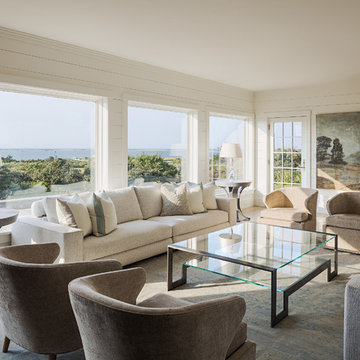
 Sophie Metz Design
Reid Builders - Builder
Sam Oberter - Photography
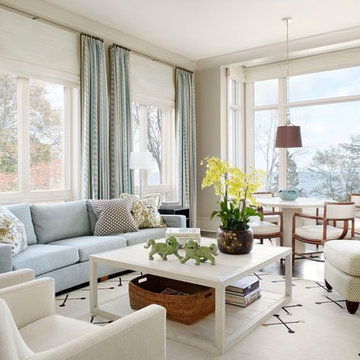
Inspiration for a coastal formal living room remodel in Boston with no tv
Inspiration for a coastal formal living room remodel in Boston with no tv
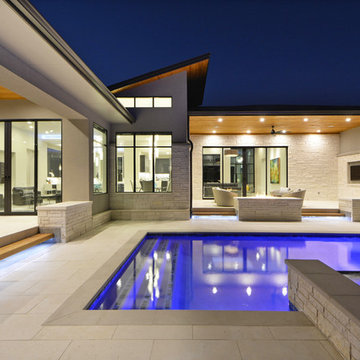
 Integrity Builders
Travis Baker - Twist Tours Photography
Example of a trendy home design design in Austin
Example of a trendy home design design in Austin


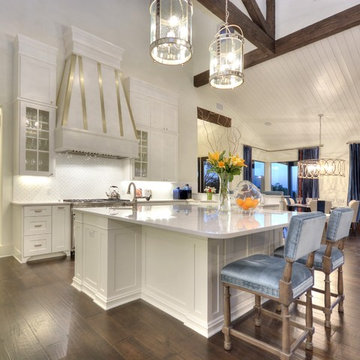
 By Design Custom Home Concierge
Light, bright and open the main kitchen is a great gathering place for chefs and foodies alike. Warm wood floors, gleaming tile from Spain and sparkling light fixtures all add to the sophisticated by comfortable feel in this kitchen.

 Nate Fischer Interiors
Example of a transitional beige floor bathroom design in Orange County with green cabinets, marble countertops and shaker cabinets

 Rachel Loewen Photography
Photo: Rachel Loewen © 2019 Houzz
Inspiration for a tropical light wood floor dining room remodel in Chicago with green walls and a standard fireplace
Inspiration for a tropical light wood floor dining room remodel in Chicago with green walls and a standard fireplace
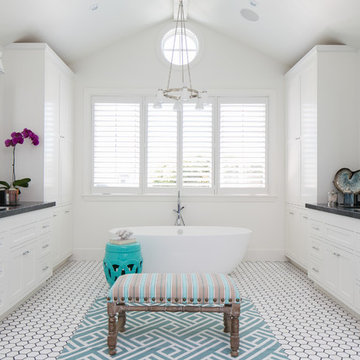
 Patterson Custom Homes
Ryan Garvin
Inspiration for a large coastal master ceramic tile freestanding bathtub remodel in Orange County with shaker cabinets, white cabinets and white walls
Inspiration for a large coastal master ceramic tile freestanding bathtub remodel in Orange County with shaker cabinets, white cabinets and white walls

 land to living
Vance Fox
Inspiration for a rustic galley dark wood floor kitchen remodel in Sacramento with a farmhouse sink, shaker cabinets, medium tone wood cabinets, gray backsplash and an island
Inspiration for a rustic galley dark wood floor kitchen remodel in Sacramento with a farmhouse sink, shaker cabinets, medium tone wood cabinets, gray backsplash and an island

 Urbana Design Studio
This stunning kitchen exudes romantic elegance while also providing an amazing level of functionality
Mid-sized beach style l-shaped medium tone wood floor and beige floor eat-in kitchen photo in Other with a farmhouse sink, recessed-panel cabinets, white cabinets, marble countertops, white backsplash, marble backsplash, paneled appliances, a peninsula and white countertops
Mid-sized beach style l-shaped medium tone wood floor and beige floor eat-in kitchen photo in Other with a farmhouse sink, recessed-panel cabinets, white cabinets, marble countertops, white backsplash, marble backsplash, paneled appliances, a peninsula and white countertops

Sponsored
Sunbury, OH

J.Holderby - Renovations
Franklin County's Leading General Contractors - 2X Best of Houzz!

 Pennville Custom Cabinetry
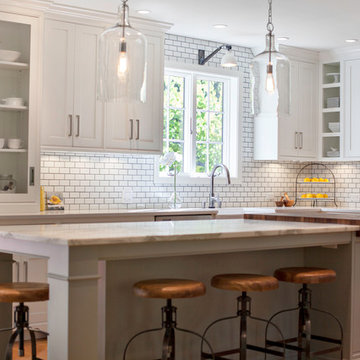
Karen Swanson, owner of New England Design Works in Manchester, MA keeps designing award winning Pennville Custom Cabinetry kitchens. You may remember that earlier this year, Karen won both the regional Sub-Zero Design Contest and the National Kitchen & Bath Association's medium kitchen of the year.
nedesignworks@gmail.com
978.500.1096.


 Third and Windsor Interior Design

A stunning modern farmhouse bedroom brimming with shiplap, ruffles, scraped wood floor, beams, and natural textures
Mid-sized cottage bedroom photo in Columbus
Mid-sized cottage bedroom photo in Columbus
Sponsored
Sunbury, OH
J.Holderby - Renovations
Franklin County's Leading General Contractors - 2X Best of Houzz!
 John B. Murray Architect
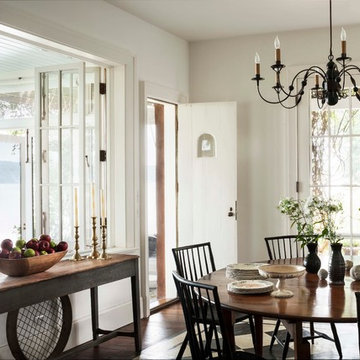
Dining Room - Residence along the Hudson - John B. Murray Architect - Interior Design by Sam Blount - Martha Baker Landscape Design - Photography by Durston Saylor



 Ball Homes
The Jackson II Expanded adds 353sf of living space to the Jackson II floor plan. This spacious four bedroom home has a downstairs study/guest suite with walk-in closet, which can be configured with a full bath and a bay window option. A mudroom with storage closet opens from the garage, creating a separate entry to the guest suite. A large pantry is added to the kitchen area in the Expanded version of the plan. Space is also added to the family room and dining room in this plan, and the dining room has a trey ceiling. The relocated utility room offers the convenience of second floor laundry and a folding counter.
Bedrooms two and three share a private hallway access to the hall bath, which is designed for shared use. The primary bedroom suite features a large bedroom, a reconfigured bath with dual vanity, and a room-sized closet. A garden tub and separate shower are included, and additional luxury bath options are also offered on this plan.
Like the original Jackson II plan, the two story foyer has a railed overlook above, and encompasses a feature window over the landing. The family room and breakfast area overlook the rear yard, and the centrally located kitchen is open to all main living areas of the home, for good traffic flow and entertaining. Nine foot ceilings throughout the first floor are included. Exterior plan details include a metal-roofed front porch, shake siding accents, and true radius head windows.
20