
Search results for "Ive shared" in Home Design Ideas

 Haven Design and Construction
Matthew Niemann Photography
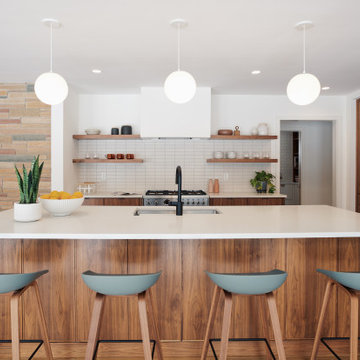
Kitchen - transitional kitchen idea in Austin
Kitchen - transitional kitchen idea in Austin

 LMK Interiors
Farmhouse style with an industrial, contemporary feel.
Example of a large farmhouse u-shaped medium tone wood floor open concept kitchen design in San Francisco with recessed-panel cabinets, gray cabinets, quartzite countertops, gray backsplash, stainless steel appliances, an island, a farmhouse sink and subway tile backsplash
Example of a large farmhouse u-shaped medium tone wood floor open concept kitchen design in San Francisco with recessed-panel cabinets, gray cabinets, quartzite countertops, gray backsplash, stainless steel appliances, an island, a farmhouse sink and subway tile backsplash

 Beth Kooby Design
jeff herr photography
Inspiration for a large transitional master gray tile and stone tile bathroom remodel in Atlanta with an undermount sink, shaker cabinets, white cabinets, marble countertops, a one-piece toilet and beige walls
Inspiration for a large transitional master gray tile and stone tile bathroom remodel in Atlanta with an undermount sink, shaker cabinets, white cabinets, marble countertops, a one-piece toilet and beige walls
Find the right local pro for your project



 Becca Interiors
Cozy Reading Room
Living room library - eclectic enclosed living room library idea in New York with blue walls and a media wall
Living room library - eclectic enclosed living room library idea in New York with blue walls and a media wall

 Violandi + Warner Interiors
Kitchen - coastal single-wall medium tone wood floor kitchen idea in Boston with white cabinets, white backsplash, stainless steel appliances, an island, an undermount sink and shaker cabinets

 Davenport Designs
Emily Followill
Inspiration for a mid-sized cottage u-shaped medium tone wood floor and brown floor eat-in kitchen remodel in Atlanta with an undermount sink, white cabinets, stone slab backsplash, recessed-panel cabinets, marble countertops, white backsplash, paneled appliances, white countertops and no island
Inspiration for a mid-sized cottage u-shaped medium tone wood floor and brown floor eat-in kitchen remodel in Atlanta with an undermount sink, white cabinets, stone slab backsplash, recessed-panel cabinets, marble countertops, white backsplash, paneled appliances, white countertops and no island

Sponsored
Columbus, OH

Hope Restoration & General Contracting
Columbus Design-Build, Kitchen & Bath Remodeling, Historic Renovations

 Degnan Design-Build-Remodel
Charles and Samantha are clients who met us over ten years ago at an open house event we were hosting. Deciding to stay put in their current home, it was a dozen years before they decided to become our clients. They hired our team to build a three-season room addition to the house that they had owned this entire time.
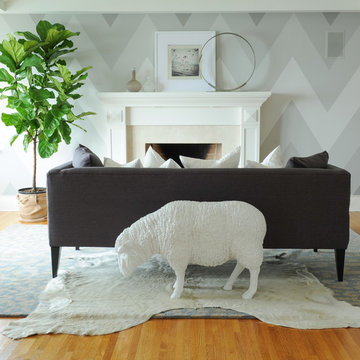
 PlaidFox Studio
Bedroom - large coastal master light wood floor and brown floor bedroom idea in Vancouver with gray walls, a standard fireplace and a stone fireplace
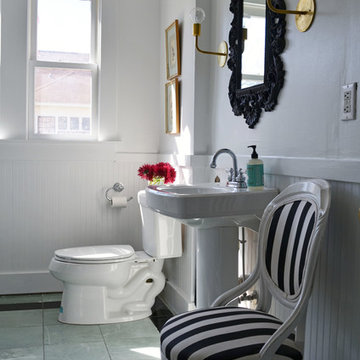
 Sarah Greenman
Photo: Sarah Greenman © 2014 Houzz
Bathroom - victorian bathroom idea in Dallas with a pedestal sink
Bathroom - victorian bathroom idea in Dallas with a pedestal sink

 Vincent Longo Custom Builders
Inspiration for a large craftsman beige two-story wood house exterior remodel in Atlanta with a hip roof and a shingle roof
 McInturff Architects
Mount Airy MD
General Contractor: Mueller Homes
Photo: Julia Heine / McInturff Architects
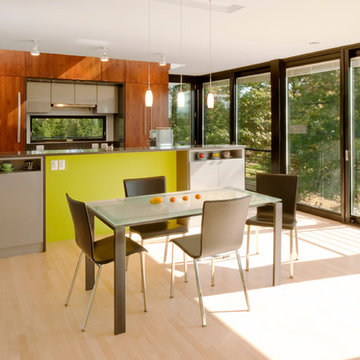
Inspiration for a modern light wood floor kitchen/dining room combo remodel in DC Metro with white walls
Inspiration for a modern light wood floor kitchen/dining room combo remodel in DC Metro with white walls

 Studio Dearborn
INTERNATIONAL AWARD WINNER. 2018 NKBA Design Competition Best Overall Kitchen. 2018 TIDA International USA Kitchen of the Year. 2018 Best Traditional Kitchen - Westchester Home Magazine design awards.
The designer's own kitchen was gutted and renovated in 2017, with a focus on classic materials and thoughtful storage. The 1920s craftsman home has been in the family since 1940, and every effort was made to keep finishes and details true to the original construction. For sources, please see the website at www.studiodearborn.com. Photography, Adam Kane Macchia and Timothy Lenz

Sponsored
Sunbury, OH

J.Holderby - Renovations
Franklin County's Leading General Contractors - 2X Best of Houzz!

 Morrison Interiors
Surrounded by canyon views and nestled in the heart of Orange County, this 9,000 square foot home encompasses all that is “chic”. Clean lines, interesting textures, pops of color, and an emphasis on art were all key in achieving this contemporary but comfortable sophistication.
Photography by Chad Mellon

 Freestyle Interiors

Mid-sized minimalist built-in desk dark wood floor and brown floor home office photo in Miami with beige walls

 Charmean Neithart Interiors
Erika Bierman Photography www.erikabiermanphotography.com
Kitchen - traditional kitchen idea in Los Angeles
Kitchen - traditional kitchen idea in Los Angeles



 Pistils Landscape Design + Build
These wide stairs provide a dramatic entry into the backyard. All hardscape and plantings designed and installed by Pistils Landscape Design + Build.
 Susan E. Brown Interior Design
Lisa Bond Photography

Inspiration for a large contemporary master blue tile and glass tile bathroom remodel in Minneapolis with flat-panel cabinets, dark wood cabinets and onyx countertops
Inspiration for a large contemporary master blue tile and glass tile bathroom remodel in Minneapolis with flat-panel cabinets, dark wood cabinets and onyx countertops

 Margie Grace - Grace Design Associates
We decided on a retro look for our new kitchen with lots of display shelving, happy colors, laminate counters (no cracking!), a chubby old stove, period details and “linoleum” flooring.
22