
Search results for "Ive shared" in Home Design Ideas

 Carl Mattison Design

The living room is set off with coffered ceilings, vintage yet modern tile on the fireplace and fresh staging furniture.
Example of a mid-sized classic dark wood floor living room design in Atlanta with green walls, a corner fireplace and a wood fireplace surround
Example of a mid-sized classic dark wood floor living room design in Atlanta with green walls, a corner fireplace and a wood fireplace surround
Find the right local pro for your project
 RÜME
RÜMEEmily O'Brien
Large transitional master gray tile and stone tile porcelain tile bathroom photo in Boston with a vessel sink, flat-panel cabinets, medium tone wood cabinets, wood countertops and white walls
Large transitional master gray tile and stone tile porcelain tile bathroom photo in Boston with a vessel sink, flat-panel cabinets, medium tone wood cabinets, wood countertops and white walls
 BGI Design
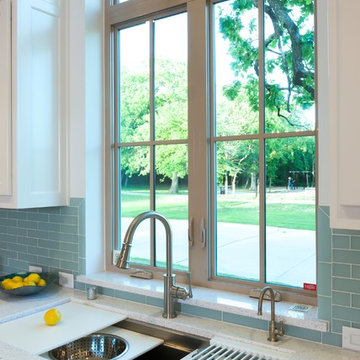
This galley sink is a cook's dream! Any board or bowl imaginable comes as an integrated piece so that cooking and serving are easy. Placed in front of the window with a park nearby, this is the perfect location for the sink. The countertops are made from recycled glass bottles and have specs of blue/green in them, perfectly enhanced by the glass backsplash.
Michael Hunter Photography
 Lisa Tharp Design

Governor's House Living Room by Lisa Tharp. 2019 Bulfinch Award - Interior Design. Photo by Michael J. Lee
Living room library - transitional open concept light wood floor and gray floor living room library idea with white walls, a standard fireplace, a stone fireplace and no tv
Living room library - transitional open concept light wood floor and gray floor living room library idea with white walls, a standard fireplace, a stone fireplace and no tv
 Catalyst Architects, LLC
Gregory Butler – Prime Folio, Inc
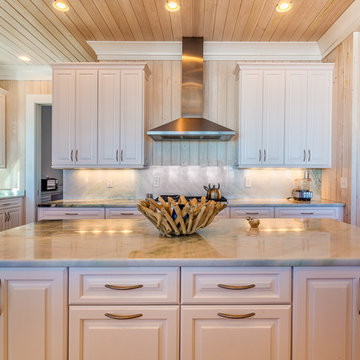
Example of a beach style kitchen design in Charleston
Example of a beach style kitchen design in Charleston

Sponsored
Sunbury, OH

J.Holderby - Renovations
Franklin County's Leading General Contractors - 2X Best of Houzz!
 Moderne Builders

1950s u-shaped concrete floor eat-in kitchen photo in Los Angeles with flat-panel cabinets, dark wood cabinets, beige backsplash, stainless steel appliances and an island
 Emergent Form Architecture
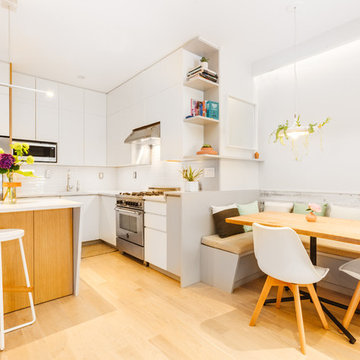
The removal of the existing closet made way for a custom, integrated banquette with under-seat storage. In order to minimize waste and maximize storage, the existing cabinet carcasses were refaced and extended to the nine foot ceiling. The addition of the island gives even more definition to the kitchen area.
 User
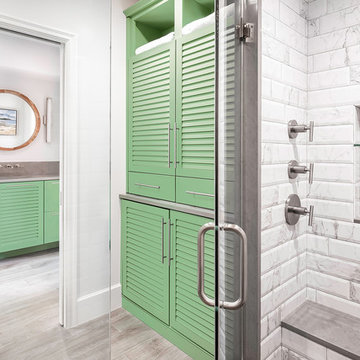
UserA large linen cabinet was incorporated into the design to hide a laundry pullout and provide tons of storage. The pop of green is a nice contrast to the muted tile colors.
 Suzanne Childress Design

Inspiration for a small transitional built-in desk dark wood floor and black floor study room remodel in San Francisco with black walls
 Irwin Construction, LLC
Darby Kate Photography
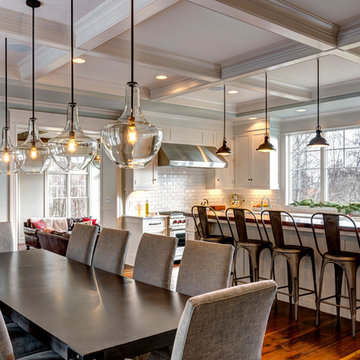
Home design - large farmhouse home design idea in Dallas
Home design - large farmhouse home design idea in Dallas


Sponsored
Sunbury, OH
J.Holderby - Renovations
Franklin County's Leading General Contractors - 2X Best of Houzz!
 MGM Builders

This 3,036 sq. ft custom farmhouse has layers of character on the exterior with metal roofing, cedar impressions and board and batten siding details. Inside, stunning hickory storehouse plank floors cover the home as well as other farmhouse inspired design elements such as sliding barn doors. The house has three bedrooms, two and a half bathrooms, an office, second floor laundry room, and a large living room with cathedral ceilings and custom fireplace.
Photos by Tessa Manning


 SkB Architects

The Sonoma Farmhaus project was designed for a cycling enthusiast with a globally demanding professional career, who wanted to create a place that could serve as both a retreat of solitude and a hub for gathering with friends and family. Located within the town of Graton, California, the site was chosen not only to be close to a small town and its community, but also to be within cycling distance to the picturesque, coastal Sonoma County landscape.
Taking the traditional forms of farmhouse, and their notions of sustenance and community, as inspiration, the project comprises an assemblage of two forms - a Main House and a Guest House with Bike Barn - joined in the middle by a central outdoor gathering space anchored by a fireplace. The vision was to create something consciously restrained and one with the ground on which it stands. Simplicity, clear detailing, and an innate understanding of how things go together were all central themes behind the design. Solid walls of rammed earth blocks, fabricated from soils excavated from the site, bookend each of the structures.
According to the owner, the use of simple, yet rich materials and textures...“provides a humanness I’ve not known or felt in any living venue I’ve stayed, Farmhaus is an icon of sustenance for me".

Sponsored
Columbus, OH

Hope Restoration & General Contracting
Columbus Design-Build, Kitchen & Bath Remodeling, Historic Renovations
 Construction Elements
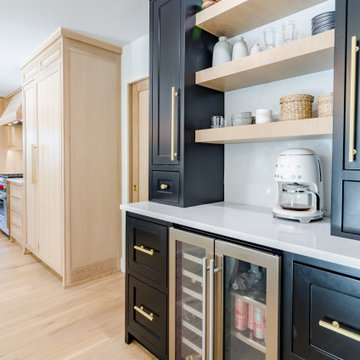
Mid-sized transitional galley light wood floor open concept kitchen photo in Dallas with a farmhouse sink, shaker cabinets, light wood cabinets, quartz countertops, white backsplash, quartz backsplash, paneled appliances, an island and white countertops
 Techo-Bloc

This fire pit design was inspired by our new Westmount paver. Its perfectly clean lines will bring a contemporary feel to popular rustic farmhouse or traditional colonial designs. Perfect as an accent in large landscape designs or to be the main focus in a herringbone walkway or driveway, its clean and simple lines will bring flair and definition to any landscape renovation project. A reliable option for residential projects as well as industrial, commercial and institutional applications.
 Hope Pinc Design

Great room - mid-sized transitional brown floor and dark wood floor great room idea in San Diego with white walls, a standard fireplace and a tile fireplace
70