
Search results for "Ive shared" in Home Design Ideas
 Heslin Construction

Living room - large rustic open concept medium tone wood floor living room idea in San Francisco with white walls, a music area and no fireplace
 KBG Design

Entryway - transitional light wood floor, beige floor, tray ceiling and wall paneling entryway idea in San Francisco with white walls and a white front door
 Nicole White Designs Interiors LLC
RMStudio
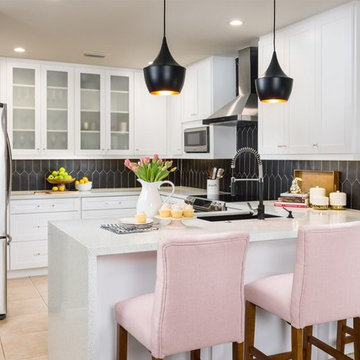
Example of a mid-sized trendy l-shaped porcelain tile and beige floor enclosed kitchen design in Other with a drop-in sink, shaker cabinets, white cabinets, quartz countertops, black backsplash, ceramic backsplash, stainless steel appliances, an island and white countertops
Example of a mid-sized trendy l-shaped porcelain tile and beige floor enclosed kitchen design in Other with a drop-in sink, shaker cabinets, white cabinets, quartz countertops, black backsplash, ceramic backsplash, stainless steel appliances, an island and white countertops
Find the right local pro for your project
 Alterstudio
Casey Dunn
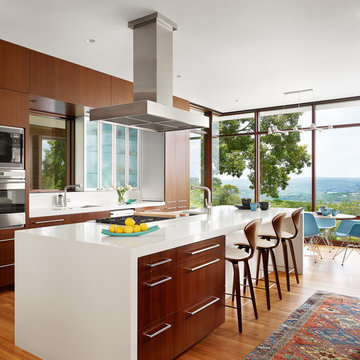
Trendy galley light wood floor eat-in kitchen photo in Austin with an undermount sink, glass-front cabinets, medium tone wood cabinets, solid surface countertops, white backsplash, stainless steel appliances and an island
Trendy galley light wood floor eat-in kitchen photo in Austin with an undermount sink, glass-front cabinets, medium tone wood cabinets, solid surface countertops, white backsplash, stainless steel appliances and an island
 CMK Interiors
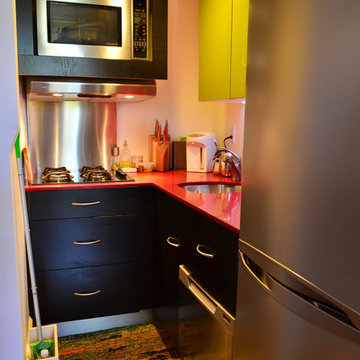
Inspiration for a small modern l-shaped medium tone wood floor kitchen remodel in Miami with a drop-in sink, flat-panel cabinets, green cabinets, quartzite countertops and no island
 JAX DESIGN
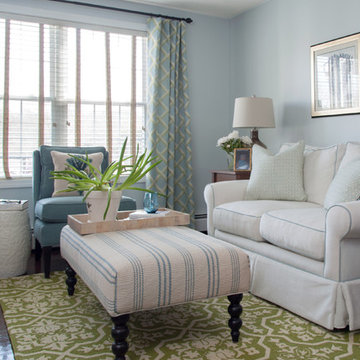
Mid-sized beach style enclosed and formal dark wood floor living room photo in Providence with blue walls
 Lindsay Chambers Design
Roger Davies Photography

Open concept kitchen - transitional u-shaped medium tone wood floor open concept kitchen idea in San Francisco with a drop-in sink, marble countertops, white backsplash, stone slab backsplash, black appliances and an island
Open concept kitchen - transitional u-shaped medium tone wood floor open concept kitchen idea in San Francisco with a drop-in sink, marble countertops, white backsplash, stone slab backsplash, black appliances and an island

Sponsored
Sunbury, OH

J.Holderby - Renovations
Franklin County's Leading General Contractors - 2X Best of Houzz!

 Kelly Canada Design + Build
Inspiration for a mid-sized coastal light wood floor and beige floor great room remodel in Jacksonville with beige walls
 Bill Fry Construction - Wm. H. Fry Const. Co.
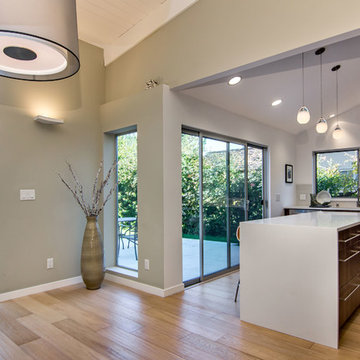
White glass pendent lighting over kitchen island in Palo Alto home remodel.
Mid-century modern l-shaped eat-in kitchen photo in San Francisco with an undermount sink, flat-panel cabinets, brown cabinets, quartz countertops, gray backsplash, glass tile backsplash and stainless steel appliances
Mid-century modern l-shaped eat-in kitchen photo in San Francisco with an undermount sink, flat-panel cabinets, brown cabinets, quartz countertops, gray backsplash, glass tile backsplash and stainless steel appliances

 Cabry Design LLC
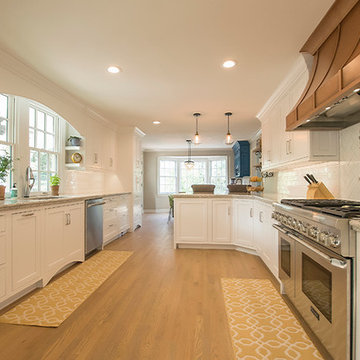
Inspiration for a large timeless galley light wood floor open concept kitchen remodel in Other with an undermount sink, beaded inset cabinets, white cabinets, quartzite countertops, white backsplash, subway tile backsplash, stainless steel appliances and a peninsula
 Sneller Custom Homes and Remodeling, LLC
Kolanowski Studio
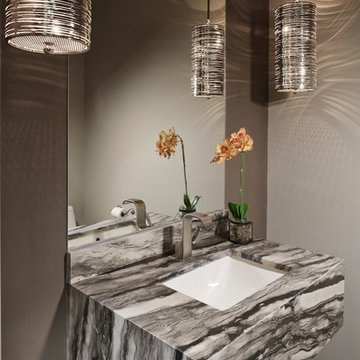
Inspiration for a small modern ceramic tile powder room remodel in Houston with gray walls, quartz countertops and an undermount sink
Inspiration for a small modern ceramic tile powder room remodel in Houston with gray walls, quartz countertops and an undermount sink
 Hope Restoration & General Contracting
Interior Design & Finish Credit: Amy Provisor / Found at Home Interior Decor
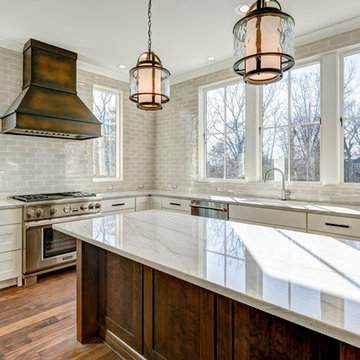
Large transitional l-shaped medium tone wood floor open concept kitchen photo in Columbus with shaker cabinets, white cabinets, marble countertops, gray backsplash, subway tile backsplash, stainless steel appliances and an island
Large transitional l-shaped medium tone wood floor open concept kitchen photo in Columbus with shaker cabinets, white cabinets, marble countertops, gray backsplash, subway tile backsplash, stainless steel appliances and an island

Sponsored
Columbus, OH

Hope Restoration & General Contracting
Columbus Design-Build, Kitchen & Bath Remodeling, Historic Renovations

 Mark Brand Architecture
For a single woman working in downtown San Francisco, we were tasked with remodeling her 500 sq.ft. Victorian garden condo. We brought in more light by enlarging most of the openings to the rear and adding a sliding glass door in the kitchen. The kitchen features custom zebrawood cabinets, CaesarStone counters, stainless steel appliances and a large, deep square sink. The bathroom features a wall-hung Duravit vanity and toilet, recessed lighting, custom, built-in medicine cabinets and geometric glass tile. Wood tones in the kitchen and bath add a note of warmth to the clean modern lines. We designed a soft blue custom desk/tv unit and white bookshelves in the living room to make the most out of the space available. A modern JØTUL fireplace stove heats the space stylishly. We replaced all of the Victorian trim throughout with clean, modern trim and organized the ducts and pipes into soffits to create as orderly look as possible with the existing conditions.

 Maquette Interior Design
Liz Daly Photography, Signum Architecture
Inspiration for a mid-sized farmhouse enclosed dark wood floor family room remodel in San Francisco with white walls and a tv stand
Inspiration for a mid-sized farmhouse enclosed dark wood floor family room remodel in San Francisco with white walls and a tv stand
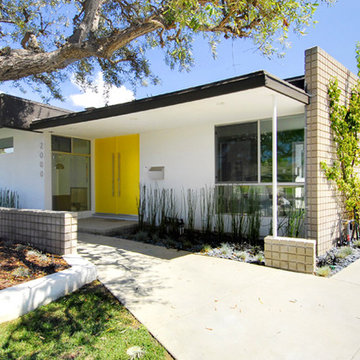
 Pacific Coast Builders, Inc.
Large trendy white one-story mixed siding flat roof photo in Orange County
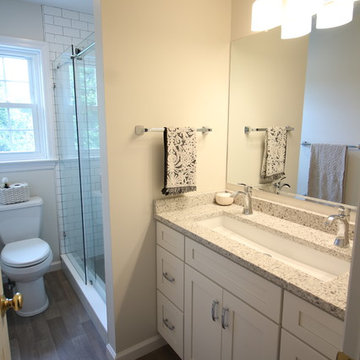
 TK Building & Design
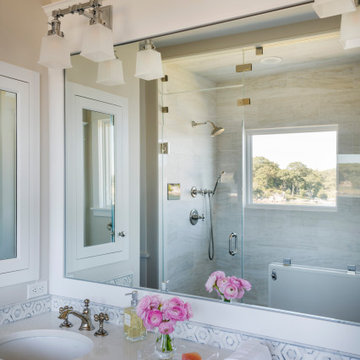
This bathroom is shared by a family of four, and can be close quarters in the mornings with a cramped shower and single vanity. However, without having anywhere to expand into, the bathroom size could not be changed. Our solution was to keep it bright and clean. By removing the tub and having a clear shower door, you give the illusion of more open space. The previous tub/shower area was cut down a few inches in order to put a 48" vanity in, which allowed us to add a trough sink and double faucets. Though the overall size only changed a few inches, they are now able to have two people utilize the sink area at the same time. White subway tile with gray grout, hexagon shower floor and accents, wood look vinyl flooring, and a white vanity kept this bathroom classic and bright.
Sponsored
Columbus, OH
Hope Restoration & General Contracting
Columbus Design-Build, Kitchen & Bath Remodeling, Historic Renovations
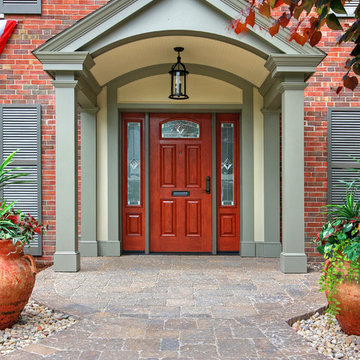
 Mosby Building Arts
A Glendale, MO home gains pleasing depth and beauty with a stone paver walkway leading to a covered front porch and new door that are also designed for accessibility. The fiberglass door by Provia is Signet Mahogany in Toffee. The hand-forged iron pendant light is Scarsdale by Troy Lighting.
Photo by Toby Weiss for Mosby Building Arts.
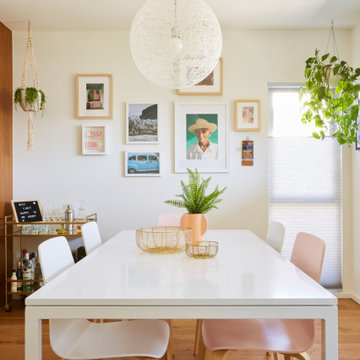
 Lewis / Schoeplein architects
Remodel and addition to classic California bungalow.
Example of a minimalist light wood floor and brown floor kitchen/dining room combo design in Los Angeles with white walls
Example of a minimalist light wood floor and brown floor kitchen/dining room combo design in Los Angeles with white walls
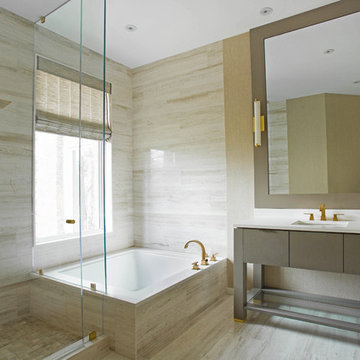
 Habachy Designs
Photo by Jeff Roffman
Large minimalist master stone tile marble floor corner shower photo in Atlanta with an undermount sink, furniture-like cabinets, gray cabinets, quartz countertops and an undermount tub
Large minimalist master stone tile marble floor corner shower photo in Atlanta with an undermount sink, furniture-like cabinets, gray cabinets, quartz countertops and an undermount tub
73