
Search results for "Ivory white" in Home Design Ideas

 Thomas Kuoh Photography
Thomas Kuoh Photography
Bedroom - mediterranean carpeted and beige floor bedroom idea in San Francisco with white walls
Bedroom - mediterranean carpeted and beige floor bedroom idea in San Francisco with white walls

 Lisa Adams, LA Closet Design
Meghan Beierle-O'Brien
Inspiration for a timeless dark wood floor dressing room remodel in Los Angeles with white cabinets
Inspiration for a timeless dark wood floor dressing room remodel in Los Angeles with white cabinets

Elegant medium tone wood floor bedroom photo in Los Angeles with gray walls and a standard fireplace
Find the right local pro for your project
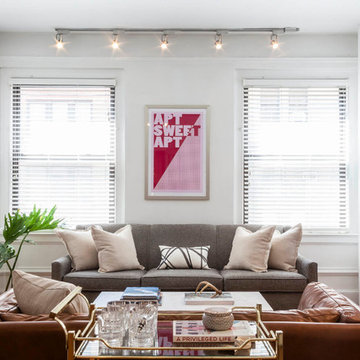
 Lindsay MacRae Interiors, LLC
Robert Englebright
Example of a trendy formal and open concept medium tone wood floor living room design in New York with white walls, a tv stand, a standard fireplace and a wood fireplace surround
Example of a trendy formal and open concept medium tone wood floor living room design in New York with white walls, a tv stand, a standard fireplace and a wood fireplace surround

 Jackson Paige Interiors, Inc.
William Hefner Architecture, Erika Bierman Photography
Inspiration for a transitional dark wood floor and brown floor seated home bar remodel in Los Angeles with white backsplash, stone slab backsplash and gray countertops
Inspiration for a transitional dark wood floor and brown floor seated home bar remodel in Los Angeles with white backsplash, stone slab backsplash and gray countertops

 Rill Architects
Kip Dawkins Photography
Great room - mid-sized transitional great room idea in DC Metro with white walls
Great room - mid-sized transitional great room idea in DC Metro with white walls

 Dembowski & Tikhonova Architects
Dmitry Dembowski
This Red and White kitchen ia the most bright room of the house.
Кухня стала самой яркой комнатой этого дома - ее дизайн построен на контрасте оттенков белого и красного цвета.



 Veridian Homes
Jaclyn Tyler Photography
Inspiration for a mid-sized transitional gender-neutral carpeted and gray floor nursery remodel in Other with gray walls
Inspiration for a mid-sized transitional gender-neutral carpeted and gray floor nursery remodel in Other with gray walls

 Ernesto Garcia Interior Design, LLC
Interior Designer Scottsdale, AZ - Southwest Contemporary
Example of a large trendy open concept dark wood floor living room design in Phoenix with gray walls, a wall-mounted tv and a bar
Example of a large trendy open concept dark wood floor living room design in Phoenix with gray walls, a wall-mounted tv and a bar
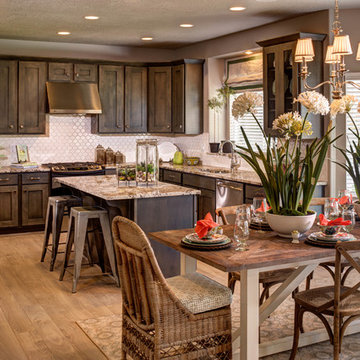
 Ivory Homes
Eat-in kitchen - traditional l-shaped eat-in kitchen idea in Salt Lake City with shaker cabinets, dark wood cabinets, white backsplash and mosaic tile backsplash

 Sarah Cain Design
Example of a large transitional l-shaped medium tone wood floor eat-in kitchen design in Miami with an undermount sink, shaker cabinets, white cabinets, marble countertops, blue backsplash, subway tile backsplash, stainless steel appliances and two islands

 Loom Decor
Photographer: Alyssa Rosenheck
Designer: Julie Couch Interiors
Our sleek, white ripple fold drapery is right at home in this modern, urban Nashville bedroom.

 Elms Interior Design
coffered ceiling, built ins, open floor plan, orange accents, shelves, simple fireplace, framed art, built in bookcase, gray sofa
Photography by Michael J. Lee

Sponsored
Columbus, OH
Free consultation for landscape design!

Peabody Landscape Group
Franklin County's Reliable Landscape Design & Contracting
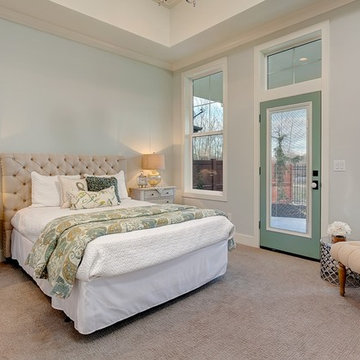
 Clark & Co Homes
Doug Petersen Photography
Large transitional master carpeted bedroom photo in Boise with blue walls
Large transitional master carpeted bedroom photo in Boise with blue walls

 Cranbrook Custom Homes
MG Photography
Eat-in kitchen - traditional u-shaped eat-in kitchen idea in Detroit with an undermount sink, shaker cabinets, white cabinets, white backsplash and stainless steel appliances
Eat-in kitchen - traditional u-shaped eat-in kitchen idea in Detroit with an undermount sink, shaker cabinets, white cabinets, white backsplash and stainless steel appliances

 Tiny Little Pads
Photo: Tiny Little Pads
Mid-sized cottage chic girl kids' room photo in Las Vegas with white walls
Mid-sized cottage chic girl kids' room photo in Las Vegas with white walls
 User
UserArnal Photography
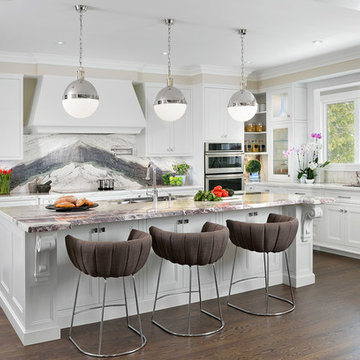
Inspiration for a large transitional u-shaped dark wood floor open concept kitchen remodel in Toronto with an undermount sink, shaker cabinets, white cabinets, marble countertops, white backsplash, stone slab backsplash, paneled appliances and an island
Inspiration for a large transitional u-shaped dark wood floor open concept kitchen remodel in Toronto with an undermount sink, shaker cabinets, white cabinets, marble countertops, white backsplash, stone slab backsplash, paneled appliances and an island


 Andrew Mann Architecture
Matthew Millman
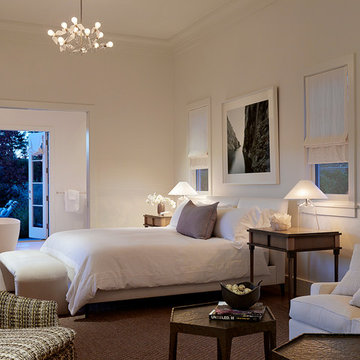
Large transitional master bedroom photo in San Francisco with white walls
Large transitional master bedroom photo in San Francisco with white walls
 Apollo Tile - Online Tile Store
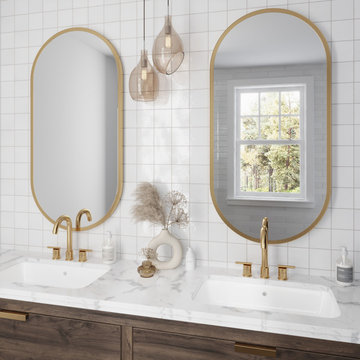
Ivory White Glossy Square Ceramic Tile: Bring the traditional look indoors with ivory white glossy square ceramic tile. Low-maintenance, durable, and easy to install ceramic white tile. The white hue creates a clean and contemporary look. Its glossy finish offers a reflective surface, bringing a huge amount of light indoors, making your space look open and airy. The classic square creates a uniform and cohesive look. This glossy white tile is ideal for shower walls and floors, bathroom walls, kitchen backsplash, steam rooms, fireplace surround, living rooms, and bedroom accent walls. They are resistant to chipping, cracking, and damage, and are water and moisture-resistant, which makes them a long-term choice. This ivory white ceramic tile is ideal for both residential and commercial spaces.
 ADŌR Homes

Custom wood front door painted Benjaman Moore black, walls and trim BM super white, 6 inch white oak custom stain floors, custom sliding barn door in hunter green, 100% wool hand loom turkish rug, Lennox house design, foyer lantern, open brass by Savoy House, runner - stain resistant nylon in chevron pattern, sand/ivory color
Images by @Spacecrafting
18