
Search results for "Ivory white" in Home Design Ideas

 Gemma Parker Design, LLC
Photography: Werner Straube
Mid-sized transitional formal brown floor and dark wood floor living room photo in Chicago with beige walls, a standard fireplace, a tile fireplace and no tv
Mid-sized transitional formal brown floor and dark wood floor living room photo in Chicago with beige walls, a standard fireplace, a tile fireplace and no tv

 Lita Dirks & Co.
The built in head board and floor to ceiling windows exude character in this master bedroom, but it has a touch of elegance with the soft purple, green and yellow accents colors.

 Stelle Lomont Rouhani Architects
Matthew Carbone
Bedroom - cottage medium tone wood floor bedroom idea in New York with white walls
Bedroom - cottage medium tone wood floor bedroom idea in New York with white walls
Find the right local pro for your project
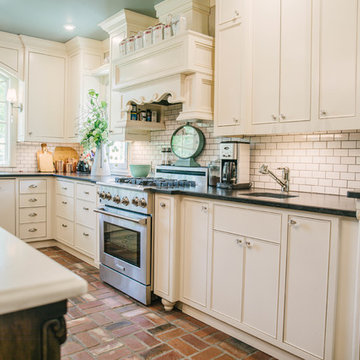
 DJ Cabinets
In Over My Head Photography
Inspiration for a mid-sized farmhouse u-shaped brick floor and brown floor kitchen remodel in Oklahoma City with an undermount sink, flat-panel cabinets, white cabinets, quartz countertops, white backsplash, subway tile backsplash, paneled appliances, an island and white countertops
Inspiration for a mid-sized farmhouse u-shaped brick floor and brown floor kitchen remodel in Oklahoma City with an undermount sink, flat-panel cabinets, white cabinets, quartz countertops, white backsplash, subway tile backsplash, paneled appliances, an island and white countertops

 Grant + Grant Architecture and Interiors
Laura Hull Photography
Elegant white tile marble floor and white floor alcove shower photo in Los Angeles with raised-panel cabinets, white cabinets, yellow walls, an undermount sink, marble countertops and a hinged shower door
Elegant white tile marble floor and white floor alcove shower photo in Los Angeles with raised-panel cabinets, white cabinets, yellow walls, an undermount sink, marble countertops and a hinged shower door

 Staprans Design
Large mountain style medium tone wood floor kitchen/dining room combo photo in San Francisco with beige walls

 Butler Brothers - Design | Build | Details
Jeff Parkes
Inspiration for a transitional u-shaped light wood floor kitchen remodel in Houston with an undermount sink, shaker cabinets, gray cabinets, white backsplash, subway tile backsplash, stainless steel appliances and an island
Inspiration for a transitional u-shaped light wood floor kitchen remodel in Houston with an undermount sink, shaker cabinets, gray cabinets, white backsplash, subway tile backsplash, stainless steel appliances and an island

Sponsored
Fredericksburg, OH

High Point Cabinets
Columbus' Experienced Custom Cabinet Builder | 4x Best of Houzz Winner

 Lisa Adams, LA Closet Design
Meghan Beierle-O'Brien
Elegant dressing room photo in Los Angeles with white cabinets
Elegant dressing room photo in Los Angeles with white cabinets
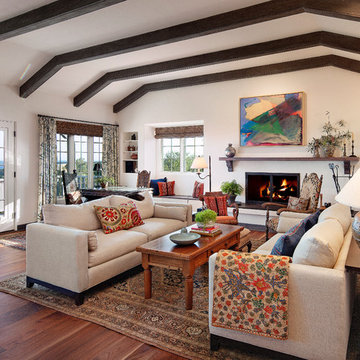
 Allen Construction
The carpet was removed and replaced with new engineered wood floors, with walnut from the owner's childhood home in Ohio. New windows and doors.
Interior Designer: Deborah Campbell
Photographer: Jim Bartsch
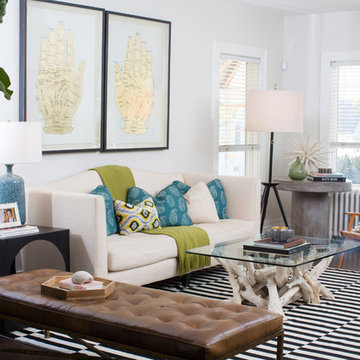
 BOWERBIRD
Inspiration for a coastal medium tone wood floor living room remodel in New York with white walls
 All About U Interiors
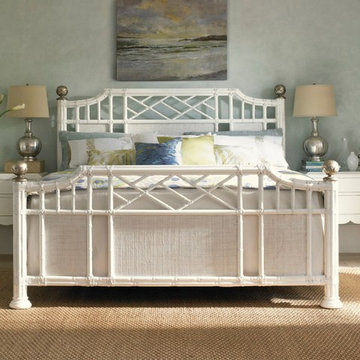
Large island style master carpeted and beige floor bedroom photo in Miami with blue walls and no fireplace
 Masfotogenica Fotografia
MASFOTOGENICA by CARLOS YAGÜE //
Fotografía: Carlos Yagüe //
Makeup Deco: Pili Molina //
Items: Lexington Company

Inspiration for a mid-sized coastal 3/4 ceramic tile bathroom remodel in Other with an undermount sink, louvered cabinets, white cabinets, white walls, marble countertops and gray countertops
Inspiration for a mid-sized coastal 3/4 ceramic tile bathroom remodel in Other with an undermount sink, louvered cabinets, white cabinets, white walls, marble countertops and gray countertops
 Hardwood Bargains
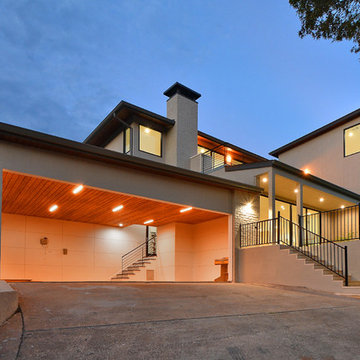
Walk on sunshine with Skyline Floorscapes' Ivory White Oak. This smooth operator of floors adds charm to any room. Its delightfully light tones will have you whistling while you work, play, or relax at home.
This amazing reclaimed wood style is a perfect environmentally-friendly statement for a modern space, or it will match the design of an older house with its vintage style. The ivory color will brighten up any room.
This engineered wood is extremely strong with nine layers and a 3mm wear layer of White Oak on top. The wood is handscraped, adding to the lived-in quality of the wood. This will make it look like it has been in your home all along.
Each piece is 7.5-in. wide by 71-in. long by 5/8-in. thick in size. It comes with a 35-year finish warranty and a lifetime structural warranty.
This is a real wood engineered flooring product made from white oak. It has a beautiful ivory color with hand scraped, reclaimed planks that are finished in oil. The planks have a tongue & groove construction that can be floated, glued or nailed down.


 Studio Hus
Mariko Reed
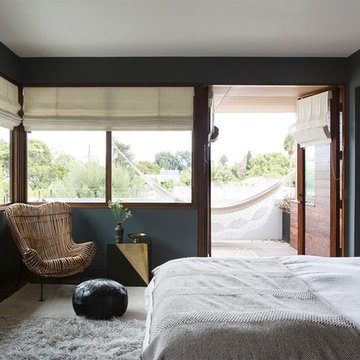
Mid-sized transitional master bedroom photo in Los Angeles with blue walls and no fireplace
Mid-sized transitional master bedroom photo in Los Angeles with blue walls and no fireplace

 Stoneridge Custom Development
Spin Photography

Mid-sized trendy l-shaped dark wood floor and brown floor open concept kitchen photo in Portland with flat-panel cabinets, dark wood cabinets, white backsplash, an undermount sink, solid surface countertops, stone slab backsplash, stainless steel appliances and an island
Mid-sized trendy l-shaped dark wood floor and brown floor open concept kitchen photo in Portland with flat-panel cabinets, dark wood cabinets, white backsplash, an undermount sink, solid surface countertops, stone slab backsplash, stainless steel appliances and an island
 Rill Architects
Kip Dawkins Photography
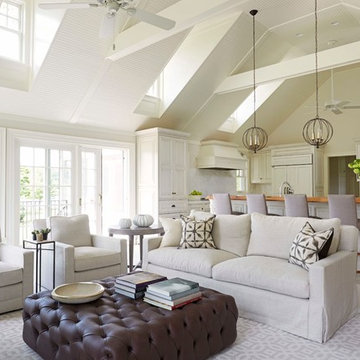
Mid-sized transitional open concept medium tone wood floor living room photo in DC Metro with white walls
Mid-sized transitional open concept medium tone wood floor living room photo in DC Metro with white walls


 DK Kitchen Design Center
Jordan Weinrich

Large elegant l-shaped porcelain tile and beige floor eat-in kitchen photo in New York with raised-panel cabinets, granite countertops, beige backsplash, stainless steel appliances, an island, an undermount sink, white cabinets and stone tile backsplash
Large elegant l-shaped porcelain tile and beige floor eat-in kitchen photo in New York with raised-panel cabinets, granite countertops, beige backsplash, stainless steel appliances, an island, an undermount sink, white cabinets and stone tile backsplash

 Pascal Liguori & Son
Example of a tuscan formal and enclosed living room design in Other with white walls and a standard fireplace

 City Homes, LLC
Elongated white subway tiles are used in the floor-to-ceiling backsplash for a simple, casual look.
Playful vibrant cabinets in Benjamin Moore Bunker Hill Green create a cheerful atmosphere around wood features and marble countertops. A T-shape kitchen island and dining table are combined with Carerra marble and oak countertops. Backless bistro Serena & Lily Riviera Backless Stools are placed at the eat-in island table set under an ivory tiered Made Goods Patricia Chandelier. Stainless steel upgrades include a fridge framed by green cabinets, under counter wine cooler and stove under steel hood. A white corner focuses on a wet bar with floating shelves flanking a window over a set of under counter beverage fridge and wine coolers. Wire brushed oak floors open up the kitchen design in a warm and modern way creating a beautiful design.
17