
Search results for "Ivory white" in Home Design Ideas


 Locati Architects
Roger Wade Studio
Inspiration for a rustic bedroom remodel in Other with white walls
Inspiration for a rustic bedroom remodel in Other with white walls

 Bullard & Xenides Interiors, LLC
Bedroom - transitional master medium tone wood floor bedroom idea in New York with blue walls and a standard fireplace

 chas architects
Mark Knight Photography
Example of a large trendy u-shaped travertine floor eat-in kitchen design in Austin with an undermount sink, flat-panel cabinets, medium tone wood cabinets, marble countertops, white backsplash, stone slab backsplash, white appliances and an island
Example of a large trendy u-shaped travertine floor eat-in kitchen design in Austin with an undermount sink, flat-panel cabinets, medium tone wood cabinets, marble countertops, white backsplash, stone slab backsplash, white appliances and an island
Find the right local pro for your project
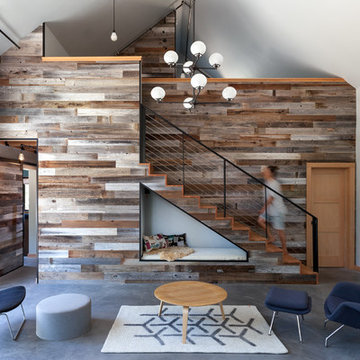
 Kat Alves Photography
Kat Alves Photography
Living room - rustic concrete floor living room idea in Sacramento with white walls
Living room - rustic concrete floor living room idea in Sacramento with white walls

 User

UserMichelle Peek Photography
Inspiration for a large coastal open concept light wood floor and brown floor family room remodel in Miami with white walls, a media wall and no fireplace
Inspiration for a large coastal open concept light wood floor and brown floor family room remodel in Miami with white walls, a media wall and no fireplace

 Jackson Design & Remodeling
Kitchen/dining room combo - mid-century modern concrete floor kitchen/dining room combo idea in San Diego

Sponsored
Westerville, OH

Custom Home Works
Franklin County's Award-Winning Design, Build and Remodeling Expert

 Georgeanna Parks Interior Design
Anthony Rich
Example of a large transitional master dark wood floor and brown floor bedroom design in Los Angeles with white walls and no fireplace
Example of a large transitional master dark wood floor and brown floor bedroom design in Los Angeles with white walls and no fireplace
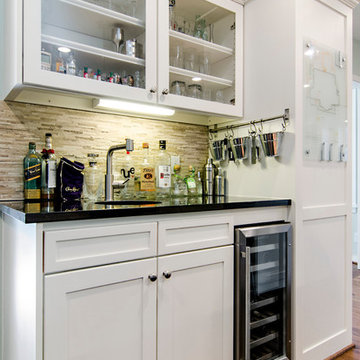
 Williams Drake: Custom Homes I Renovation I Design
Photo Credit : Lauren Brown
www.versatileimaging.com
Mid-sized transitional medium tone wood floor eat-in kitchen photo in Dallas with an undermount sink, shaker cabinets, white cabinets, beige backsplash, quartz countertops, stainless steel appliances and an island
Mid-sized transitional medium tone wood floor eat-in kitchen photo in Dallas with an undermount sink, shaker cabinets, white cabinets, beige backsplash, quartz countertops, stainless steel appliances and an island

Living room - mid-sized coastal formal and open concept medium tone wood floor living room idea in Orange County with white walls, no fireplace and no tv
 Norseman Construction & Development Ltd.

Inspiration for a mid-sized transitional open concept medium tone wood floor living room remodel in Toronto with gray walls, a standard fireplace, a wood fireplace surround and a wall-mounted tv

 Istoria Interior Design

Example of a trendy medium tone wood floor and brown floor eat-in kitchen design in Denver with a farmhouse sink, flat-panel cabinets, white cabinets, stainless steel appliances, an island, soapstone countertops, blue backsplash, cement tile backsplash and gray countertops

Sponsored
Fredericksburg, OH

High Point Cabinets
Columbus' Experienced Custom Cabinet Builder | 4x Best of Houzz Winner
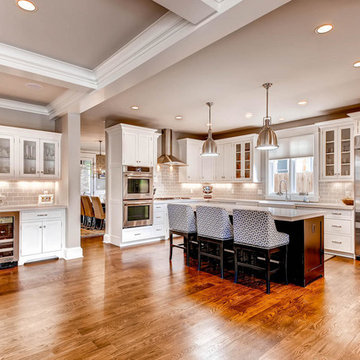
 Gunlock Homes
Example of a classic l-shaped medium tone wood floor enclosed kitchen design in Denver with a farmhouse sink, glass-front cabinets, white cabinets, gray backsplash, subway tile backsplash, stainless steel appliances and an island
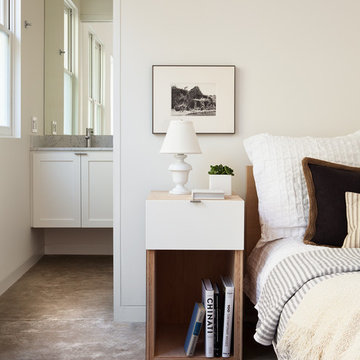
 Nick Lee Architecture
Michelle Wilson Photography
Bedroom - mid-sized farmhouse guest concrete floor and gray floor bedroom idea in San Francisco with white walls and no fireplace
Bedroom - mid-sized farmhouse guest concrete floor and gray floor bedroom idea in San Francisco with white walls and no fireplace
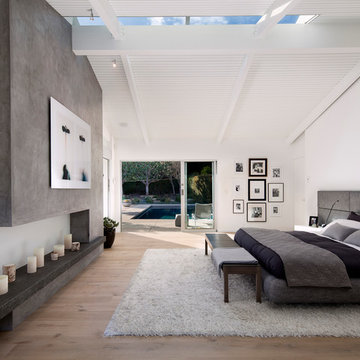
 DesignARC
Inspired by DesignARC's Greenworth House, the owners of this 1960's single-story ranch house desired a fresh take on their out-dated, well-worn Montecito residence. Hailing from Toronto Canada, the couple is at ease in urban, loft-like spaces and looked to create a pared-down dwelling that could become their home.
Photo Credit: Jim Bartsch Photography

 Develop Architects LLC
Modern Farmhouse. White & black. White board and batten siding combined with painted white brick. Wood posts and porch soffit for natural colors.
Example of a mid-sized country white two-story mixed siding house exterior design in Salt Lake City with a mixed material roof and a hip roof
Example of a mid-sized country white two-story mixed siding house exterior design in Salt Lake City with a mixed material roof and a hip roof

Sponsored
Delaware, OH

Buckeye Basements, Inc.
Central Ohio's Basement Finishing ExpertsBest Of Houzz '13-'21
 HSH Interiors
David Duncan Livingston
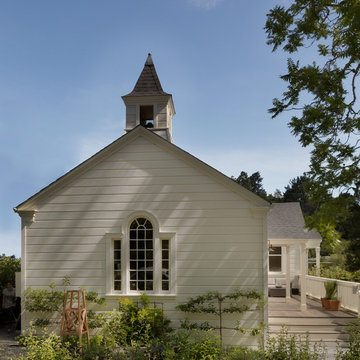
Transitional white one-story wood gable roof idea in San Francisco
Transitional white one-story wood gable roof idea in San Francisco
 Sharp Design Studio
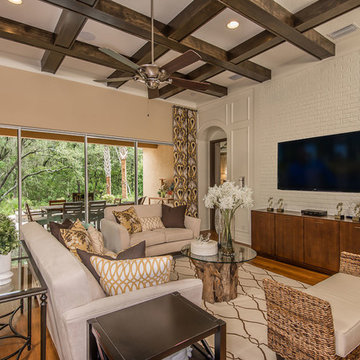
Living room - transitional open concept medium tone wood floor living room idea in Tampa with beige walls and a wall-mounted tv
 Tish Miller Design
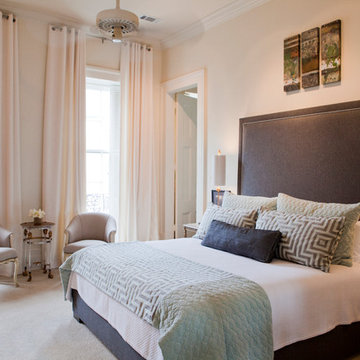
Bedroom - traditional master carpeted bedroom idea in New Orleans with beige walls
21