
Search results for "Ivory white" in Home Design Ideas

 Randy Heller Pure and Simple Interior Design
Beautiful transitional walk-in closet of this transitional Lake Forest home. The moss table in the sitting area, antiqued mirror closet doors and modern art chandelier make this closet unforgettable.

 Kathy Marshall Design
Major renovation to a beautiful old Victorian outside of Boston. We opened up the kitchen to expose the original pantry, restored the old wood cabinets and painted the interiors a beautiful shade of navy blue. Exposed brick and added on a much needed mudroom and new entry to the kitchen, we were able to expose the back stair case and added batten and board on the walls. Beautiful.

 Fiorella Design, LLC
Inspiration for a mid-sized transitional formal and open concept light wood floor living room remodel in San Francisco with a standard fireplace, a stone fireplace, gray walls and no tv
Find the right local pro for your project

 Allen Construction
The wall between the original kitchen and dining room was removed, the ceiling raised, and beams added to match the dining room. All new cabinets, counter tops, floor, appliances, and lighting added.
Interior Designer: Deborah Campbell
Photographer: Jim Bartsch
 DJ Cabinets
Photo credits: In Over My Head Photography

Kitchen - mid-sized cottage u-shaped brick floor and brown floor kitchen idea in Oklahoma City with an undermount sink, flat-panel cabinets, white cabinets, quartz countertops, white backsplash, subway tile backsplash, paneled appliances, an island and white countertops
Kitchen - mid-sized cottage u-shaped brick floor and brown floor kitchen idea in Oklahoma City with an undermount sink, flat-panel cabinets, white cabinets, quartz countertops, white backsplash, subway tile backsplash, paneled appliances, an island and white countertops
 StoneTileDepot

Example of a large trendy formal and open concept travertine floor and beige floor living room design in DC Metro with white walls
 Design 1 Kitchen & Bath
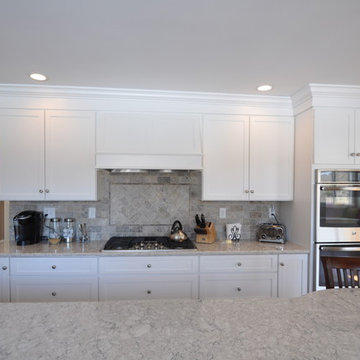
We used a custom hood with a Broan insert that was vented to the exterior. Double ovens and a six burner gas cooktop provide the cooking power.
Tumbled stone tile with a custom mosaic add the finishing touches.

Sponsored
Plain City, OH

Kuhns Contracting, Inc.
Central Ohio's Trusted Home Remodeler Specializing in Kitchens & Baths
 Fine Country Homes
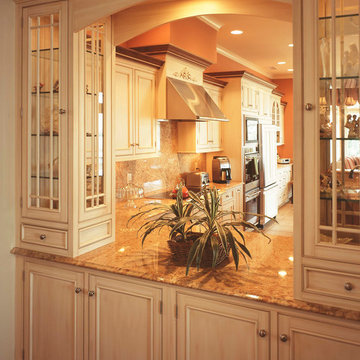
Example of a large classic l-shaped open concept kitchen design in Bridgeport with white cabinets, stainless steel appliances and an island
 Scott Davis Photography
©Scott Davis Photography/scott-davis-photo.com
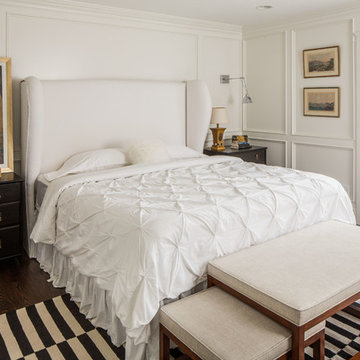
Inspiration for a timeless dark wood floor bedroom remodel in Salt Lake City with white walls
Inspiration for a timeless dark wood floor bedroom remodel in Salt Lake City with white walls
 Arizona Tile
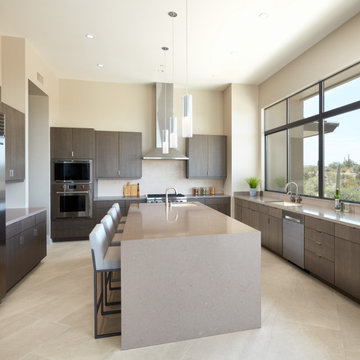
Ivory White Quartz slabs give every space a contemporary and elegant look. Arizona Tile’s unique Della Terra® Quartz blends the beauty of quartz with innovative technology to create a surface with long-lasting durability. Della Terra® Quartz, a natural quartz surface, is a blend of nature and technology. It combines beauty and functionality in a high-performance surface.

 William T Baker
James Lockhart photo
Example of a large classic master dark wood floor bedroom design in Atlanta with white walls and no fireplace
Example of a large classic master dark wood floor bedroom design in Atlanta with white walls and no fireplace

 Synthesis Design Inc.
Ema Peter
Inspiration for a large contemporary l-shaped medium tone wood floor and brown floor eat-in kitchen remodel in Vancouver with an undermount sink, flat-panel cabinets, light wood cabinets, quartz countertops, stainless steel appliances, an island and white countertops
Inspiration for a large contemporary l-shaped medium tone wood floor and brown floor eat-in kitchen remodel in Vancouver with an undermount sink, flat-panel cabinets, light wood cabinets, quartz countertops, stainless steel appliances, an island and white countertops
 Ella Scott Design, llc
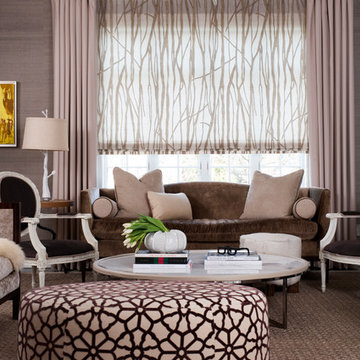
Inspiration for a contemporary formal living room remodel in DC Metro with gray walls



 H2D Architecture + Design
The kitchen in this custom home designed by H2D Architecture + Design blends refined detailing with everyday functionality. A large central island anchors the space, offering generous room for meal preparation, casual dining, and gathering. White stainless appliances provide a sleek, contemporary touch, complemented by a built-in, panel-ready refrigerator that maintains the kitchen’s seamless aesthetic. The hood, wrapped in matching cabinetry material, creates a cohesive focal point while subtle detailing in the pendants above the island adds warmth and visual interest. Expansive windows overlook the private wooded yard, filling the kitchen with natural light and connecting the heart of the home to its serene surroundings.
+ Architecture: H2D Architecture + Design
+ Interior Design: H2D Architecture + Design
www.h2darchitects.com
+ Built by: Rainier Custom Homes
+ Photography: Anastasiya Homes

 House of Jade Interiors
House of Jade Interiors. Modern farmhouse dining room.
Example of a farmhouse medium tone wood floor great room design in Salt Lake City with white walls
Example of a farmhouse medium tone wood floor great room design in Salt Lake City with white walls
 Able & Ready Construction LLC
Cambria

Open concept kitchen - traditional l-shaped dark wood floor open concept kitchen idea in Phoenix with a single-bowl sink, raised-panel cabinets, distressed cabinets, quartzite countertops, beige backsplash, stainless steel appliances and an island
Open concept kitchen - traditional l-shaped dark wood floor open concept kitchen idea in Phoenix with a single-bowl sink, raised-panel cabinets, distressed cabinets, quartzite countertops, beige backsplash, stainless steel appliances and an island
 Vosburg Building Services
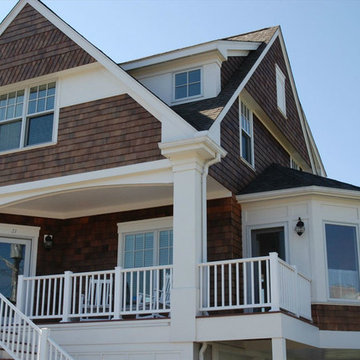
Example of a large beach style brown three-story wood exterior home design in Cedar Rapids with a shingle roof

Sponsored
Plain City, OH
Kuhns Contracting, Inc.
Central Ohio's Trusted Home Remodeler Specializing in Kitchens & Baths



 General Shale
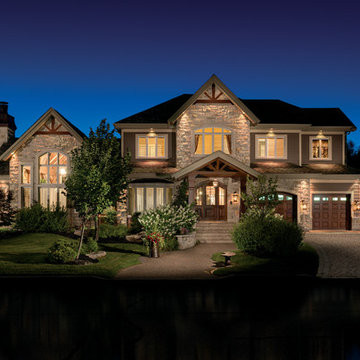
This charming Quebec home features Arriscraft Laurier "Ivory White", "Maple Sugar" and "Canyon Buff" building stone with a cream color mortar.

Example of a large trendy home design design in Other
Example of a large trendy home design design in Other
28