
Search results for "Ivory white" in Home Design Ideas
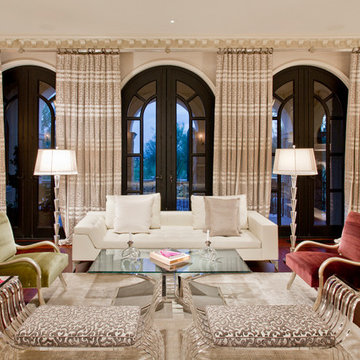

 Gotham Interiors
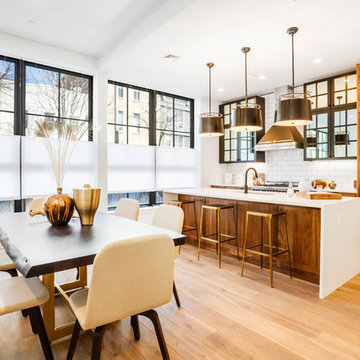
Eat-in kitchen - contemporary galley light wood floor and beige floor eat-in kitchen idea in New York with an undermount sink, shaker cabinets, medium tone wood cabinets, white backsplash, subway tile backsplash, paneled appliances, an island and white countertops
 DK Kitchen Design Center
Jordan Weinrich

Inspiration for a large timeless l-shaped porcelain tile and beige floor eat-in kitchen remodel in New York with raised-panel cabinets, granite countertops, beige backsplash, stainless steel appliances, an island, an undermount sink, white cabinets and stone tile backsplash
Inspiration for a large timeless l-shaped porcelain tile and beige floor eat-in kitchen remodel in New York with raised-panel cabinets, granite countertops, beige backsplash, stainless steel appliances, an island, an undermount sink, white cabinets and stone tile backsplash
Find the right local pro for your project
 Charbonneau Interiors

Example of a mid-sized transitional l-shaped beige floor home bar design in Houston with recessed-panel cabinets, white cabinets, granite countertops, beige backsplash, stone tile backsplash and white countertops

 Robert Thomas Homes
The Chatham (Rambler) Parade of Homes showcase model located in Lakeville, MN (Spirit of Brandtjen Farm).
Example of a transitional dark wood floor kitchen design in Minneapolis with a double-bowl sink, white cabinets, quartzite countertops, white backsplash, stone tile backsplash, stainless steel appliances and an island
Example of a transitional dark wood floor kitchen design in Minneapolis with a double-bowl sink, white cabinets, quartzite countertops, white backsplash, stone tile backsplash, stainless steel appliances and an island
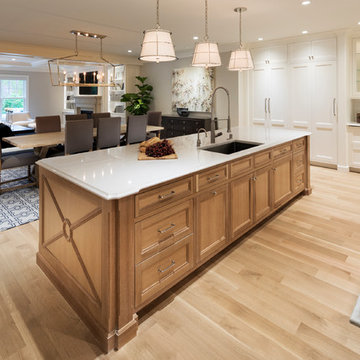
 John Kraemer & Sons
Builder: John Kraemer & Sons | Building Architecture: Charlie & Co. Design | Interiors: Martha O'Hara Interiors | Photography: Landmark Photography
Large transitional l-shaped light wood floor eat-in kitchen photo in Minneapolis with subway tile backsplash, paneled appliances, an island, a farmhouse sink, recessed-panel cabinets, white cabinets, quartzite countertops and white backsplash
Large transitional l-shaped light wood floor eat-in kitchen photo in Minneapolis with subway tile backsplash, paneled appliances, an island, a farmhouse sink, recessed-panel cabinets, white cabinets, quartzite countertops and white backsplash
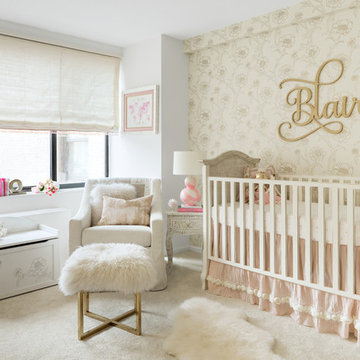
 JLA Designs
Allyson Lubow
Example of a mid-sized transitional girl carpeted and beige floor nursery design in New York with beige walls
Example of a mid-sized transitional girl carpeted and beige floor nursery design in New York with beige walls

Sponsored
Plain City, OH

Kuhns Contracting, Inc.
Central Ohio's Trusted Home Remodeler Specializing in Kitchens & Baths
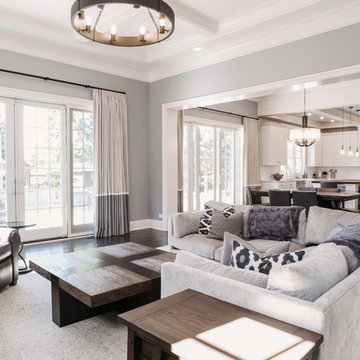
 Beechen & Dill Homes
A custom home builder in Chicago's western suburbs, Summit Signature Homes, ushers in a new era of residential construction. With an eye on superb design and value, industry-leading practices and superior customer service, Summit stands alone. Custom-built homes in Clarendon Hills, Hinsdale, Western Springs, and other western suburbs.
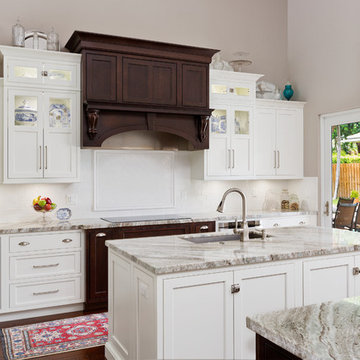
 Distinguished Kitchens & Bath
Andrea Patassy
Inspiration for a timeless l-shaped dark wood floor kitchen remodel in Miami with an undermount sink, shaker cabinets, white cabinets, white backsplash, subway tile backsplash, stainless steel appliances and a peninsula
Inspiration for a timeless l-shaped dark wood floor kitchen remodel in Miami with an undermount sink, shaker cabinets, white cabinets, white backsplash, subway tile backsplash, stainless steel appliances and a peninsula

 J. Latter Design LLC + Realtor
Enclosed dining room - mid-sized contemporary dark wood floor and brown floor enclosed dining room idea in Los Angeles with yellow walls
 DJ Cabinets
Photo credits: In Over My Head Photography

Example of a mid-sized country u-shaped brick floor and brown floor kitchen design in Oklahoma City with an undermount sink, flat-panel cabinets, white cabinets, quartz countertops, white backsplash, subway tile backsplash, paneled appliances, an island and white countertops
Example of a mid-sized country u-shaped brick floor and brown floor kitchen design in Oklahoma City with an undermount sink, flat-panel cabinets, white cabinets, quartz countertops, white backsplash, subway tile backsplash, paneled appliances, an island and white countertops
 Zinn Construction, LLC
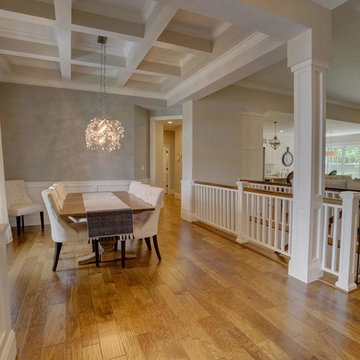
Inspiration for a large modern medium tone wood floor and beige floor great room remodel in Chicago with beige walls and no fireplace
 Zinn Construction, LLC

Inspiration for a large transitional medium tone wood floor and beige floor great room remodel in Chicago with beige walls and no fireplace


 Nugent Design Build, LLC
Nugent Design Build, LLC
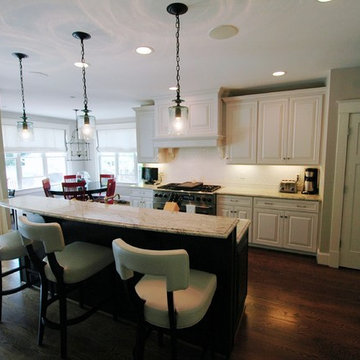
Example of a mid-sized transitional galley dark wood floor open concept kitchen design in DC Metro with an undermount sink, raised-panel cabinets, white cabinets, granite countertops, white backsplash, ceramic backsplash, stainless steel appliances and an island
Example of a mid-sized transitional galley dark wood floor open concept kitchen design in DC Metro with an undermount sink, raised-panel cabinets, white cabinets, granite countertops, white backsplash, ceramic backsplash, stainless steel appliances and an island
 Zinn Construction, LLC
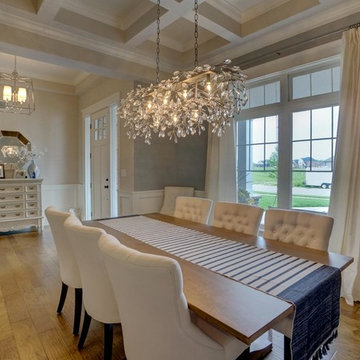
Great room - large modern medium tone wood floor and beige floor great room idea in Chicago with beige walls and no fireplace
 Zinn Construction, LLC
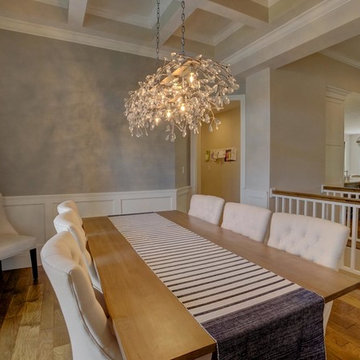
Inspiration for a large modern medium tone wood floor and beige floor great room remodel in Chicago with beige walls and no fireplace

 Sarah Greenman
Photo: Sarah Greenman © 2014 Houzz
Eclectic master medium tone wood floor bedroom photo in Dallas with white walls and no fireplace
Eclectic master medium tone wood floor bedroom photo in Dallas with white walls and no fireplace

Sponsored
Delaware, OH

Buckeye Basements, Inc.
Central Ohio's Basement Finishing ExpertsBest Of Houzz '13-'21

 Katie Rosenfeld Design
Michael J Lee
Inspiration for a transitional eat-in kitchen remodel in Boston with white cabinets, gray backsplash, subway tile backsplash, stainless steel appliances and an island
Inspiration for a transitional eat-in kitchen remodel in Boston with white cabinets, gray backsplash, subway tile backsplash, stainless steel appliances and an island
 MY General Construction Inc.

Mid-sized 1960s open concept porcelain tile living room photo in Los Angeles with beige walls, no fireplace and a tv stand
29