
Search results for "Ivory" in Home Design Ideas

 Crisp Architects
Rob Karosis
Elegant eat-in kitchen photo in New York with a farmhouse sink, shaker cabinets, gray cabinets, soapstone countertops, white backsplash, porcelain backsplash and stainless steel appliances
Elegant eat-in kitchen photo in New York with a farmhouse sink, shaker cabinets, gray cabinets, soapstone countertops, white backsplash, porcelain backsplash and stainless steel appliances

 Alba Kitchen and Bath - Hasbrouck Heights
Fabuwood Wellington Ivory
Astoria Granite
Farmhouse Sink
Multi Color Kitchen
Viking Appliances
Cappuccino Tumbled Backsplash
9-foot Ceiling
Crown Molding to Ceiling
Glossy Porcelain Tiles
Wood Hood

 Sea Pointe Design & Remodel
Carolyn Hall - Sea Pointe Construction Design Consultant
Example of a large 1960s open concept living room design in Orange County with white walls
Example of a large 1960s open concept living room design in Orange County with white walls
Find the right local pro for your project

 Indigo Architecture & Interiors
The steel exo-skeleton cradles a floating radiant concrete floor platform. A shallow sloped exposed timber-framed roof structure serves as a metaphorical forest canopy umbrella and optimally orients the photovoltaic solar panel system to the southwest. A continuous clerestory wraps all sides of the house, bathing the interior spaces in natural light and providing serendipitous views into the treetops from within. photo credit: Ben Benschneider
 Village Home Stores
Kitchen remodel with wall removal in Geneseo, Illinois. Featured: Koch cabinetry in the Ridgegate door and Ivory Painted finish with Umber Highlights applied. MSI countertops in the Calacatta Valentin quartz design and Provenza hardwood flooring in Heirloom Oak Wells color. Accent hood in Rustic Beech wood an Driftwood stain. Design, materials, and complete remodel by Village Home Stores.


 User
Roger Davies Photography
Inspiration for a large transitional living room remodel in New York with white walls and a standard fireplace
Inspiration for a large transitional living room remodel in New York with white walls and a standard fireplace

Sponsored
Columbus, OH

Trish Takacs Design
Award Winning & Highly Skilled Kitchen & Bath Designer in Columbus

 Angela Rasmussen
Large trendy master carpeted and beige floor bedroom photo in San Francisco with beige walls and no fireplace

 Allan Edwards Builder Inc.
French country master medium tone wood floor bedroom photo in Houston with gray walls



 Room Envy
Enchanting and elegant this timeless piece features beautiful calming tones like ivory and ice blue that seamlessly integrate in delightful color gradients. The traditional ornamental motif adds sophistication while inky blacks create striking structure. Power-loomed of polypropylene and polyester pile this rug is highly stain resistant and durable for high traffic areas.

Sponsored
Columbus, OH
Trish Takacs Design
Award Winning & Highly Skilled Kitchen & Bath Designer in Columbus




 Valerie Grant Interiors
Peter Rymwid
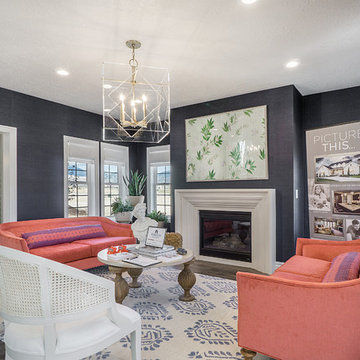
Example of a large transitional open concept dark wood floor family room design in New York with gray walls
Example of a large transitional open concept dark wood floor family room design in New York with gray walls
Sponsored
Columbus, OH
Trish Takacs Design
Award Winning & Highly Skilled Kitchen & Bath Designer in Columbus

 Gemma Parker Design, LLC
Photography: Dustin Halleck,
Home Builder: Middlefork Development, LLC,
Architect: Burns + Beyerl Architects
Bedroom - large transitional master dark wood floor and brown floor bedroom idea in Chicago with gray walls and no fireplace
Bedroom - large transitional master dark wood floor and brown floor bedroom idea in Chicago with gray walls and no fireplace
 User
Room designed and photographed by Sarah Stacey Interior Design
Bedroom transitional girl kids' bedroom photo in Austin with pink walls
Bedroom transitional girl kids' bedroom photo in Austin with pink walls
84