
Search results for "Jack arnold" in Home Design Ideas

 John Rogers Design
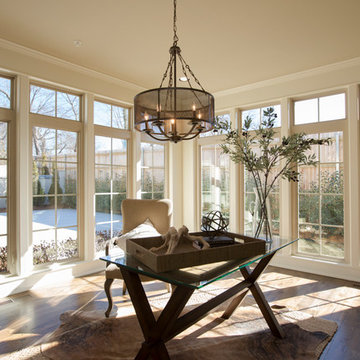
It is always a pleasure to work with a classic architectural firm like Jack Arnold Homes Tulsa, OK. Jack is an exceptional architect and this was my first opportunity to light one of his projects.
I was contracted by DES of Rogers, AR to create a lighting design plan for this contemporary residence in Tulsa, OK. The client requested I only create lighting design plans for the public areas of the house. That is typical when a client wants to reduce the lighting design fee expense.
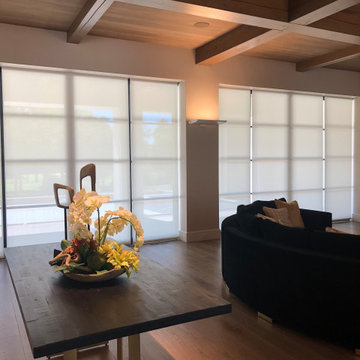
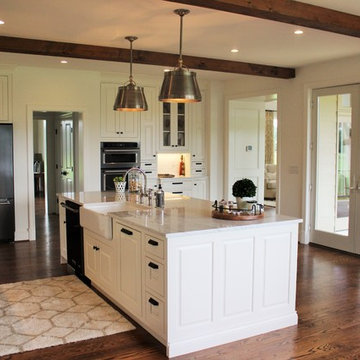
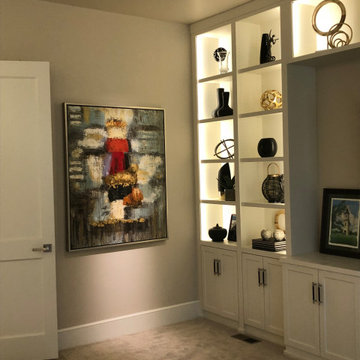
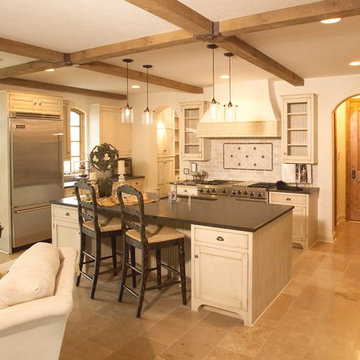
The interior architecture has very clean lines and I did not want to clutter the ceiling with recessed cans. I wanted to use the ceilings as a light reflector. The kitchen upper cabinets did not go to the ceiling so I used the upper cabinets to house linear LEDs to reflect light off the ceiling. To balance that light I suggested the owner add a shelf extension to the breakfast room ceiling for installation of another linear LED. This balanced the LED up-lights in the kitchen and lit the room. This allowed me to add accent lighting to feature the architecture.
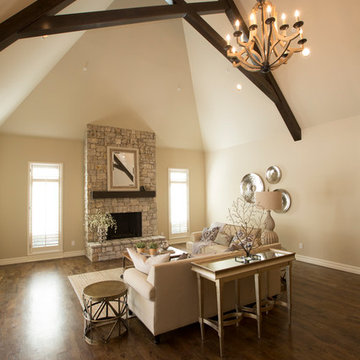
I did the same up-lighting technique in the living room with sleek contemporary wall sconces to light the ceiling wooden beams. The reflected ceiling light accents the wood beams and minimizes the need for recessed cans to light the room. The recessed lighting is used to accent art, furnishings and architectural features.
Credits:
Architect: Jack Arnold Homes Tulsa, OK
http://jackarnold.com
Builder: Glen Rogers / Rogers & Associates Inc.
http://glenrogershomes.com
Client : DES Rogers Ar. https://www.des3s.com/

Find the right local pro for your project
 BACHMAN HOMES
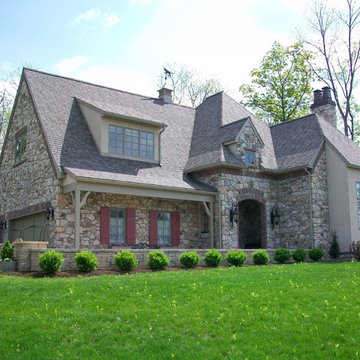
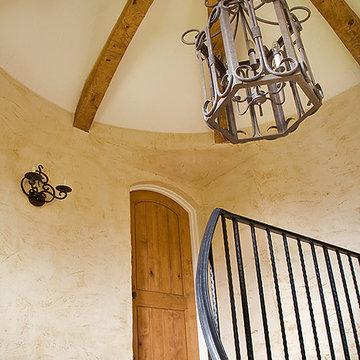
Jack Arnold design, French Country
Example of a large classic beige two-story stone exterior home design in Other with a clipped gable roof
Example of a large classic beige two-story stone exterior home design in Other with a clipped gable roof
 Nicole Arnold Interiors
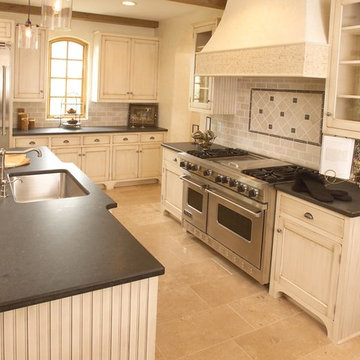
The kitchen is designed and furnished with plenty of room for a family of four, plus enough room for entertaining.
The family room was designed for a family of four to relax, watch tv, play games, and “live” in.
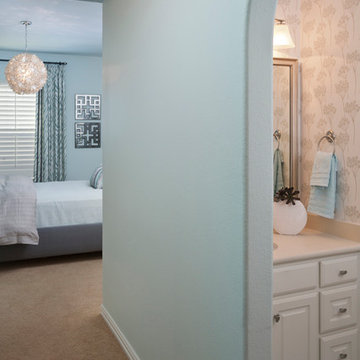
Two sisters desired spaces unique to each of them. While the younger sister prefers bright colors like fuschia, apple green and bright aqua, her older sister found pale, icy blue and grey her perfect palette.
The beautifully decorated game room is a place that promotes both relaxation and fun. Whether the client is lounging on the comfy sectional watching TV or crafting on the game table, the versatility of the space satisfies every need. With the infusion of coral and magenta color schemes, a fresh and lively atmosphere is created.

Sponsored
Delaware, OH

Buckeye Basements, Inc.
Central Ohio's Basement Finishing ExpertsBest Of Houzz '13-'21



Sponsored
Delaware, OH
Buckeye Basements, Inc.
Central Ohio's Basement Finishing ExpertsBest Of Houzz '13-'21
 SCC Seymore Construction Co, LLC
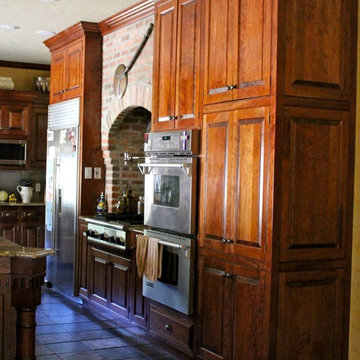
Inspiration for a large timeless l-shaped eat-in kitchen remodel in Austin with raised-panel cabinets, medium tone wood cabinets, stainless steel appliances and an island
 John Rogers Design
It is always a pleasure to work with a classic architectural firm like Jack Arnold Homes Tulsa, OK. Jack is an exceptional architect and this was my first opportunity to light one of his projects.
I was contracted by DES of Rogers, AR to create a lighting design plan for this contemporary residence in Tulsa, OK. The client requested I only create lighting design plans for the public areas of the house. That is typical when a client wants to reduce the lighting design fee expense.
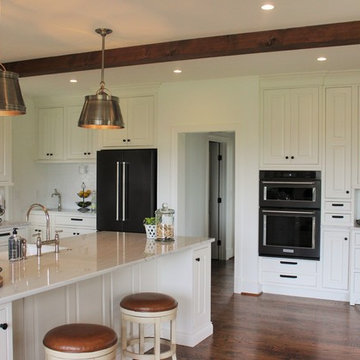
The interior architecture has very clean lines and I did not want to clutter the ceiling with recessed cans. I wanted to use the ceilings as a light reflector. The kitchen upper cabinets did not go to the ceiling so I used the upper cabinets to house linear LEDs to reflect light off the ceiling. To balance that light I suggested the owner add a shelf extension to the breakfast room ceiling for installation of another linear LED. This balanced the LED up-lights in the kitchen and lit the room. This allowed me to add accent lighting to feature the architecture.
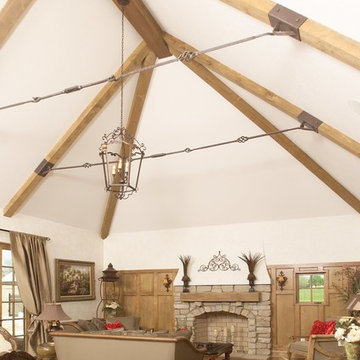
I did the same up-lighting technique in the living room with sleek contemporary wall sconces to light the ceiling wooden beams. The reflected ceiling light accents the wood beams and minimizes the need for recessed cans to light the room. The recessed lighting is used to accent art, furnishings and architectural features.
Credits:
Architect: Jack Arnold Homes Tulsa, OK
http://jackarnold.com
Builder: Glen Rogers / Rogers & Associates Inc.
http://glenrogershomes.com
Client : DES Rogers Ar. https://www.des3s.com/

6