
Search results for "Jadeite dishes" in Home Design Ideas

 Fireclay Tile
Give your pantry nothing to hide. This kitchen's light gray subway tile wall in Mist and framed by paned glass doors transforms the pantry into a serene escape. Sample more gray subway tile at fireclaytile.com/samples
TILE SHOWN
2x4 Tile in Mist

 Erica Sweitzer Interior Decorator
Open shelving in the dining room does double duty as storage and decoration. The perfect place for collected treasures, dinnerware, and stemware.
Example of a mid-sized eclectic medium tone wood floor and brown floor kitchen/dining room combo design with beige walls and no fireplace
Example of a mid-sized eclectic medium tone wood floor and brown floor kitchen/dining room combo design with beige walls and no fireplace

 Larina Kase Interior Design
This is a detail from a transitional living room in a colonial home in Chester County, PA. Using white, plants, and simple details provided a fresh clean look.
Joyce Smith Photography
Find the right local pro for your project

 studioZiffer
In this laundry room when you're not folding clothes ... well.. doesn't every laundry room deserve a cocktail?
Photo: Laura Ziffer
Inspiration for a transitional laundry room remodel in San Francisco
Inspiration for a transitional laundry room remodel in San Francisco


 True Carpentry and Cabinetry
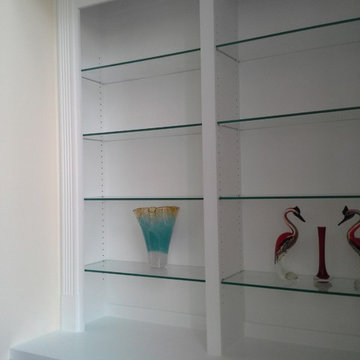
Built-in on one side of fireplace only as other side does not have an enclosed recessed area. Glass shelves especially nice with glass decorative items. Glass doors for IR remotes, yes, but also for looks. Fluted trim to tie it in with the fireplace surround. Baseboard from room is run across to tie it in.


 DaSalla's
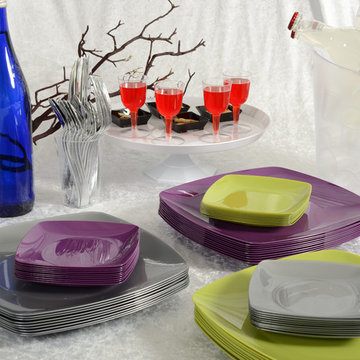
Le Creuset shares with you a mixture of their Palm, White, and Stainless Steel Pieces.
Inspiration for a contemporary eat-in kitchen remodel in Los Angeles
Inspiration for a contemporary eat-in kitchen remodel in Los Angeles


 Hodgson Design Associates
K.A. Davidson Photography
Example of a mid-sized beach style single-wall medium tone wood floor open concept kitchen design in Vancouver with a farmhouse sink, shaker cabinets, white cabinets, solid surface countertops, white backsplash, stainless steel appliances and no island
Example of a mid-sized beach style single-wall medium tone wood floor open concept kitchen design in Vancouver with a farmhouse sink, shaker cabinets, white cabinets, solid surface countertops, white backsplash, stainless steel appliances and no island


 Bochner Design
Photo by Richard Leo Johnston, Atlantic Archives, Savannah, GA
Inspiration for a timeless kitchen remodel in Atlanta with an island
Inspiration for a timeless kitchen remodel in Atlanta with an island

 The Artists Hands - Faux Finishes
We created a rich silk like treatment with subtle embedded damask designs for the walls and ceiling of this beautiful powder bathroom. Copyright © 2016 The Artists Hands

 Leicht Westchester-Greenwich
Inspiration for a mid-sized modern u-shaped light wood floor eat-in kitchen remodel in New York with an undermount sink, flat-panel cabinets, white cabinets, solid surface countertops, white backsplash, stone tile backsplash, stainless steel appliances and an island


 Skylar Morgan Furniture + Design
Sideboard + Shelving
Materials: Solid Butternut
Kitchen/dining room combo - mid-sized modern dark wood floor kitchen/dining room combo idea in Atlanta with white walls
Kitchen/dining room combo - mid-sized modern dark wood floor kitchen/dining room combo idea in Atlanta with white walls

 Washington Marble Works
Freestanding bathtub - large eclectic master multicolored tile and stone tile marble floor freestanding bathtub idea in Seattle with an undermount sink, marble countertops, recessed-panel cabinets, dark wood cabinets, a two-piece toilet and brown walls

 Tierra Del Lagarto
A 48" tile top from Morocco - can be used indoors or out. Wicker chairs, piles of Moroccan pottery, succulents and Buddha heads from Bali
Dining room - eclectic dining room idea in Phoenix
Dining room - eclectic dining room idea in Phoenix


7