
Search results for "Jak room te" in Home Design Ideas

 Dream Finders Homes
Example of a large beach style open concept light wood floor family room design in Miami with beige walls, a ribbon fireplace, a brick fireplace and a wall-mounted tv

 The Container Store Custom Closets
TCS Closets
Master closet in Flint with integrated lighting and customizable island.
Inspiration for a transitional gender-neutral carpeted dressing room remodel with shaker cabinets and dark wood cabinets
Inspiration for a transitional gender-neutral carpeted dressing room remodel with shaker cabinets and dark wood cabinets
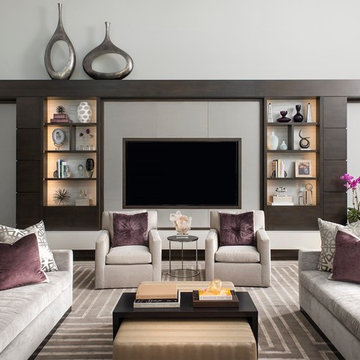
 Dallas Design Group, Interiors
Design Firm: Dallas Design Group, Interiors
Designer: Tracy Rasor
Photography: Dan Piassick
Inspiration for a transitional family room remodel in Dallas with white walls and a wall-mounted tv
Inspiration for a transitional family room remodel in Dallas with white walls and a wall-mounted tv
Find the right local pro for your project

 Ike Kligerman Barkley
William Waldron
Trendy women's light wood floor and gray floor dressing room photo in New York with flat-panel cabinets and gray cabinets
Trendy women's light wood floor and gray floor dressing room photo in New York with flat-panel cabinets and gray cabinets

 Drewett Works
Sleekly designed for modern living, the kitchen layout is all about functionality and style. A blackened steel range hood and steel dining table are in bold contrast to oak cabinetry and quartz countertops.
A multi-strand pendant light from Restoration Hardware brings on the mood lighting.
The Village at Seven Desert Mountain—Scottsdale
Architecture: Drewett Works
Builder: Cullum Homes
Interiors: Ownby Design
Landscape: Greey | Pickett
Photographer: Dino Tonn
https://www.drewettworks.com/the-model-home-at-village-at-seven-desert-mountain/

 Marquis Fine Cabinetry
Project Number: M1197
Design/Manufacturer/Installer: Marquis Fine Cabinetry
Collection: Milano
Finish: Rockefeller
Features: Tandem Metal Drawer Box (Standard), Adjustable Legs/Soft Close (Standard), Stainless Steel Toe-Kick
Cabinet/Drawer Extra Options: Touch Latch, Custom Appliance Panels, Floating Shelves, Tip-Ups



 Jeri Koegel Photography
Jeri Koegel

Mid-sized tuscan family room photo in Orange County with white walls, a standard fireplace and a wall-mounted tv
Mid-sized tuscan family room photo in Orange County with white walls, a standard fireplace and a wall-mounted tv
 Marc-Michaels Interior Design
Ed Butera
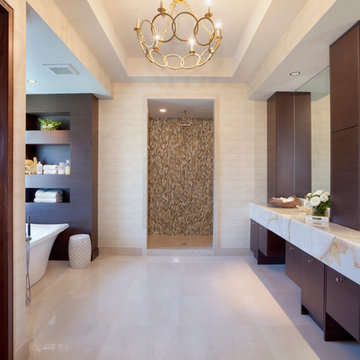
Inspiration for a large transitional master beige floor freestanding bathtub remodel in Miami with an undermount sink, flat-panel cabinets, dark wood cabinets, marble countertops and beige walls
Inspiration for a large transitional master beige floor freestanding bathtub remodel in Miami with an undermount sink, flat-panel cabinets, dark wood cabinets, marble countertops and beige walls

 Adrienne DeRosa
Photo: Adrienne DeRosa © 2015 Houzz
Simple open storage provides easy access to towels and other daily necessities. Bryan designed and built the vanity unit, which with its open shelves makes the bathroom feel larger than it is. Double vessel sinks give the couple the ability to prepare for their days with out infringing on one another.

 Alloy Architecture & Construction
Andrea Hubbell Photography
Inspiration for a contemporary master white tile and subway tile freestanding bathtub remodel with open cabinets and medium tone wood cabinets
Inspiration for a contemporary master white tile and subway tile freestanding bathtub remodel with open cabinets and medium tone wood cabinets
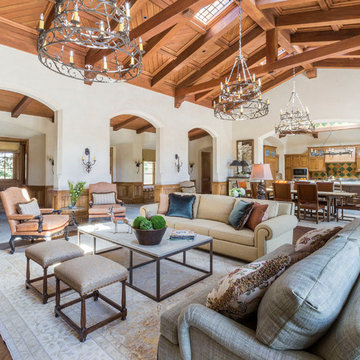
 John Malick & Associates
David Duncan Livingston
Example of a large tuscan formal and open concept dark wood floor and brown floor living room design in San Francisco with white walls, no fireplace and no tv
Example of a large tuscan formal and open concept dark wood floor and brown floor living room design in San Francisco with white walls, no fireplace and no tv


Sponsored
Westerville, OH

Custom Home Works
Franklin County's Award-Winning Design, Build and Remodeling Expert

 Perennial Landscaping
Customer was originally interested in a raised deck but for a relatively similar cost we gave him a raised paver patio framed up by retaining wall block, which were also used to provide a sitting wall. Plantings were also added..

 Shapiro & Company Architects
Designwork
Mid-sized elegant enclosed medium tone wood floor living room library photo with beige walls
Mid-sized elegant enclosed medium tone wood floor living room library photo with beige walls


 James Witt Homes
Photography by Bernard Andre
Mid-sized trendy u-shaped light wood floor kitchen photo in San Francisco with a single-bowl sink, quartz countertops, stainless steel appliances, an island, flat-panel cabinets and light wood cabinets
Mid-sized trendy u-shaped light wood floor kitchen photo in San Francisco with a single-bowl sink, quartz countertops, stainless steel appliances, an island, flat-panel cabinets and light wood cabinets

Sponsored
Columbus, OH

Wannemacher Interiors
Customized Award-Winning Interior Design Solutions in Franklin Cnty OH

 Spang Builders, Inc.
Jeff Roberts
Example of a transitional l-shaped dark wood floor eat-in kitchen design in Portland Maine with an undermount sink, blue cabinets, multicolored backsplash, glass sheet backsplash, stainless steel appliances, an island, recessed-panel cabinets and marble countertops
Example of a transitional l-shaped dark wood floor eat-in kitchen design in Portland Maine with an undermount sink, blue cabinets, multicolored backsplash, glass sheet backsplash, stainless steel appliances, an island, recessed-panel cabinets and marble countertops

 KOSS design+build, pllc
View of great room from dining area.
Rick Brazil Photography
Example of a 1950s concrete floor and gray floor kitchen/dining room combo design in Phoenix with a tile fireplace, white walls and a two-sided fireplace
Example of a 1950s concrete floor and gray floor kitchen/dining room combo design in Phoenix with a tile fireplace, white walls and a two-sided fireplace

 restyle design, llc
This ranch was a complete renovation! We took it down to the studs and redesigned the space for this young family. We opened up the main floor to create a large kitchen with two islands and seating for a crowd and a dining nook that looks out on the beautiful front yard. We created two seating areas, one for TV viewing and one for relaxing in front of the bar area. We added a new mudroom with lots of closed storage cabinets, a pantry with a sliding barn door and a powder room for guests. We raised the ceilings by a foot and added beams for definition of the spaces. We gave the whole home a unified feel using lots of white and grey throughout with pops of orange to keep it fun.
25