
Search results for "Jak room te" in Home Design Ideas



 GMD Design Group
Example of a transitional medium tone wood floor living room design in Atlanta with gray walls, a corner fireplace and no tv

 User
UserA sculptural statement in its own right, this concrete-and-glass “Gallery House” was designed to showcase the owners’ art collection as well as the natural landscape. The architecture is truly one with its site: To the east, a sheltering wall echoes the curve of a crowded cul-de-sac, while to the west, the design follows the sweeping contours of the cliff—ensuring privacy while maximizing views. The architectural details demanded flawless construction: Windows and doors stretch floor-to-ceiling, and minimalist reveals define the walls, which “float” between perfect shadow lines in the long T-shape foyer. Ideal for entertaining, the layout fosters seamless indoor-outdoor living. Amenities include four pocketing glass walls, a lanai with heated floor, and a partially cantilevered multi-level terrace. The front courtyard sequesters a frameless glass entry. From here, sight lines stretch through the house to an infinity pool that hovers between sky and sea.
Find the right local pro for your project



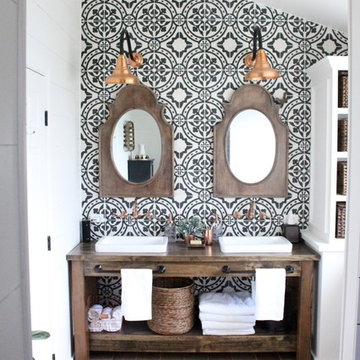
 Barn Light Electric Company
When our customer Amy, blogger for My Life from Home blog, was planning to remodel her bathroom, she knew two raw copper Universal Gooseneck Lights would be a perfect touch.

 Nifelle Design - Fine Interiors
© David Papazian
Large elegant formal and enclosed dark wood floor living room photo in Portland with a standard fireplace, beige walls and a tile fireplace
Large elegant formal and enclosed dark wood floor living room photo in Portland with a standard fireplace, beige walls and a tile fireplace



 Carlos Andres Duenas
Trendy dark wood floor living room photo in New York with gray walls, no fireplace and a tv stand





 Albert, Righter & Tittmann Architects, Inc.
Harbor View is a modern-day interpretation of the shingled vacation houses of its seaside community. The gambrel roof, horizontal, ground-hugging emphasis, and feeling of simplicity, are all part of the character of the place.
While fitting in with local traditions, Harbor View is meant for modern living. The kitchen is a central gathering spot, open to the main combined living/dining room and to the waterside porch. One easily moves between indoors and outdoors.
The house is designed for an active family, a couple with three grown children and a growing number of grandchildren. It is zoned so that the whole family can be there together but retain privacy. Living, dining, kitchen, library, and porch occupy the center of the main floor. One-story wings on each side house two bedrooms and bathrooms apiece, and two more bedrooms and bathrooms and a study occupy the second floor of the central block. The house is mostly one room deep, allowing cross breezes and light from both sides.
The porch, a third of which is screened, is a main dining and living space, with a stone fireplace offering a cozy place to gather on summer evenings.
A barn with a loft provides storage for a car or boat off-season and serves as a big space for projects or parties in summer.

 Omega Construction and Design, Inc.
Example of a large beach style master multicolored tile and porcelain tile porcelain tile and brown floor doorless shower design with flat-panel cabinets, white cabinets, a two-piece toilet, white walls, an undermount sink and quartz countertops

 Mally Skok Design
Sunroom - mid-sized traditional sunroom idea in Boston with a wood stove and a standard ceiling


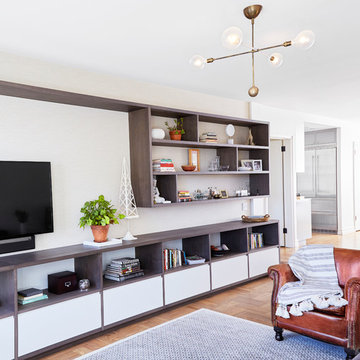
 Lauren Rubin Architecture
alyssa kirsten
Example of a mid-sized trendy loft-style medium tone wood floor living room library design in New York with white walls, no fireplace and a wall-mounted tv
Example of a mid-sized trendy loft-style medium tone wood floor living room library design in New York with white walls, no fireplace and a wall-mounted tv

 Designs By Danica
Family room - mid-sized rustic enclosed concrete floor and brown floor family room idea in Denver with a ribbon fireplace, a stone fireplace, a wall-mounted tv and white walls
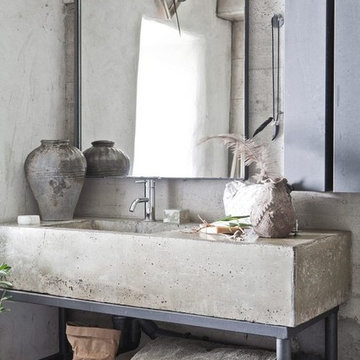
 Iron & Oak Studios
Example of an urban gray floor bathroom design with gray walls and an integrated sink

 Next Generation Signature Homes
Inspiration for a bedroom and mid-sized eclectic girl carpeted kids' bedroom remodel in Chicago with blue walls

 Michelle's Interiors
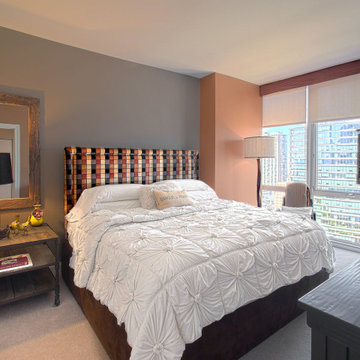
Perched high above the city streets, this guest bedroom offers an eagle-eye view of Chicago for our clients' visiting children and friends. The focal point is the multi-colored, leather head board. The pin-tuck comforter provides a soft, feminine counterpoint to the industrial style night stand and wood-framed mirror.
 Carpet World of Martinsburg

Enclosed dining room - mid-sized contemporary vinyl floor and brown floor enclosed dining room idea in DC Metro with white walls and no fireplace

 AOME Architects
Stacking doors roll entirely away, blending the open floor plan with outdoor living areas // Image : John Granen Photography, Inc.
Family room - contemporary open concept wood ceiling family room idea in Seattle with black walls, a ribbon fireplace, a metal fireplace and a media wall
Family room - contemporary open concept wood ceiling family room idea in Seattle with black walls, a ribbon fireplace, a metal fireplace and a media wall
22