
Search results for "Jak room te" in Home Design Ideas
 Minardos Group

Eat-in kitchen - 1960s concrete floor eat-in kitchen idea in Los Angeles with an undermount sink, flat-panel cabinets, medium tone wood cabinets, orange backsplash, stainless steel appliances and an island
 Tim Vincen

Urban galley concrete floor and gray floor open concept kitchen photo in Orange County with flat-panel cabinets, black cabinets, red backsplash, brick backsplash, stainless steel appliances, an island and an undermount sink

 User
UserA masterpiece of light and design, this gorgeous Beverly Hills contemporary is filled with incredible moments, offering the perfect balance of intimate corners and open spaces.
A large driveway with space for ten cars is complete with a contemporary fountain wall that beckons guests inside. An amazing pivot door opens to an airy foyer and light-filled corridor with sliding walls of glass and high ceilings enhancing the space and scale of every room. An elegant study features a tranquil outdoor garden and faces an open living area with fireplace. A formal dining room spills into the incredible gourmet Italian kitchen with butler’s pantry—complete with Miele appliances, eat-in island and Carrara marble countertops—and an additional open living area is roomy and bright. Two well-appointed powder rooms on either end of the main floor offer luxury and convenience.
Surrounded by large windows and skylights, the stairway to the second floor overlooks incredible views of the home and its natural surroundings. A gallery space awaits an owner’s art collection at the top of the landing and an elevator, accessible from every floor in the home, opens just outside the master suite. Three en-suite guest rooms are spacious and bright, all featuring walk-in closets, gorgeous bathrooms and balconies that open to exquisite canyon views. A striking master suite features a sitting area, fireplace, stunning walk-in closet with cedar wood shelving, and marble bathroom with stand-alone tub. A spacious balcony extends the entire length of the room and floor-to-ceiling windows create a feeling of openness and connection to nature.
A large grassy area accessible from the second level is ideal for relaxing and entertaining with family and friends, and features a fire pit with ample lounge seating and tall hedges for privacy and seclusion. Downstairs, an infinity pool with deck and canyon views feels like a natural extension of the home, seamlessly integrated with the indoor living areas through sliding pocket doors.
Amenities and features including a glassed-in wine room and tasting area, additional en-suite bedroom ideal for staff quarters, designer fixtures and appliances and ample parking complete this superb hillside retreat.
Find the right local pro for your project
 TE Certified Electricians, Heating & Cooling
TE Certified Electricians 770-667-6937
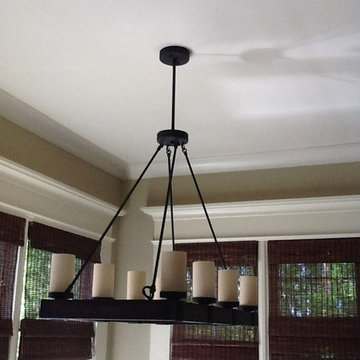
Mountain style home design photo in Atlanta
Mountain style home design photo in Atlanta
 Janine Dowling Design Inc.
Janine Dowling Design, Inc.
www.janinedowling.com
Michael J. Lee Photography

Mid-sized elegant guest carpeted bedroom photo in Boston with gray walls
Mid-sized elegant guest carpeted bedroom photo in Boston with gray walls

 Kristi Spouse Interiors
Custom home designed with inspiration from the owner living in New Orleans. Study was design to be masculine with blue painted built in cabinetry, brick fireplace surround and wall. Custom built desk with stainless counter top, iron supports and and reclaimed wood. Bench is cowhide and stainless. Industrial lighting.
Jessie Young - www.realestatephotographerseattle.com

 Sogno Design Group
Michele Lee Wilson
Staircase - mid-sized craftsman wooden l-shaped wood railing staircase idea in San Francisco
Staircase - mid-sized craftsman wooden l-shaped wood railing staircase idea in San Francisco



 AFT Construction
This home features many timeless designs and was catered to our clients and their five growing children
Inspiration for a large cottage light wood floor living room remodel in Phoenix with a music area, gray walls, no fireplace and no tv
Inspiration for a large cottage light wood floor living room remodel in Phoenix with a music area, gray walls, no fireplace and no tv

 SHM Architects
Transitional gender-neutral light wood floor dressing room photo in Dallas with medium tone wood cabinets
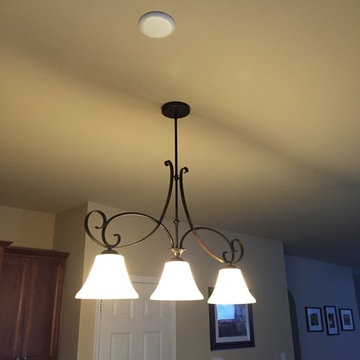 TE Certified Electricians, Heating & Cooling
TE Certified Electricians 770-667-6937
Minimalist home design photo in Atlanta
Minimalist home design photo in Atlanta
 User
UserRay Kimbrough
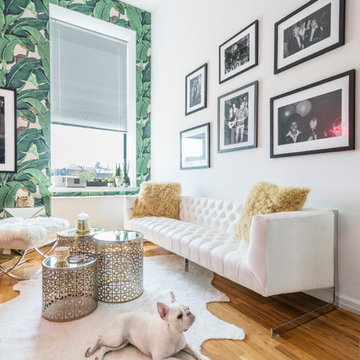
Inspiration for a transitional medium tone wood floor living room remodel in Los Angeles with green walls
Inspiration for a transitional medium tone wood floor living room remodel in Los Angeles with green walls
 Planning Pretty
Photo: Camille Simmons © 2014 Houzz

Inspiration for a small eclectic dark wood floor great room remodel in San Francisco with white walls
Inspiration for a small eclectic dark wood floor great room remodel in San Francisco with white walls



 LMB Interiors

A changed floor plan repositioned a set of French doors leading to one of the home’s many outdoor patios.
This new opening improved flow, convenience and access from the updated kitchen.

 Altura Architects
The cantilevered maple shelving is a design feature that displays our client’s art and craft collection and greets visitors as they arrive at the top of the central stair.
Builder: Standing Stone Builders
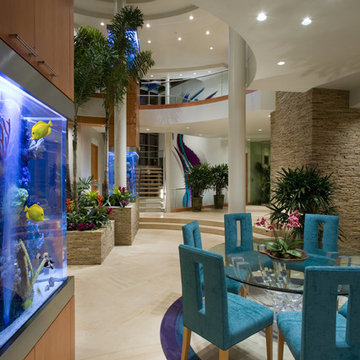
 Cindi White Designs - Decorating Den Interiors
Eric Figge Photography
Inspiration for a contemporary limestone floor great room remodel in Orange County
Inspiration for a contemporary limestone floor great room remodel in Orange County

 BUTZ + KLUG Architecture
View of Music Room at front of house.
Eric Roth Photography
Example of a transitional enclosed light wood floor living room design in Boston with a music area, gray walls, a standard fireplace, a brick fireplace and no tv
Example of a transitional enclosed light wood floor living room design in Boston with a music area, gray walls, a standard fireplace, a brick fireplace and no tv


 William Short Photography
William Short
Large minimalist concrete floor foyer photo in Los Angeles with a glass front door
Large minimalist concrete floor foyer photo in Los Angeles with a glass front door
 Moazami Homes
 Zac Seewald
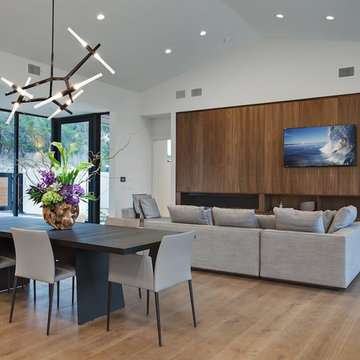
Inspiration for a contemporary open concept medium tone wood floor living room remodel in Austin with white walls, a ribbon fireplace, a wood fireplace surround and a wall-mounted tv
Inspiration for a contemporary open concept medium tone wood floor living room remodel in Austin with white walls, a ribbon fireplace, a wood fireplace surround and a wall-mounted tv

 ORA Studio NYC by Giusi Mastro
Richard Cadan Photography
Example of a mid-sized trendy porcelain tile and white floor powder room design in New York with a pedestal sink, a one-piece toilet and blue walls
Example of a mid-sized trendy porcelain tile and white floor powder room design in New York with a pedestal sink, a one-piece toilet and blue walls
24