
Search results for "James neubert" in Home Design Ideas


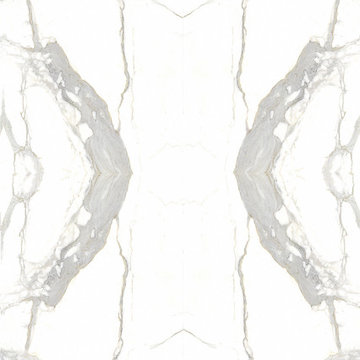
 Ollin Stone
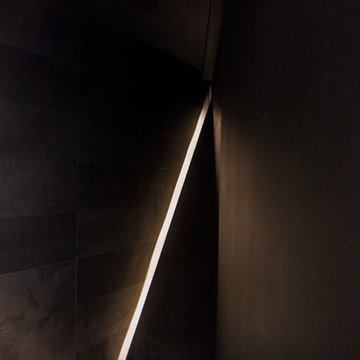
The distinguishing trait of the I Naturali series is soil. A substance which on the one hand recalls all things primordial and on the other the possibility of being plied. As a result, the slab made from the ceramic lends unique value to the settings it clads.


Find the right local pro for your project

 Hush House
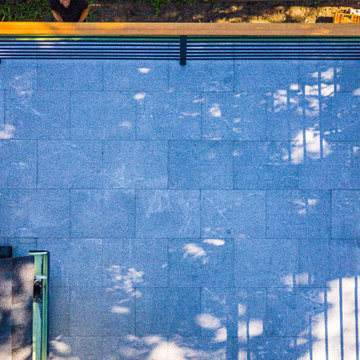
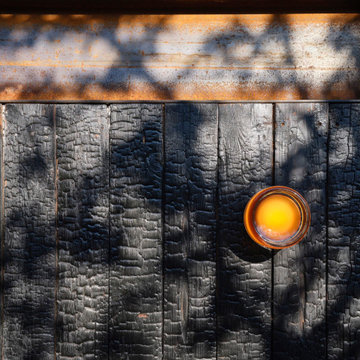
Trim+Edge is a custom mid-century modern residential landscape remodel in East Austin, Texas (78702). Designed by Hush House, the project transforms a sloped residential lot into three functional outdoor zones using a slatted steel retaining wall, a pea gravel courtyard, and a shaded patio lounge.
2. Design Challenge & Architectural Solution
The Challenge: Leveling a sloped backyard lot to create usable, multi-functional outdoor living spaces for family gathering and entertaining.
The Solution: Installing a low-profile, slatted steel retaining structure to level the upper lawn while creating a seamless step-down transition into a pea gravel courtyard and shaded patio lounge directly adjacent to the main home.
3. Key Architectural Features & Materials
Slatted Steel Retaining Wall: A custom steel retaining structure that encases, levels, and elevates the upper lawn area.
Pea Gravel Courtyard: A low-maintenance gravel patio designed for flexible seating, dining, and casual outdoor entertaining.
Shaded Patio Lounge: An oversized covered seating area situated right next to the house for all-day shade and comfort.
Three-Zone Functional Layout: A layered landscape plan designed to activate distinct areas for concurrent family activities and large social gatherings.
 Home & Temple Design
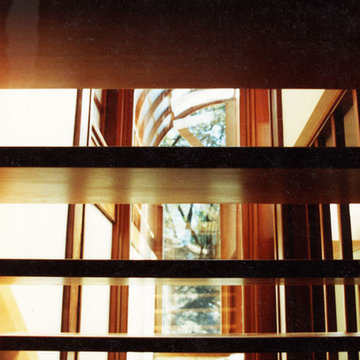
Inspiration for a mid-sized craftsman wooden straight open and wood railing staircase remodel in San Francisco

 Just in Thyme Landscape Design
Led low voltage lighting highlights variegated plants, beautiful boulders & structural trees and helps shine the way down the walkway.
Photo of a large traditional front yard landscaping in San Francisco.
Photo of a large traditional front yard landscaping in San Francisco.


Sponsored
Columbus, OH

Hope Restoration & General Contracting
Columbus Design-Build, Kitchen & Bath Remodeling, Historic Renovations
 User
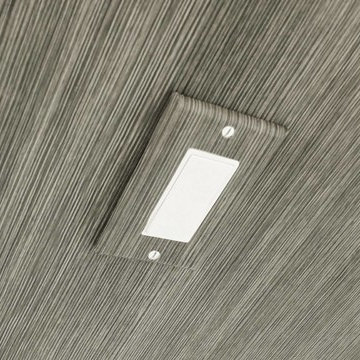
UserColumns are mode from MDF and then wrapped with specialty self-adhesive architectural film.
Bedroom - large modern master bedroom idea in Miami
Bedroom - large modern master bedroom idea in Miami




 Customatic.com
project type: new construction
architect: the construction zone
location: sedona, az
date: winter 2011
area: 6,165 sf
Minimalist staircase photo in Phoenix
Minimalist staircase photo in Phoenix
 ZODEGA | TIS
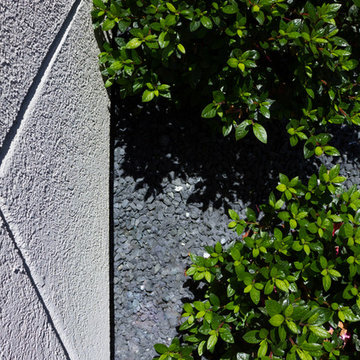
When contrast and texture are taken into consideration, landscape can be beautiful in a great many ways.
Photo by Karina Filipovich
Inspiration for a small traditional partial sun side yard landscaping in Houston for summer.
Inspiration for a small traditional partial sun side yard landscaping in Houston for summer.
 Richard A Lefcourt Architect PC
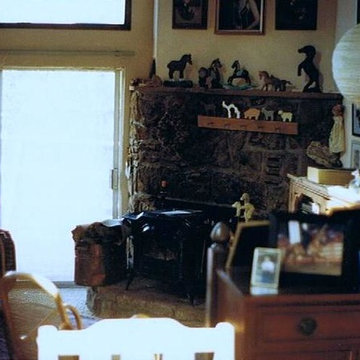
The 6'-6" high sliding patio doors clipped the view of the mountains beyond. The floor level change at the dining area was awkward and made the room cramped.

Sponsored
Columbus, OH
Hope Restoration & General Contracting
Columbus Design-Build, Kitchen & Bath Remodeling, Historic Renovations




 Outdoorliving By Kenneth Reilly
Large elegant backyard concrete paver patio kitchen photo in New York with an awning






52