
Search results for "Japan's aging" in Home Design Ideas

 Mosaic Architects Boulder
This lovely kitchen has vaulted white wood ceilings with wood beams. The light hardwood floor adds to the open airy feeling of this space.
Photo by Jim Bartsch

 Siding Express (Maintenance Free Siding)
Project Name: James Hardie
Project Location: Kirkwood, MO (63122)
Siding Color: Aged Pewter
Corner Trim: HardieTrim Arctic White
Window Trim: HardieTrim Arctic White
Fascia Materials and Color: Aluminum Wrap Fascia (White)
Soffit Materials and Color: Hardie Arctic White

 Kowalske Kitchen & Bath
This Waukesha bathroom remodel was unique because the homeowner needed wheelchair accessibility. We designed a beautiful master bathroom and met the client’s ADA bathroom requirements.
Original Space
The old bathroom layout was not functional or safe. The client could not get in and out of the shower or maneuver around the vanity or toilet. The goal of this project was ADA accessibility.
ADA Bathroom Requirements
All elements of this bathroom and shower were discussed and planned. Every element of this Waukesha master bathroom is designed to meet the unique needs of the client. Designing an ADA bathroom requires thoughtful consideration of showering needs.
Open Floor Plan – A more open floor plan allows for the rotation of the wheelchair. A 5-foot turning radius allows the wheelchair full access to the space.
Doorways – Sliding barn doors open with minimal force. The doorways are 36” to accommodate a wheelchair.
Curbless Shower – To create an ADA shower, we raised the sub floor level in the bedroom. There is a small rise at the bedroom door and the bathroom door. There is a seamless transition to the shower from the bathroom tile floor.
Grab Bars – Decorative grab bars were installed in the shower, next to the toilet and next to the sink (towel bar).
Handheld Showerhead – The handheld Delta Palm Shower slips over the hand for easy showering.
Shower Shelves – The shower storage shelves are minimalistic and function as handhold points.
Non-Slip Surface – Small herringbone ceramic tile on the shower floor prevents slipping.
ADA Vanity – We designed and installed a wheelchair accessible bathroom vanity. It has clearance under the cabinet and insulated pipes.
Lever Faucet – The faucet is offset so the client could reach it easier. We installed a lever operated faucet that is easy to turn on/off.
Integrated Counter/Sink – The solid surface counter and sink is durable and easy to clean.
ADA Toilet – The client requested a bidet toilet with a self opening and closing lid. ADA bathroom requirements for toilets specify a taller height and more clearance.
Heated Floors – WarmlyYours heated floors add comfort to this beautiful space.
Linen Cabinet – A custom linen cabinet stores the homeowners towels and toiletries.
Style
The design of this bathroom is light and airy with neutral tile and simple patterns. The cabinetry matches the existing oak woodwork throughout the home.
Find the right local pro for your project
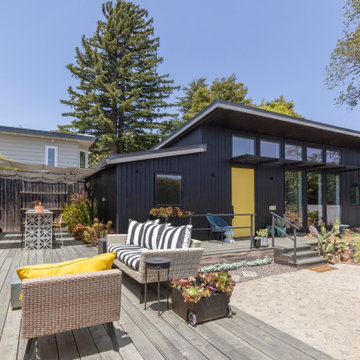
 Canyon Design Build
Canyon Design Build created this Corte Madera, CA ADU as a private, accessible living space for an aging parent—complete with a full kitchen, vaulted ceilings, warm mid-century style, and a shared deck that connects the family while honoring independence.

 Designology Studio LLC
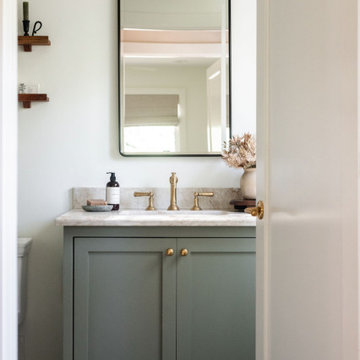
Inspiration for a mid-sized transitional master ceramic tile vinyl floor, brown floor, single-sink and vaulted ceiling bathroom remodel in Santa Barbara with flat-panel cabinets, gray cabinets, a one-piece toilet, white walls, a trough sink, quartz countertops, a hinged shower door, white countertops and a built-in vanity
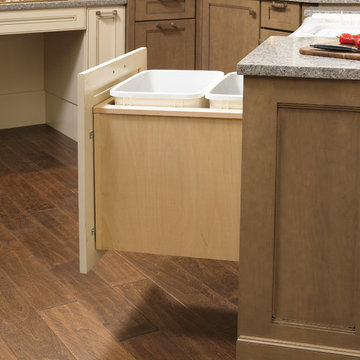
 Monarch Builders & Remodelers
This aging-in-place kitchen and both beautiful and functional with wheelchair accessible cook top and sink apron. The lower-cabinet lazy susan and trash bin are within easy reach. The tri-level counter top is at once serviceable and accessible for the entire family.
Monarch Builders and Remodelers, Inc. is SW Florida’s specialist in providing state-of-the-art "Aging in Place" building design services and techniques, including a full range of home-remodeling services. With a prime goal of interpreting the needs and desires in an aesthetically pleasing way, Monarch Builders creates an environment in which homeowners can live and work positively and independently. Monarch knows there’s no place like home and people 50 and older want to remain living in their own home - comfortably, safely, and independently; it all comes down to design that keep one’s house a home. Monarch brings care, respect, and empathy into the designer-client relationship. By providing innovation and excellence, Monarch works to make your home function beautifully.

 Gallery KBNY
Wall Color - Decorators white by Benjamin Moore
Color of Vanity - Gentleman's Grey by Benjamin Moore
Pull Handles - Spritz Pull in aged brass finish from Restoration Hardware
Faucet - Kohler Vibrant Moderne Brushed Gold Purist Widespread Bathroom Faucet with Ultra-Glide Valve Technology. Model# K-14406-4-BGD
Light Fixtures: Mod Globe Linear Sconce- Antique Brass
Mirror - Aged Brass Bristol Flat Mirror
Countertop - White Quartz
Cabinet - Waypoint livingspaces, refinished by us in a Gentelman's grey paint color from Benjamin Moore.

Sponsored
Delaware, OH

Buckeye Basements, Inc.
Central Ohio's Basement Finishing ExpertsBest Of Houzz '13-'21

 Kitchen Design Partners, Inc.
Photo Credit: Dennis Jourdan
Eat-in kitchen - mid-sized contemporary u-shaped porcelain tile and multicolored floor eat-in kitchen idea in Chicago with a single-bowl sink, flat-panel cabinets, medium tone wood cabinets, quartz countertops, gray backsplash, porcelain backsplash, stainless steel appliances, a peninsula and gray countertops
Eat-in kitchen - mid-sized contemporary u-shaped porcelain tile and multicolored floor eat-in kitchen idea in Chicago with a single-bowl sink, flat-panel cabinets, medium tone wood cabinets, quartz countertops, gray backsplash, porcelain backsplash, stainless steel appliances, a peninsula and gray countertops

 Brothers Services Company

This master bath remodel features a beautiful corner tub inside a walk-in shower. The side of the tub also doubles as a shower bench and has access to multiple grab bars for easy accessibility and an aging in place lifestyle. With beautiful wood grain porcelain tile in the flooring and shower surround, and venetian pebble accents and shower pan, this updated bathroom is the perfect mix of function and luxury.
 Paradise Found Construction
Susan and Doug loved their two-story home set on a lovely large and secluded wooded lot in a quiet and centrally located neighborhood in Apex, NC.
They decided that they would retire in the home, but were aware of their need to transition to a first-floor fully accessible living environment as they aged so that they could remain in their home as long as possible. Our solution was to design and build a first-floor Master Bedroom suite that flows seamlessly into the other living areas on their first floor, and also serves to bring more of the “outdoors in”, allowing them to enjoy more of their lovely large wooded back yard and gardens.
The Aging in Place and Special Needs Accessible Master Bedroom Suite Addition transformed their two-story home into a fully accessible and functional 1st Floor retirement home, with guest suites on the 2nd Floor!
The Master Suite Addition features a large master bedroom with generous windows that looks out on the lovely wooded back yard and creates a light and bright interior. The large master bathroom features an amazing tiled barrier-free shower, large closet, free-standing tub, and fully wheelchair accessible water closet.
Beautiful natural finish hardwood floors flow into the fully wheelchair accessible and barrio-free kitchen, dining room, and family room. The large wrap-around deck extends the living space into the large private back yard, and ties the master bedroom in with the screened porch.
Special Features:
Fully Aging in Place and Special Needs Accessible 1st Floor Home.
Generous windows to bring in natural light and the lovely private and wooded back yard.
Energy efficient advanced building science techniques.
Amazing tiled barrier-free shower and master bath.
Integration of sentimental heirloom vanity and several hand-made pottery vessel sinks.
Beautiful natural finish hardwood floors.
Wrap-around deck that extends the barrier-free living spaces into the private back yard.
 Bestbath
 https://bestbath.com/products/tubs/
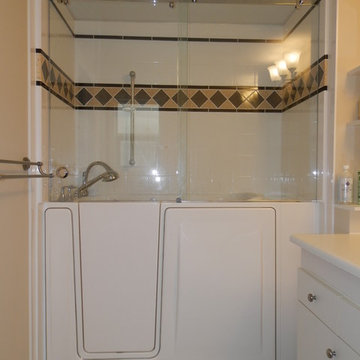
Bestbath walk in tub ada tub aging in place tub drop in tub commercial tub
walk in tub
best bath walk in tubs
extra large walk in tub
bathrooms with walk in tubs
big and tall walk in tubs
bathroom designs with walk in tubs
walk in tub commercial
best walk in tubs
walk in tub cost
whirlpool systems walk in tub
fancy walk in tubs
walk in tub shower combo
walk in tub shower
walk in tub with shower enclosure
walk in tub comparisons
new bath walk in tubs
universal walk in tubs
walk in tub sizes
what is the best walk in tub
walk in tubs near me
walk in tub shower combination
walk in tubs los angeles
walk in tub without jets
cost of walk in tubs for seniors
diy walk in tub conversion kit
safe walk in tub
wheelchair accessible walk in tubs
walk in tubs lowest price
used walk in tubs
universal tubs walk in tub
walk in tubs for disabled
best rated walk in tubs
walk in tub with air jets
access walk in tubs
therapeutic walk in tubs
walk in tub gallons
walk in tubs houston texas
walk in tubs new york
walk in tub and shower cost
safe step walk in tub models
safe spa walk in tubs
walk in tub company
best walk in tubs and showers
walk in tubs for two
walk in tub door handle
walk in tubs houston
best walk in tubs 2017
what is a walk in tub
walk in tub and shower combination
walk in tub replacement parts
walk in tub and shower units
walk in tub dimensions
corner walk in tub
american standard walk in tub cost
safe step walk in tub commercial
walk in tub manufacturers usa
designed for seniors walk in tub
walk in tubs utah
what are the dimensions of a walk in tub
china walk in tubs
standard walk in tub
walk in tub price comparison
american standard walk in tub price
walk in tubs installation cost
how much is a walk in tub
best walk in tubs for seniors
walk in tub photos
walk in tub shower unit
shower doors for walk in tubs
walk in tubs cost comparison
walk in tub video
best walk in tub shower combination
walk in tubs canada
how do walk in tubs work
walk in tub installation guide
walk in tubs chicago
what is the cost of a walk in tub
walk in tub installation
stylish walk in tubs
shower walk in tub combo
access tubs walk in jetted bathtub
san spa walk in tub
walk in tubs indiana
american standard walk in tub specifications
american walk in tubs
walk in tub and shower with jets
comfort walk in tubs
what does a walk in tub cost
walk in tubs for seniors
safety tub walk in bathtub
walk in tub manufacturers
walk in tubs of wisconsin
compare walk in tubs
bathtub with door walk in tub
 Bestbath
 https://bestbath.com/products/showers/
Bestbath walk in shower ada shower aging in place shower
walk in shower base
walk in shower pan
walk in shower
walk in shower installation instructions
handicap walk in showers
walk in shower base sizes
water stopper for walk in shower
ada walk in shower kits
walk in shower kits
ada walk in shower kits
one piece fiberglass walk in shower
shower bases for walk in showers
ada walk in shower
walk in shower with seat
walk in shower stalls
walk in shower base pan
best walk in shower kits
best quality walk in shower enclosures
ada walk in shower
walk in shower for disabled person
fiberglass walk in shower
fiberglass walk in shower
walk in shower sizes
walk in shower enclosure ideas
how to build a walk in shower from scratch
walk in shower base kit
best walk in shower enclosures
walk in shower door width
types of walk in showers
tub to walk in shower
how to build a shower base for walk in shower
walk in shower designs
american standard walk in shower
fancy walk in showers
fiberglass walk in shower ideas
shower curtain length for walk in shower
tub to walk in shower conversion kit
walk in shower walls
walk in shower and bath
prefab walk in shower
how to change a tub into a walk in shower
awesome walk in showers
standard walk in shower size
curbless walk in shower
walk in shower with window
walk in shower with tub inside
walk in shower bathroom designs
walk in shower dimensions
remove tub install walk in shower
one piece walk in shower
small walk in shower enclosures
walk in showers canada
how to build a walk in shower pan
framing a walk in shower
how do you build a walk in shower
installing a walk in shower floor
tile walk in shower kits
walk in shower base construction
pictures of ceramic tile walk in showers
how to tile a walk in shower video
walk in shower combo
walk in shower design dimensions
walk in shower drain
60 inch walk in shower kits
walk in shower with seat designs
walk in shower remodel pictures
30x60 walk in shower
beautiful walk in showers
walk in showers for elderly prices
small walk in shower remodel ideas
pictures of walk in showers
walk in showers for seniors
tile walk in shower
buy walk in shower
standard walk in shower dimensions
large walk in shower ideas
manhattan walk in shower enclosures
bathtub size walk in shower
walk in shower definition
walk in shower size requirements
walk in shower width
no curb walk in shower
what is a walk in shower
walk in shower floor
one piece walk in shower units
building a walk in shower
walk in shower installation
images of bathrooms with walk in showers
walk in shower enclosures with seat
walk in shower units for sale
houzz walk in shower
small bathroom with tub and walk in shower
large walk in showers with seats
walk in shower designs with bench
walk in shower with bench
best walk in shower tray
diy walk in shower pan
walk in shower accessories
walk in shower units for disabled
walk in shower ideas for elderly
hotels with walk in showers near me
cheap walk in showers
luxury walk in shower designs
walk in shower drain location
ideas walk in shower enclosure
walk in shower base for tile
building a walk in shower pan
cheap walk in shower enclosures
how to fit a walk in shower
walk in shower units with seat
disabled walk in shower enclosures
5 walk in shower
walk in shower bath
walk in shower vs bathtub
how to build a walk in shower base
seats for walk in showers
large walk in shower designs
walk in shower construction
walk in shower insert
how to walk in shower
how to put in a walk in shower
walk in shower and bath combinations
walk in shower pan kit
walk in shower ideas with seat
walk in shower tub insert
walk in shower price comparison
custom walk in shower
walk in shower drain install
how to clean a walk in shower
american standard walk in shower with seat
walk in showers for mobile homes
shower walk in tub combo
small walk in shower designs
corner walk in shower ideas
large walk in shower enclosures
replace tub with walk in shower
high end walk in showers
corner walk in shower
walk in shower with tub combo
walk in shower with tub combo
walk in shower stall with seat
best shower curtain for walk in shower
large walk in shower units
custom walk in shower ideas
walk in shower picture gallery
how to make a tiled walk in shower
open walk in shower
walk in shower prices
walk in shower options
walk in showers for sale
how to build a walk in shower
walk in shower tub for seniors
modern walk in shower
shower curtain for walk in shower
walk in shower with tub in front
walk in shower with bench seat
walk in shower surround
bathroom walk in shower tile
walk in shower curtain
walk in shower floor construction
shower curtain ideas for walk in showers
walk in shower materials
small walk in shower kits
grab bar placement in walk in shower
cool walk in showers
corner walk in shower designs
how to install a walk in shower
walk in shower stalls designs
walk in shower plans and specs
walk in shower stall ideas
best walk in showers
best walk in shower for elderly
bathroom with walk in showers ideas
walk in shower without door dimensions
walk in shower reviews
roll in shower vs walk in shower
walk in shower remodel ideas
cheap walk in shower kits
bathroom remodel ideas walk in shower
modern walk in shower designs
walk in shower units
pictures of walk in showers with seats
ada walk in shower dimensions
walk in shower curtain liner
how big is a walk in shower
walk in shower kits with seat
remove tub and install walk in shower
walk in shower floor ideas
walk in shower handicap accessible
5 foot walk in shower
best walk in shower designs
walk in showers with seats cost
walk in shower water barrier
fiberglass walk in shower units
cool walk in shower ideas
walk in shower bath with seat
pictures of bathrooms with walk in showers

 CB Architecture + Design
Great room interior of a new construction single-level home. The signature butterfly shed roofline is fully expressed inside as a series of black-framed clerestory windows running the full width of the great room, admitting a continuous band of natural light and redwood canopy views above the interior wall line while maintaining privacy at eye level. Warm walnut flat-front cabinetry runs the full perimeter of the kitchen at left, with slate blue upper cabinets visible beyond and a full-height walnut appliance tower with integrated stainless steel refrigerator and double oven anchoring the center. A blue kitchen island with white quartz countertop extends into a cantilevered walnut butcher block dining table with a distinctive slatted walnut fluted base. Black molded shell chairs with oak legs surround the dining extension. Single white globe pendant hangs above. The terracotta red front entry door with cedar-clad entry volume is visible through the interior opening at center, connecting the street threshold to the deepest interior space in one axial view. Family room with cognac leather sofa, walnut credenza, and slatted walnut room divider panels visible to the right. Charcoal polished concrete radiant slab floors extend throughout.

Sponsored
Columbus, OH

Snider & Metcalf Interior Design, LTD
Leading Interior Designers in Columbus, Ohio & Ponte Vedra, Florida

 Princeton Design Collaborative
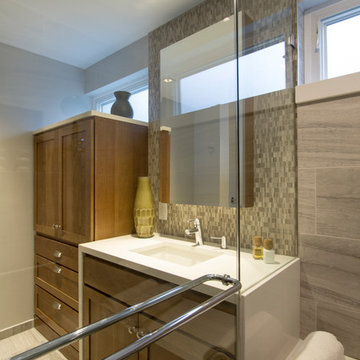
Vanity with quartz waterfall edge and hickory cabinets .Photography by: Jeffrey E Tryon
Example of a mid-sized minimalist 3/4 gray tile and mosaic tile porcelain tile and gray floor walk-in shower design in Philadelphia with flat-panel cabinets, light wood cabinets, a one-piece toilet, gray walls, an undermount sink, quartz countertops, a hinged shower door and white countertops
Example of a mid-sized minimalist 3/4 gray tile and mosaic tile porcelain tile and gray floor walk-in shower design in Philadelphia with flat-panel cabinets, light wood cabinets, a one-piece toilet, gray walls, an undermount sink, quartz countertops, a hinged shower door and white countertops
 Robin LaMonte/Rooms Revamped
Wing Wong
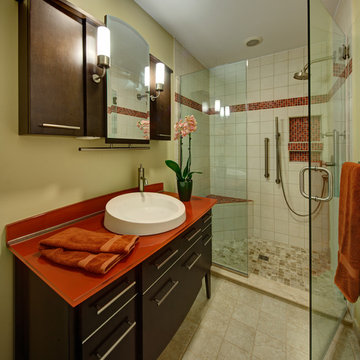
This small bathroom was renovated using some aging in place design. We added a bench, a second handheld shower next to the bench, and used a raised height toilet. I wanted the shower to be curbless, but to keep the costs down (avoiding redoing the pitch in the floor) we had a minimum curb.
The doors were widened to 36" in case my client needs to use a wheelchair.
The frameless shower and beige tile and walls opened up the bathroom. The reddish orange glass vanity and upper cabinet is modern looking but full of functional storage solutions. the red/orange accent tile pulled the glass top color into the shower.

 Pineapple House Interior Design
Pineapple House designers removed the wall that blocked the view front door to the pool and waterway in the back yard. They were able to place the proper supports and define the foyer hall with paired wooden columns. Armillary Pendant lights in aged iron with frosted glass light the entry.
Daniel Newcomb Photography


 Gilmans Kitchens and Baths

The client's purchased an 80's condo unit of the 4th floor.
The main goal(s): To create a space suitable for aging-in-place and to successfully incorporate pre-existing furniture and decor from the client's previous home.
The challenges:
- To be able to fully incorporate existing furniture into a smaller space, as the client's had down-sized by moving into a condo unit.
- Creating and providing a wide range of accessibility and universal design to accommodate certain health issues of one of the clients.
Inspiration: Existing arches throughout the home.
Treve Johnson Photography
 Siding & Windows Group Ltd

Chicago, IL 60640 Modern Style Home Exterior Remodel with James HardiePlank Lap Siding in new color Aged Pewter and HardieTrim in Sandstone Beige, IPE and Integrity from Marvin Windows.
 Schneider Construction Services
AspireMedia360
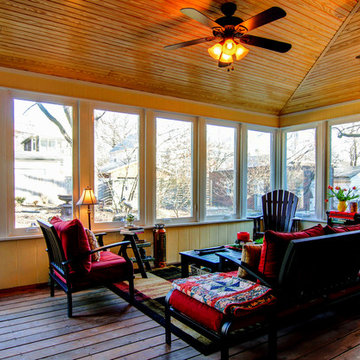
Mid-sized arts and crafts dark wood floor sunroom photo in St Louis
Mid-sized arts and crafts dark wood floor sunroom photo in St Louis
1