
Search results for "Japan" in Home Design Ideas


 Media Rooms Inc
The custom bar and table are fabricated from bamboo ply and has a natural 2” thick cherry slab countertop. Asian themed home theater, bar, and wine cellar was part of an entire basement remodel. This project won National awards from NARI and Electronic House. The electronics for the theater include a 110" motorized screen, high definition video projection system and 7 channel surround sound system. All speakers and electronic components are hidden. The roof tiles were imported from Japan. The sofa is a custom design and was fabricated to fit the viewing area. All cabinetry and millwork were designed & fabricated in the In-House Cabinet shop of Media Rooms Inc. Other features of this project include a temperature controlled wine cellar, a custom built bar and a bamboo garden area.
 Media Rooms Inc
The custom bar and table are fabricated from bamboo ply and has a natural 2” thick cherry slab countertop. Asian themed home theater, bar, and wine cellar was part of an entire basement remodel. This project won National awards from NARI and Electronic House. The electronics for the theater include a 110" motorized screen, high definition video projection system and 7 channel surround sound system. All speakers and electronic components are hidden. The roof tiles were imported from Japan. The sofa is a custom design and was fabricated to fit the viewing area. All cabinetry and millwork were designed & fabricated in the In-House Cabinet shop of Media Rooms Inc. Other features of this project include a temperature controlled wine cellar, a custom built bar and a bamboo garden area.
Find the right local pro for your project


 MAKHNO STUDIO
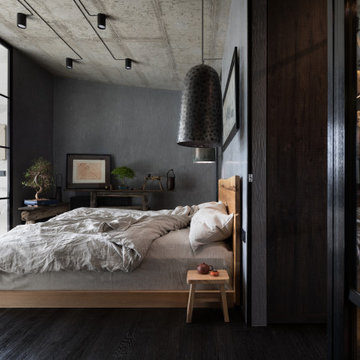
Serhii Makhno designs exclusive furniture, lighting, and décor and most of the objects in his apartment are of special value. The designer likes to interpret traditions in a contemporary way and infuse his interiors with art (the studio’s motto – is “We art the world”). That’s why WABI SABI flat consists of art pieces of different forms. Black copper lamps and blue ceramic ones above the dining area belong to the collection “Earth”. Also, there is a massive smoky lamp in the kitchen and a couple of textured lamps in the bedroom.

 Julie Moir Messervy Design Studio (JMMDS)
A pair of world travelers with a deep love of Japan asked JMMDS to design a Japanese-inspired landscape that would complement the contemporary renovation of their home in Edinburgh, Scotland. JMMDS created a plan that included a handsome cut-stone patio, meandering stepping stone paths, sweeping bed lines, stony mounds, a grassy pool of space, and swaths of elegant plantings.
JMMDS was on site during the installation to craft the mounds and place the plants and stones. Julie Moir Messervy set out the ancient pieces of gneiss from Scotland’s Isle of Lewis.
With the planting design, JMMDS sought to evoke the feeling of a traditional Japanese garden using locally suitable plants. The designers and clients visited nurseries in search of distinctive plant specimens, including cloud-pruned hollies, craggy pines, Japanese maples of varied color and habit, and a particularly notable Japanese snowbell tree. Beneath these, they laid drifts of sedges, hellebores, European gingers, ferns, and Solomon’s Seal. Evergreen azaleas, juniper, rhododendrons, and hebe were clustered around the lawn. JMMDS placed bamboos within root-controlled patio beds and planted mondo grass, sedums, and mosses among the stepping stones.
Project designers: Julie Moir Messervy, Principal; Erica Bowman, Senior Landscape Architect
Collaborators: Helen Lucas Architects, Steven Ogilvie (garden installers)
Photography: Angus Bremner

 GIL WALSH INTERIORS
I tied the aqua coloring that I used in the Master bedroom to this room with a stripe with a gold accents paper. I added a decorative mirror to the wall to take away the clinical look of bathroom mirrors. Hanging on the walls is a collection of 1940 paper dolls. In place of a white standard bath rug I placed an 18th century needlepoint rug of the white marble floor. To add interest I tied the two bath vanities together with a small make up area with an antique Japanned mirror. The hanging chandelier draws attention to this space along with the pretty Bavarian decorative bottle lamps

 Belltown Design LLC
With this client's love of Japan, we selected two black and white large format photos to command the Master Bedroom. The bed is upholstered in brown glove leather, with round Harmon nightstands made of wood, marble and leather. Our masculine statement speaks in both color and materials, yet we've combined it with deep, rich, velvety blue bedding for coziness and warmth. Belltown Design LLC, Luma Condominiums, High Rise Residential Building, Seattle, WA. Photography by Julie Mannell

 Mark Brand Architecture
The design of this remodel of a small two-level residence in Noe Valley reflects the owner's passion for Japanese architecture. Having decided to completely gut the interior partitions, we devised a better-arranged floor plan with traditional Japanese features, including a sunken floor pit for dining and a vocabulary of natural wood trim and casework. Vertical grain Douglas Fir takes the place of Hinoki wood traditionally used in Japan. Natural wood flooring, soft green granite and green glass backsplashes in the kitchen further develop the desired Zen aesthetic. A wall to wall window above the sunken bath/shower creates a connection to the outdoors. Privacy is provided through the use of switchable glass, which goes from opaque to clear with a flick of a switch. We used in-floor heating to eliminate the noise associated with forced-air systems.
 Mark Brand Architecture
The design of this remodel of a small two-level residence in Noe Valley reflects the owner's passion for Japanese architecture. Having decided to completely gut the interior partitions, we devised a better-arranged floor plan with traditional Japanese features, including a sunken floor pit for dining and a vocabulary of natural wood trim and casework. Vertical grain Douglas Fir takes the place of Hinoki wood traditionally used in Japan. Natural wood flooring, soft green granite and green glass backsplashes in the kitchen further develop the desired Zen aesthetic. A wall to wall window above the sunken bath/shower creates a connection to the outdoors. Privacy is provided through the use of switchable glass, which goes from opaque to clear with a flick of a switch. We used in-floor heating to eliminate the noise associated with forced-air systems.


 Emerald City Construction & Renovations
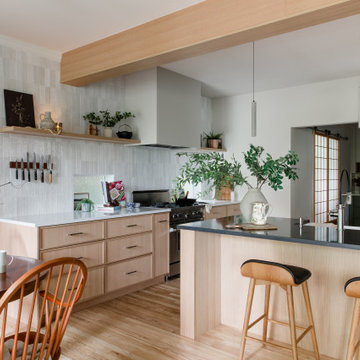
A warm Japandi-inspired kitchen featuring rich wood cabinetry, a sleek island, and soft ambient lighting. Natural materials, clean lines, and subtle Japanese influences create a cozy, modern space perfect for everyday living and entertaining.





 Neil Kelly Company
When our client wanted the design of their master bath to honor their Japanese heritage and emulate a Japanese bathing experience, they turned to us. They had very specific needs and ideas they needed help with — including blending Japanese design elements with their traditional Northwest-style home. The shining jewel of the project? An Ofuro soaking tub where the homeowners could relax, contemplate and meditate.
To learn more about this project visit our website:
https://www.neilkelly.com/blog/project_profile/japanese-inspired-spa/
To learn more about Neil Kelly Design Builder, Byron Kellar:
https://www.neilkelly.com/designers/byron_kellar/
 MAKHNO STUDIO
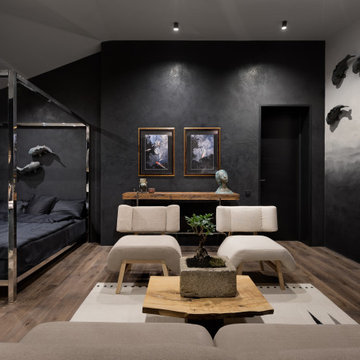
Serhii Makhno designs exclusive furniture, lighting, and décor and most of the objects in his apartment are of special value. The designer likes to interpret traditions in a contemporary way and infuse his interiors with art (the studio’s motto – is “We art the world”). That’s why WABI SABI flat consists of art pieces of different forms. Black copper lamps and blue ceramic ones above the dining area belong to the collection “Earth”. Also, there is a massive smoky lamp in the kitchen and a couple of textured lamps in the bedroom.
 Mark Brand Architecture
The design of this remodel of a small two-level residence in Noe Valley reflects the owner's passion for Japanese architecture. Having decided to completely gut the interior partitions, we devised a better-arranged floor plan with traditional Japanese features, including a sunken floor pit for dining and a vocabulary of natural wood trim and casework. Vertical grain Douglas Fir takes the place of Hinoki wood traditionally used in Japan. Natural wood flooring, soft green granite and green glass backsplashes in the kitchen further develop the desired Zen aesthetic. A wall to wall window above the sunken bath/shower creates a connection to the outdoors. Privacy is provided through the use of switchable glass, which goes from opaque to clear with a flick of a switch. We used in-floor heating to eliminate the noise associated with forced-air systems.

 Lyndsay Stokes Interiors
Large gray tile and porcelain tile porcelain tile and gray floor japanese bathtub photo with gray walls, a vessel sink and wood countertops

 New Ravenna
Tatewaku, a natural stone hand cut mosaic backsplash shown in Calacatta Tia and polished Gascogne Blue, is part of the Silk Road Collection by Sara Baldwin for New Ravenna Mosaics.
103