
Search results for "Japan" in Home Design Ideas
 MAKHNO STUDIO
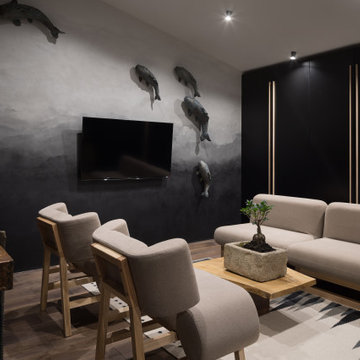
Serhii Makhno designs exclusive furniture, lighting, and décor and most of the objects in his apartment are of special value. The designer likes to interpret traditions in a contemporary way and infuse his interiors with art (the studio’s motto – is “We art the world”). That’s why WABI SABI flat consists of art pieces of different forms. Black copper lamps and blue ceramic ones above the dining area belong to the collection “Earth”. Also, there is a massive smoky lamp in the kitchen and a couple of textured lamps in the bedroom.

 Upton Architecture, LLC
Ken Wyner Photography
Mid-sized asian l-shaped dark wood floor and brown floor kitchen photo in DC Metro with an undermount sink, shaker cabinets, white cabinets, solid surface countertops, stainless steel appliances, an island and black countertops
Mid-sized asian l-shaped dark wood floor and brown floor kitchen photo in DC Metro with an undermount sink, shaker cabinets, white cabinets, solid surface countertops, stainless steel appliances, an island and black countertops
 minotticucine dallas
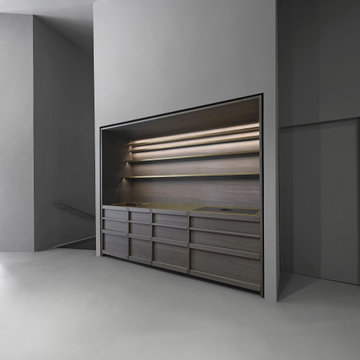
hanami fibonacci: A Japanese beauty for your kitchen
The design concept of the hanami fibonacci is taken from Japan - the cabinets are shoji - i.e., without windows or doors. The entire concept is a single design, incorporated in the walls - with backlights, ensuring optimum space utilization while bringing class to your kitchen. Using geometric balances, the hanami concept uses a set of wooden slats as handles, creating a simultaneous interplay of shadow and light that hide the joints of the furniture piece. Bringing the design to life, the entire countertop is designed using a gold-based metal.
Find the right local pro for your project
 2MO
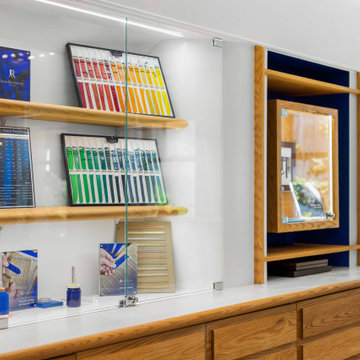
Jean Rousseau creates handmade custom leather goods sold in Midtown, Manhattan. Atelier upgraded their image and customer experience by pivoting to a contemporary style this summer.
This project was done under the supervision of Scharly Designer Studio as the head of design and final decision-maker. In this commercial project, an existing barber shop on Madison ave was transformed into a high-end french leather store. This was the first showroom in the United States, but the third showroom to be designed right after Paris and Japan. In this project part of the existing millwork was preserved and reused in the new design to keep the history of the space and identity of the building. New modern finishes were added such as new custom millwork for the main counter and window units to contrast the existing millwork.
In this commercial project, 2MO built new cabinets for display with an oak wood finish and glass. The blue 3D wall is placed right behind the reception desk as a remarkable design feature of the store.
 minotticucine dallas
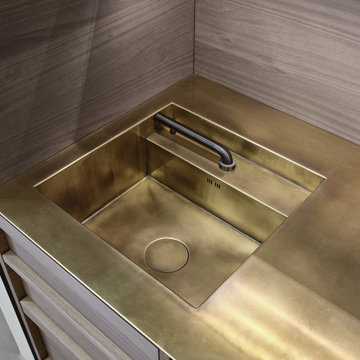
hanami fibonacci: A Japanese beauty for your kitchen
The design concept of the hanami fibonacci is taken from Japan - the cabinets are shoji - i.e., without windows or doors. The entire concept is a single design, incorporated in the walls - with backlights, ensuring optimum space utilization while bringing class to your kitchen. Using geometric balances, the hanami concept uses a set of wooden slats as handles, creating a simultaneous interplay of shadow and light that hide the joints of the furniture piece. Bringing the design to life, the entire countertop is designed using a gold-based metal.
 minotticucine dallas
hanami fibonacci: A Japanese beauty for your kitchen
The design concept of the hanami fibonacci is taken from Japan - the cabinets are shoji - i.e., without windows or doors. The entire concept is a single design, incorporated in the walls - with backlights, ensuring optimum space utilization while bringing class to your kitchen. Using geometric balances, the hanami concept uses a set of wooden slats as handles, creating a simultaneous interplay of shadow and light that hide the joints of the furniture piece. Bringing the design to life, the entire countertop is designed using a gold-based metal.
 RedBird ReDesign
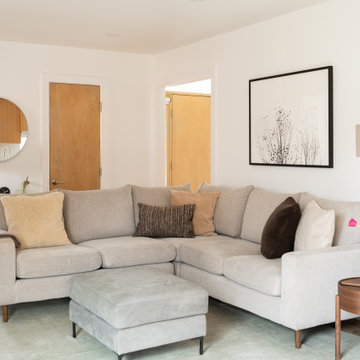
Our client had taken a memorable trip to Japan a couple of years ago and wanted to bring some Japandi into her life here in MD!. She wanted a mid-century modern, zen, clean look for the whole home.
While she wanted sleek and clean, she also is a family of 4 so the family room still needed to provide comfort and be welcoming. We kept the color tones neutral and lines simple but added plush pillows and an ottoman for movie night.
This was truly a collaboration between RedBird and the client who had a very clear vision. We loved making it come true in her home.
Contractor: https://cabidodesign.com/
Photography: Alison Sutich @asutich

 Ed Hughey, Architect & Realtor
Small danish open concept light wood floor and brown floor living room photo in Austin with white walls and a wall-mounted tv



 Julie Moir Messervy Design Studio (JMMDS)
A pair of world travelers with a deep love of Japan asked JMMDS to design a Japanese-inspired landscape that would complement the contemporary renovation of their home in Edinburgh, Scotland. JMMDS created a plan that included a handsome cut-stone patio, meandering stepping stone paths, sweeping bed lines, stony mounds, a grassy pool of space, and swaths of elegant plantings.
JMMDS was on site during the installation to craft the mounds and place the plants and stones. Julie Moir Messervy set out the ancient pieces of gneiss from Scotland’s Isle of Lewis.
With the planting design, JMMDS sought to evoke the feeling of a traditional Japanese garden using locally suitable plants. The designers and clients visited nurseries in search of distinctive plant specimens, including cloud-pruned hollies, craggy pines, Japanese maples of varied color and habit, and a particularly notable Japanese snowbell tree. Beneath these, they laid drifts of sedges, hellebores, European gingers, ferns, and Solomon’s Seal. Evergreen azaleas, juniper, rhododendrons, and hebe were clustered around the lawn. JMMDS placed bamboos within root-controlled patio beds and planted mondo grass, sedums, and mosses among the stepping stones.
Project designers: Julie Moir Messervy, Principal; Erica Bowman, Senior Landscape Architect
Collaborators: Helen Lucas Architects, Steven Ogilvie (garden installers)
Photography: Angus Bremner



 Artisans Landscape Inc
San Francisco wood hot tub and landscape designed and installed by Artisans Landscape.
Photo of a contemporary partial sun backyard formal garden in San Francisco with decking.
Photo of a contemporary partial sun backyard formal garden in San Francisco with decking.
 Julie Moir Messervy Design Studio (JMMDS)
A pair of world travelers with a deep love of Japan asked JMMDS to design a Japanese-inspired landscape that would complement the contemporary renovation of their home in Edinburgh, Scotland. JMMDS created a plan that included a handsome cut-stone patio, meandering stepping stone paths, sweeping bed lines, stony mounds, a grassy pool of space, and swaths of elegant plantings.
JMMDS was on site during the installation to craft the mounds and place the plants and stones. Julie Moir Messervy set out the ancient pieces of gneiss from Scotland’s Isle of Lewis.
With the planting design, JMMDS sought to evoke the feeling of a traditional Japanese garden using locally suitable plants. The designers and clients visited nurseries in search of distinctive plant specimens, including cloud-pruned hollies, craggy pines, Japanese maples of varied color and habit, and a particularly notable Japanese snowbell tree. Beneath these, they laid drifts of sedges, hellebores, European gingers, ferns, and Solomon’s Seal. Evergreen azaleas, juniper, rhododendrons, and hebe were clustered around the lawn. JMMDS placed bamboos within root-controlled patio beds and planted mondo grass, sedums, and mosses among the stepping stones.
Project designers: Julie Moir Messervy, Principal; Erica Bowman, Senior Landscape Architect
Collaborators: Helen Lucas Architects, Steven Ogilvie (garden installers)
Photography: Angus Bremner

 Arbor Ridge Services
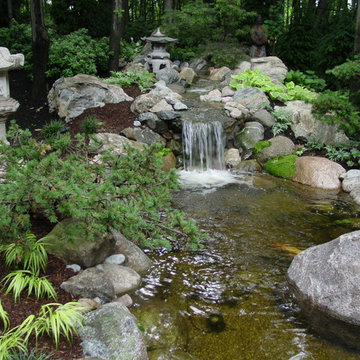
Completed Koi Pond in Baltimore County, MD
We offer: Ponds | Waterfalls | Streams | Pondless Waterfalls | Fountains | Fish Ponds | Koi Ponds | Water Gardens | Eco System Ponds | Rain Water Harvesting | Landscape Lighting | LED Pond Lighting | Water Features | Design | Installation | Repair | Maintenance | Pond Cleaning | Pond and Waterfall Construction | Renovation | Consultation | Serving Baltimore County and Harford County Maryland (MD)

 Lunada Consulting & Design, Inc.
Large asian master light wood floor and brown floor bedroom photo in Los Angeles with beige walls and no fireplace

 KraftMaster Renovations
Japanese soaking tub with natural river rock and sun tunnel - for those full moon relaxation baths.
Photography by Blackstock Photography
Japanese bathtub - large zen master beige tile and ceramic tile ceramic tile japanese bathtub idea in Newark with an undermount sink, flat-panel cabinets, medium tone wood cabinets, marble countertops, a wall-mount toilet and beige walls
Japanese bathtub - large zen master beige tile and ceramic tile ceramic tile japanese bathtub idea in Newark with an undermount sink, flat-panel cabinets, medium tone wood cabinets, marble countertops, a wall-mount toilet and beige walls

 RA Nelson LLC
A traditional Japanese style dining in a Colorado ranch home.
Inspiration for a mid-sized enclosed dining room remodel in Denver with beige walls and no fireplace
Inspiration for a mid-sized enclosed dining room remodel in Denver with beige walls and no fireplace


 Margot Hartford Photography
Photo: Margot Hartford Photography © 2016 Houzz
Example of a trendy dining room design in Amsterdam
Example of a trendy dining room design in Amsterdam
104