
Search results for "Japan" in Home Design Ideas

 S Squared Design, LLC
We wanted the guest bedroom to be relaxing for our guests. Calming blue was used on the walls, white linen drapes, textured charcoal bedding with yellow accents. A little black to give a little depth to the room. The fan above the bed is from Japan and the yellow chair is a family vintage piece we wanted to incorporate. The side tables we made out of 2x6 planks and steel pipe for the tripod legs.
 S Squared Design, LLC
We wanted the guest bedroom to be relaxing for our guests. Calming blue was used on the walls, white linen drapes, textured charcoal bedding with yellow accents. A little black to give a little depth to the room. The fan above the bed is from Japan and the yellow chair is a family vintage piece we wanted to incorporate. The side tables we made out of 2x6 planks and steel pipe for the tripod legs.

 Mark Brand Architecture
The design of this remodel of a small two-level residence in Noe Valley reflects the owner's passion for Japanese architecture. Having decided to completely gut the interior partitions, we devised a better-arranged floor plan with traditional Japanese features, including a sunken floor pit for dining and a vocabulary of natural wood trim and casework. Vertical grain Douglas Fir takes the place of Hinoki wood traditionally used in Japan. Natural wood flooring, soft green granite and green glass backsplashes in the kitchen further develop the desired Zen aesthetic. A wall to wall window above the sunken bath/shower creates a connection to the outdoors. Privacy is provided through the use of switchable glass, which goes from opaque to clear with a flick of a switch. We used in-floor heating to eliminate the noise associated with forced-air systems.
Find the right local pro for your project
 TATYANA DENISENKO INTERIOR DESIGN
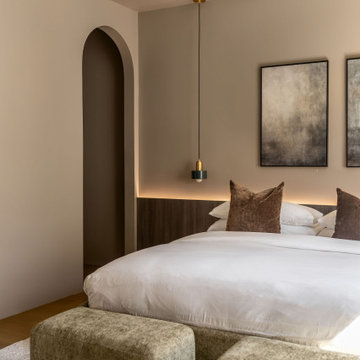
Since 2010, our studio has been designing interiors for investors, developers, and commercial property owners, focused on elevating market appeal, asset valuation, and competitive edge.
Inspired by their global travels, the clients envisioned constructing four short-term luxury rental villas within their private estate in Greenville, South Carolina. The interiors were meant to capture a distinct regional flavor without relying on literal historicism, defining four directional concepts: Japan, Persia, the Nordic, and the Mediterranean.
Each of these four interior projects was developed by our studio under strict structural constraints. As a foundation for the interior spaces, the clients provided a traditional South Carolina architectural template featuring multiple pitched roofs and a rigid, immutable floor plan that remained identical across all four villas planned for the site. While this approach ensured a cohesive exterior for the entire complex, it posed a significant challenge for the interior design of each villa..
 TATYANA DENISENKO INTERIOR DESIGN
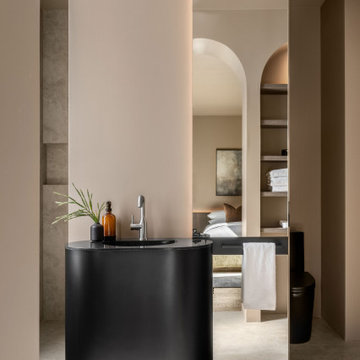
Since 2010, our studio has been designing interiors for investors, developers, and commercial property owners, focused on elevating market appeal, asset valuation, and competitive edge.
Inspired by their global travels, the clients envisioned constructing four short-term luxury rental villas within their private estate in Greenville, South Carolina. The interiors were meant to capture a distinct regional flavor without relying on literal historicism, defining four directional concepts: Japan, Persia, the Nordic, and the Mediterranean.
Each of these four interior projects was developed by our studio under strict structural constraints. As a foundation for the interior spaces, the clients provided a traditional South Carolina architectural template featuring multiple pitched roofs and a rigid, immutable floor plan that remained identical across all four villas planned for the site. While this approach ensured a cohesive exterior for the entire complex, it posed a significant challenge for the interior design of each villa..
 TATYANA DENISENKO INTERIOR DESIGN
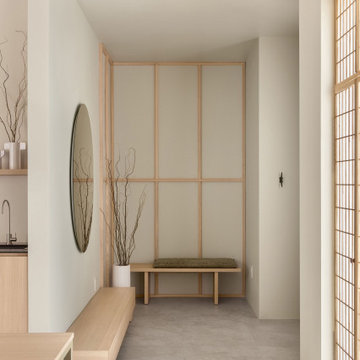
Since 2010, our studio has been designing interiors for investors, developers, and commercial property owners, focused on elevating market appeal, asset valuation, and competitive edge.
Inspired by their global travels, the clients envisioned constructing four short-term luxury rental villas within their private estate in Greenville, South Carolina. The interiors were meant to capture a distinct regional flavor without relying on literal historicism, defining four directional concepts: Japan, Persia, the Nordic, and the Mediterranean.
Each of these four interior projects was developed by our studio under strict structural constraints. As a foundation for the interior spaces, the clients provided a traditional South Carolina architectural template featuring multiple pitched roofs and a rigid, immutable floor plan that remained identical across all four villas planned for the site. While this approach ensured a cohesive exterior for the entire complex, it posed a significant challenge for the interior design of each villa..
 TATYANA DENISENKO INTERIOR DESIGN
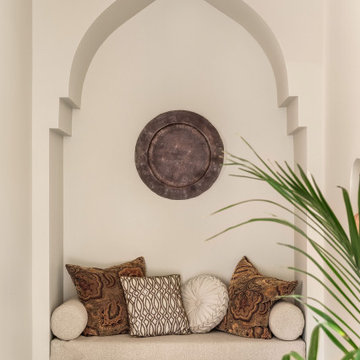
Since 2010, our studio has been designing interiors for investors, developers, and commercial property owners, focused on elevating market appeal, asset valuation, and competitive edge.
Inspired by their global travels, the clients envisioned constructing four short-term luxury rental villas within their private estate in Greenville, South Carolina. The interiors were meant to capture a distinct regional flavor without relying on literal historicism, defining four directional concepts: Japan, Persia, the Nordic, and the Mediterranean.
Each of these four interior projects was developed by our studio under strict structural constraints. As a foundation for the interior spaces, the clients provided a traditional South Carolina architectural template featuring multiple pitched roofs and a rigid, immutable floor plan that remained identical across all four villas planned for the site. While this approach ensured a cohesive exterior for the entire complex, it posed a significant challenge for the interior design of each villa..
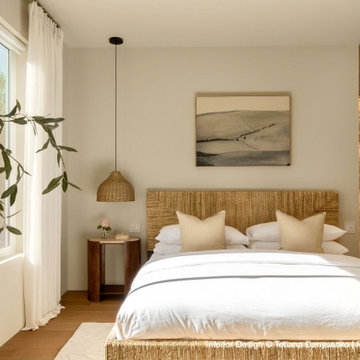 TATYANA DENISENKO INTERIOR DESIGN
Since 2010, our studio has been designing interiors for investors, developers, and commercial property owners, focused on elevating market appeal, asset valuation, and competitive edge.
Inspired by their global travels, the clients envisioned constructing four short-term luxury rental villas within their private estate in Greenville, South Carolina. The interiors were meant to capture a distinct regional flavor without relying on literal historicism, defining four directional concepts: Japan, Persia, the Nordic, and the Mediterranean.
Each of these four interior projects was developed by our studio under strict structural constraints. As a foundation for the interior spaces, the clients provided a traditional South Carolina architectural template featuring multiple pitched roofs and a rigid, immutable floor plan that remained identical across all four villas planned for the site. While this approach ensured a cohesive exterior for the entire complex, it posed a significant challenge for the interior design of each villa..
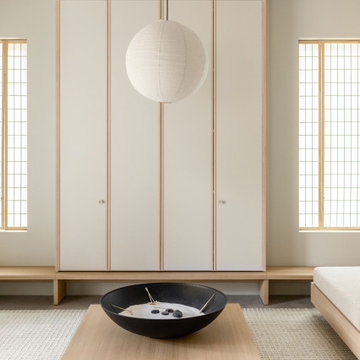 TATYANA DENISENKO INTERIOR DESIGN
Since 2010, our studio has been designing interiors for investors, developers, and commercial property owners, focused on elevating market appeal, asset valuation, and competitive edge.
Inspired by their global travels, the clients envisioned constructing four short-term luxury rental villas within their private estate in Greenville, South Carolina. The interiors were meant to capture a distinct regional flavor without relying on literal historicism, defining four directional concepts: Japan, Persia, the Nordic, and the Mediterranean.
Each of these four interior projects was developed by our studio under strict structural constraints. As a foundation for the interior spaces, the clients provided a traditional South Carolina architectural template featuring multiple pitched roofs and a rigid, immutable floor plan that remained identical across all four villas planned for the site. While this approach ensured a cohesive exterior for the entire complex, it posed a significant challenge for the interior design of each villa..
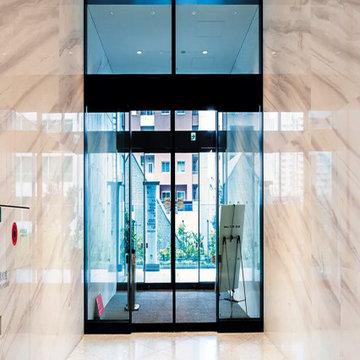
 Ollin Stone
Toranomon Hills Business Tower Tokio, Japan Design and function were the operative words for the interior of the Toranomon Hills Business Tower, a 36-story, 185-meter-tall structure in Tokyo offering ample office space, as well as retail shops and restaurants. The designers chose a fully custom-designed version of Agglotech’s marble aggregate flooring for this major project.
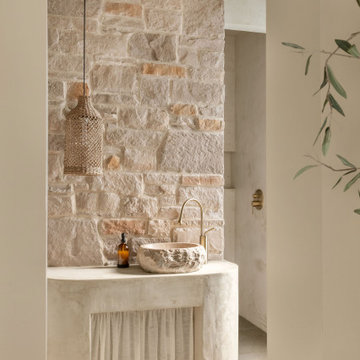 TATYANA DENISENKO INTERIOR DESIGN
Since 2010, our studio has been designing interiors for investors, developers, and commercial property owners, focused on elevating market appeal, asset valuation, and competitive edge.
Inspired by their global travels, the clients envisioned constructing four short-term luxury rental villas within their private estate in Greenville, South Carolina. The interiors were meant to capture a distinct regional flavor without relying on literal historicism, defining four directional concepts: Japan, Persia, the Nordic, and the Mediterranean.
Each of these four interior projects was developed by our studio under strict structural constraints. As a foundation for the interior spaces, the clients provided a traditional South Carolina architectural template featuring multiple pitched roofs and a rigid, immutable floor plan that remained identical across all four villas planned for the site. While this approach ensured a cohesive exterior for the entire complex, it posed a significant challenge for the interior design of each villa..
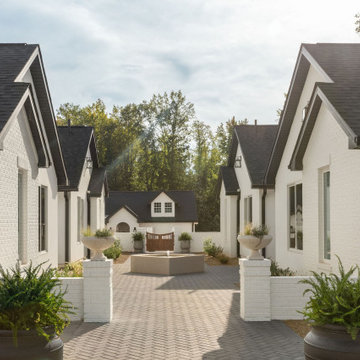 TATYANA DENISENKO INTERIOR DESIGN
Since 2010, our studio has been designing interiors for investors, developers, and commercial property owners, focused on elevating market appeal, asset valuation, and competitive edge.
Inspired by their global travels, the clients envisioned constructing four short-term luxury rental villas within their private estate in Greenville, South Carolina. The interiors were meant to capture a distinct regional flavor without relying on literal historicism, defining four directional concepts: Japan, Persia, the Nordic, and the Mediterranean.
Each of these four interior projects was developed by our studio under strict structural constraints. As a foundation for the interior spaces, the clients provided a traditional South Carolina architectural template featuring multiple pitched roofs and a rigid, immutable floor plan that remained identical across all four villas planned for the site. While this approach ensured a cohesive exterior for the entire complex, it posed a significant challenge for the interior design of each villa..

 Décor Aid
And though the one-bedroom apartment is small in size, our client needed a second convertible bedroom in her apartment for her parents when they visit from Japan. Frosted glass sliding doors were cleverly added to the end of the living room to divide the space to allow for a second bedroom and a home office, without taking any daylight away from the living room. In the guest area, Ashley introduced a round graphic black and white patterned rug for added personality, while minimal floating iron and glass shelves provide both extra surfaces and added visual interest.
A gallery wall featuring rows of carefully installed personal and family photos line the petite hallway that leads to the master suite. Our client requested a crisp black and white bedroom so Ashley used a wide variety of materials to give the room warmth through material instead of color. Ashley also once again brought in a textured white rug to work as a focal point and to make the room appear as large as possible. She kept furnishings timeless and pared back but full of strength thanks to their moody matte gray tones and symmetrical setup. A single armed sturdy clothing rack was also brought in to help our client better prepare for the day ahead every morning.


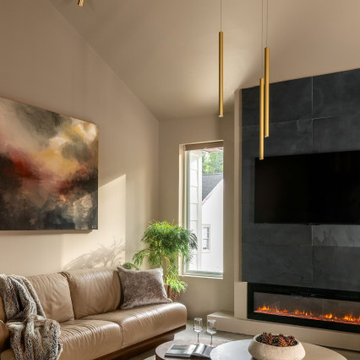 TATYANA DENISENKO INTERIOR DESIGN
Since 2010, our studio has been designing interiors for investors, developers, and commercial property owners, focused on elevating market appeal, asset valuation, and competitive edge.
Inspired by their global travels, the clients envisioned constructing four short-term luxury rental villas within their private estate in Greenville, South Carolina. The interiors were meant to capture a distinct regional flavor without relying on literal historicism, defining four directional concepts: Japan, Persia, the Nordic, and the Mediterranean.
Each of these four interior projects was developed by our studio under strict structural constraints. As a foundation for the interior spaces, the clients provided a traditional South Carolina architectural template featuring multiple pitched roofs and a rigid, immutable floor plan that remained identical across all four villas planned for the site. While this approach ensured a cohesive exterior for the entire complex, it posed a significant challenge for the interior design of each villa..
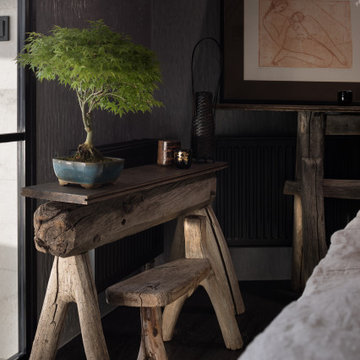
 MAKHNO STUDIO
Serhii Makhno designs exclusive furniture, lighting, and décor and most of the objects in his apartment are of special value. The designer likes to interpret traditions in a contemporary way and infuse his interiors with art (the studio’s motto – is “We art the world”). That’s why WABI SABI flat consists of art pieces of different forms. Black copper lamps and blue ceramic ones above the dining area belong to the collection “Earth”. Also, there is a massive smoky lamp in the kitchen and a couple of textured lamps in the bedroom.
 Fox Interiors
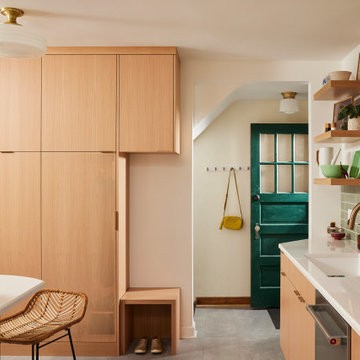
Inspired by their years in Japan and California and their Scandinavian heritage, we updated this 1938 home with a earthy palette and clean lines.
Rift-cut white oak cabinetry, white quartz counters and a soft green tile backsplash are balanced with details that reference the home's history.
Classic light fixtures soften the modern elements.
We created a new arched opening to the living room and removed the trim around other doorways to enlarge them and mimic original arched openings.
Removing an entry closet and breakfast nook opened up the overall footprint and allowed for a functional work zone that includes great counter space on either side of the range, when they had none before.
The new pantry wall incorporates storage for the microwave, coat storage, and a bench for shoe removal.


 building Lab, inc.
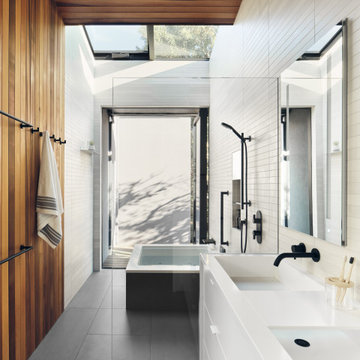
Silicon Valley ADU: modern Japanese bath: integrated trough sink with a removable panel to hide the drain, matte black fixtures, white Krion® countertop and tub deck, matte gray floor tiles. Cedar panelling extends from wall to ceiling (vaulted) evokes the spirit of traditional Japanese bath houses. Large skylight hovers above the family size tub; bifold glass doors opening completely to the outdoors give a sense of bathing in nature.
building Lab is a design build firm specialized in modern architecture.
102