
Search results for "Japan" in Home Design Ideas
 Meadows Architecture PLLC
Example of a mid-sized minimalist brown one-story wood and clapboard house exterior design in Raleigh with a shed roof, a metal roof and a gray roof


 Spaces Landscape Architecture
Inspiration for a mid-sized asian partial sun side yard landscaping in New York with decking.
Find the right local pro for your project

 Outside Space NYC Landscape Design
Irene Kalina-Jones
This is an example of a contemporary landscaping in New York.
This is an example of a contemporary landscaping in New York.


 Quality Edge
TruCedar Steel Siding shown in 10" Board & Batten in Napa Vine.
Beige two-story metal exterior home idea in Grand Rapids
Beige two-story metal exterior home idea in Grand Rapids

 Vetter Architects
The client’s request was quite common - a typical 2800 sf builder home with 3 bedrooms, 2 baths, living space, and den. However, their desire was for this to be “anything but common.” The result is an innovative update on the production home for the modern era, and serves as a direct counterpoint to the neighborhood and its more conventional suburban housing stock, which focus views to the backyard and seeks to nullify the unique qualities and challenges of topography and the natural environment.
The Terraced House cautiously steps down the site’s steep topography, resulting in a more nuanced approach to site development than cutting and filling that is so common in the builder homes of the area. The compact house opens up in very focused views that capture the natural wooded setting, while masking the sounds and views of the directly adjacent roadway. The main living spaces face this major roadway, effectively flipping the typical orientation of a suburban home, and the main entrance pulls visitors up to the second floor and halfway through the site, providing a sense of procession and privacy absent in the typical suburban home.
Clad in a custom rain screen that reflects the wood of the surrounding landscape - while providing a glimpse into the interior tones that are used. The stepping “wood boxes” rest on a series of concrete walls that organize the site, retain the earth, and - in conjunction with the wood veneer panels - provide a subtle organic texture to the composition.
The interior spaces wrap around an interior knuckle that houses public zones and vertical circulation - allowing more private spaces to exist at the edges of the building. The windows get larger and more frequent as they ascend the building, culminating in the upstairs bedrooms that occupy the site like a tree house - giving views in all directions.
The Terraced House imports urban qualities to the suburban neighborhood and seeks to elevate the typical approach to production home construction, while being more in tune with modern family living patterns.
Overview:
Elm Grove
Size:
2,800 sf,
3 bedrooms, 2 bathrooms
Completion Date:
September 2014
Services:
Architecture, Landscape Architecture
Interior Consultants: Amy Carman Design

 User
View of one of four Jean Dupas-inspired verre églomisé murals. Designs by Christianson Lee Studios are gilded and engraved on the reverse side of glass in gold leaf. Seen here is “Asian Menagerie,” 5.5 feet high x 15 feet wide.

 Steven Handelman Studios
Custom Lanterns for Grand Hotel, Steven Handelman
Design ideas for a craftsman landscaping in Santa Barbara.
Design ideas for a craftsman landscaping in Santa Barbara.
 Black Belt Home Decor
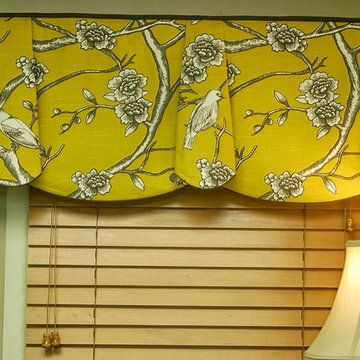
This is a sample vignette done to showcase the valance style.
Photography done by Doshie Witcher.
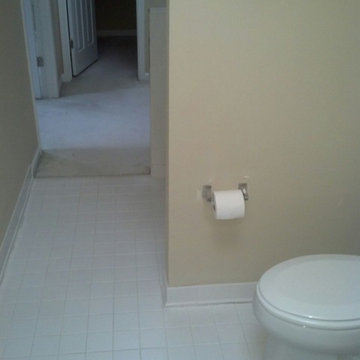
 Change Your Bathroom©
The goal of this project was to upgrade the builder grade finishes and create an ergonomic space that had a contemporary feel. This bathroom transformed from a standard, builder grade bathroom to a contemporary urban oasis. This was one of my favorite projects, I know I say that about most of my projects but this one really took an amazing transformation. By removing the walls surrounding the shower and relocating the toilet it visually opened up the space. Creating a deeper shower allowed for the tub to be incorporated into the wet area. Adding a LED panel in the back of the shower gave the illusion of a depth and created a unique storage ledge. A custom vanity keeps a clean front with different storage options and linear limestone draws the eye towards the stacked stone accent wall.
Houzz Write Up: https://www.houzz.com/magazine/inside-houzz-a-chopped-up-bathroom-goes-streamlined-and-swank-stsetivw-vs~27263720
The layout of this bathroom was opened up to get rid of the hallway effect, being only 7 foot wide, this bathroom needed all the width it could muster. Using light flooring in the form of natural lime stone 12x24 tiles with a linear pattern, it really draws the eye down the length of the room which is what we needed. Then, breaking up the space a little with the stone pebble flooring in the shower, this client enjoyed his time living in Japan and wanted to incorporate some of the elements that he appreciated while living there. The dark stacked stone feature wall behind the tub is the perfect backdrop for the LED panel, giving the illusion of a window and also creates a cool storage shelf for the tub. A narrow, but tasteful, oval freestanding tub fit effortlessly in the back of the shower. With a sloped floor, ensuring no standing water either in the shower floor or behind the tub, every thought went into engineering this Atlanta bathroom to last the test of time. With now adequate space in the shower, there was space for adjacent shower heads controlled by Kohler digital valves. A hand wand was added for use and convenience of cleaning as well. On the vanity are semi-vessel sinks which give the appearance of vessel sinks, but with the added benefit of a deeper, rounded basin to avoid splashing. Wall mounted faucets add sophistication as well as less cleaning maintenance over time. The custom vanity is streamlined with drawers, doors and a pull out for a can or hamper.
A wonderful project and equally wonderful client. I really enjoyed working with this client and the creative direction of this project.
Brushed nickel shower head with digital shower valve, freestanding bathtub, curbless shower with hidden shower drain, flat pebble shower floor, shelf over tub with LED lighting, gray vanity with drawer fronts, white square ceramic sinks, wall mount faucets and lighting under vanity. Hidden Drain shower system. Atlanta Bathroom.
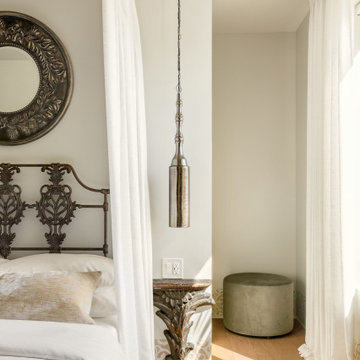
 TATYANA DENISENKO INTERIOR DESIGN
Since 2010, our studio has been designing interiors for investors, developers, and commercial property owners, focused on elevating market appeal, asset valuation, and competitive edge.
Inspired by their global travels, the clients envisioned constructing four short-term luxury rental villas within their private estate in Greenville, South Carolina. The interiors were meant to capture a distinct regional flavor without relying on literal historicism, defining four directional concepts: Japan, Persia, the Nordic, and the Mediterranean.
The Persian-styled project, presented for your consideration, was born under severe structural constraints—much like the other villas in this complex whose interiors our studio designed as part of this commission. To work on the indoor spaces, the clients provided a traditional residential architectural template typical of South Carolina, featuring multiple pitched roofs alongside a rigid, unalterable floor plan that was identical for all four planned villas on the estate. While this approach ensured overall exterior cohesion across the property, it presented a profound challenge for the interior design. Nestled within the conservative architectural landscape of South Carolina, this residential project stands as a powerful testament to the impact of internal transformation, driven by the designer’s uncompromising vision to completely reinvent a standardized structural shell. The Persian Oasis—Desert Mirage for The Saffron House—stands as a sanctuary of tactile minimalism and historical reverie.
Instead of resorting to thematic pastiche or literal historicism and over-decoration, we opted for a deeply atmospheric, refined interior vocabulary.
The design concept is built upon the principle of contrast: a smooth, clean, contemporary "desert-minimalist" backdrop juxtaposed with rich Eastern textures. The primary emotional and geometric rhythm of the space is defined by a series of clean, sculptural arches and deep niches that echo the traditional vernacular architecture of the Middle East, yet feel thoroughly modern.
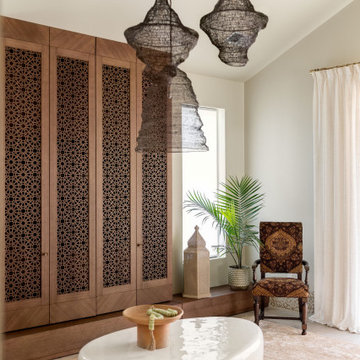
The material palette is an homage to raw, earthly textures. Contemporary, sleek kitchen and bar facades in warm terracotta and clay hues instantly establish the Middle Eastern character. Meticulously integrated details are elegantly strung like beads onto the thread of this interior narrative: custom carved wooden shutters that gracefully conceal the accoutrements of modern civilization (the TV zone), handmade ceiling pendants, mesmerizing Arabesque tilework, and a brutalist plinth frieze that acts as a monumental decorative baseboard, serving as the unifying thread across all spaces.
The result is an immersive, sensory retreat that proves a predetermined, traditional architectural context is not a constraint, but a blank canvas for profound interior reinvention in the hands of a designer.
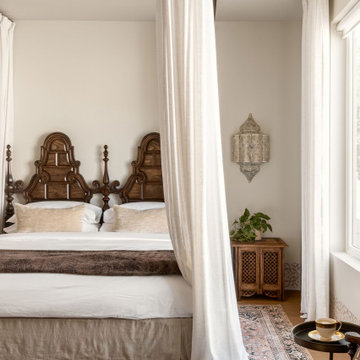 TATYANA DENISENKO INTERIOR DESIGN
Since 2010, our studio has been designing interiors for investors, developers, and commercial property owners, focused on elevating market appeal, asset valuation, and competitive edge.
Inspired by their global travels, the clients envisioned constructing four short-term luxury rental villas within their private estate in Greenville, South Carolina. The interiors were meant to capture a distinct regional flavor without relying on literal historicism, defining four directional concepts: Japan, Persia, the Nordic, and the Mediterranean.
The Persian-styled project, presented for your consideration, was born under severe structural constraints—much like the other villas in this complex whose interiors our studio designed as part of this commission. To work on the indoor spaces, the clients provided a traditional residential architectural template typical of South Carolina, featuring multiple pitched roofs alongside a rigid, unalterable floor plan that was identical for all four planned villas on the estate. While this approach ensured overall exterior cohesion across the property, it presented a profound challenge for the interior design. Nestled within the conservative architectural landscape of South Carolina, this residential project stands as a powerful testament to the impact of internal transformation, driven by the designer’s uncompromising vision to completely reinvent a standardized structural shell. The Persian Oasis—Desert Mirage for The Saffron House—stands as a sanctuary of tactile minimalism and historical reverie.
Instead of resorting to thematic pastiche or literal historicism and over-decoration, we opted for a deeply atmospheric, refined interior vocabulary.
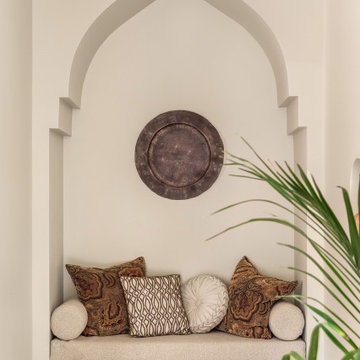
The design concept is built upon the principle of contrast: a smooth, clean, contemporary "desert-minimalist" backdrop juxtaposed with rich Eastern textures. The primary emotional and geometric rhythm of the space is defined by a series of clean, sculptural arches and deep niches that echo the traditional vernacular architecture of the Middle East, yet feel thoroughly modern.
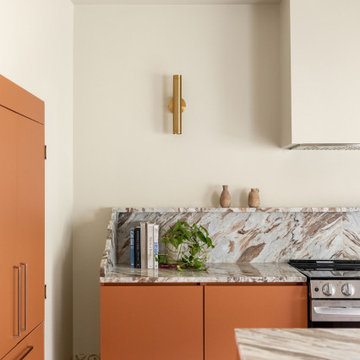
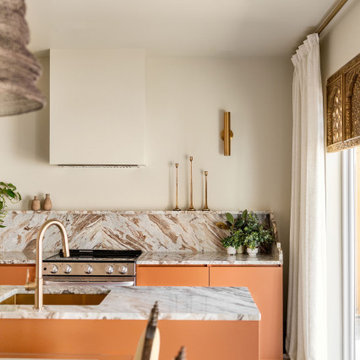
The material palette is an homage to raw, earthly textures. Contemporary, sleek kitchen and bar facades in warm terracotta and clay hues instantly establish the Middle Eastern character. Meticulously integrated details are elegantly strung like beads onto the thread of this interior narrative: custom carved wooden shutters that gracefully conceal the accoutrements of modern civilization (the TV zone), handmade ceiling pendants, mesmerizing Arabesque tilework, and a brutalist plinth frieze that acts as a monumental decorative baseboard, serving as the unifying thread across all spaces.
The result is an immersive, sensory retreat that proves a predetermined, traditional architectural context is not a constraint, but a blank canvas for profound interior reinvention in the hands of a designer.
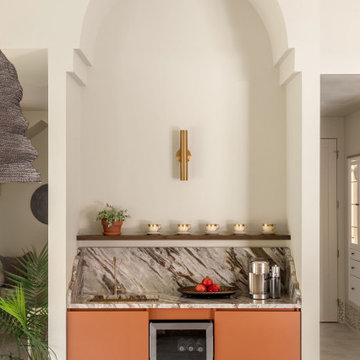 TATYANA DENISENKO INTERIOR DESIGN
Since 2010, our studio has been designing interiors for investors, developers, and commercial property owners, focused on elevating market appeal, asset valuation, and competitive edge.
Inspired by their global travels, the clients envisioned constructing four short-term luxury rental villas within their private estate in Greenville, South Carolina. The interiors were meant to capture a distinct regional flavor without relying on literal historicism, defining four directional concepts: Japan, Persia, the Nordic, and the Mediterranean.
The Persian-styled project, presented for your consideration, was born under severe structural constraints—much like the other villas in this complex whose interiors our studio designed as part of this commission. To work on the indoor spaces, the clients provided a traditional residential architectural template typical of South Carolina, featuring multiple pitched roofs alongside a rigid, unalterable floor plan that was identical for all four planned villas on the estate. While this approach ensured overall exterior cohesion across the property, it presented a profound challenge for the interior design. Nestled within the conservative architectural landscape of South Carolina, this residential project stands as a powerful testament to the impact of internal transformation, driven by the designer’s uncompromising vision to completely reinvent a standardized structural shell. The Persian Oasis—Desert Mirage for The Saffron House—stands as a sanctuary of tactile minimalism and historical reverie.
Instead of resorting to thematic pastiche or literal historicism and over-decoration, we opted for a deeply atmospheric, refined interior vocabulary.
The design concept is built upon the principle of contrast: a smooth, clean, contemporary "desert-minimalist" backdrop juxtaposed with rich Eastern textures. The primary emotional and geometric rhythm of the space is defined by a series of clean, sculptural arches and deep niches that echo the traditional vernacular architecture of the Middle East, yet feel thoroughly modern.
The material palette is an homage to raw, earthly textures. Contemporary, sleek kitchen and bar facades in warm terracotta and clay hues instantly establish the Middle Eastern character. Meticulously integrated details are elegantly strung like beads onto the thread of this interior narrative: custom carved wooden shutters that gracefully conceal the accoutrements of modern civilization (the TV zone), handmade ceiling pendants, mesmerizing Arabesque tilework, and a brutalist plinth frieze that acts as a monumental decorative baseboard, serving as the unifying thread across all spaces.
The result is an immersive, sensory retreat that proves a predetermined, traditional architectural context is not a constraint, but a blank canvas for profound interior reinvention in the hands of a designer.
 TATYANA DENISENKO INTERIOR DESIGN
Since 2010, our studio has been designing interiors for investors, developers, and commercial property owners, focused on elevating market appeal, asset valuation, and competitive edge.
Inspired by their global travels, the clients envisioned constructing four short-term luxury rental villas within their private estate in Greenville, South Carolina. The interiors were meant to capture a distinct regional flavor without relying on literal historicism, defining four directional concepts: Japan, Persia, the Nordic, and the Mediterranean.
The Persian-styled project, presented for your consideration, was born under severe structural constraints—much like the other villas in this complex whose interiors our studio designed as part of this commission. To work on the indoor spaces, the clients provided a traditional residential architectural template typical of South Carolina, featuring multiple pitched roofs alongside a rigid, unalterable floor plan that was identical for all four planned villas on the estate. While this approach ensured overall exterior cohesion across the property, it presented a profound challenge for the interior design. Nestled within the conservative architectural landscape of South Carolina, this residential project stands as a powerful testament to the impact of internal transformation, driven by the designer’s uncompromising vision to completely reinvent a standardized structural shell. The Persian Oasis—Desert Mirage for The Saffron House—stands as a sanctuary of tactile minimalism and historical reverie.
Instead of resorting to thematic pastiche or literal historicism and over-decoration, we opted for a deeply atmospheric, refined interior vocabulary.
The design concept is built upon the principle of contrast: a smooth, clean, contemporary "desert-minimalist" backdrop juxtaposed with rich Eastern textures. The primary emotional and geometric rhythm of the space is defined by a series of clean, sculptural arches and deep niches that echo the traditional vernacular architecture of the Middle East, yet feel thoroughly modern.
The material palette is an homage to raw, earthly textures. Contemporary, sleek kitchen and bar facades in warm terracotta and clay hues instantly establish the Middle Eastern character. Meticulously integrated details are elegantly strung like beads onto the thread of this interior narrative: custom carved wooden shutters that gracefully conceal the accoutrements of modern civilization (the TV zone), handmade ceiling pendants, mesmerizing Arabesque tilework, and a brutalist plinth frieze that acts as a monumental decorative baseboard, serving as the unifying thread across all spaces.
The result is an immersive, sensory retreat that proves a predetermined, traditional architectural context is not a constraint, but a blank canvas for profound interior reinvention in the hands of a designer.
 TATYANA DENISENKO INTERIOR DESIGN
Since 2010, our studio has been designing interiors for investors, developers, and commercial property owners, focused on elevating market appeal, asset valuation, and competitive edge.
Inspired by their global travels, the clients envisioned constructing four short-term luxury rental villas within their private estate in Greenville, South Carolina. The interiors were meant to capture a distinct regional flavor without relying on literal historicism, defining four directional concepts: Japan, Persia, the Nordic, and the Mediterranean.
The Persian-styled project, presented for your consideration, was born under severe structural constraints—much like the other villas in this complex whose interiors our studio designed as part of this commission. To work on the indoor spaces, the clients provided a traditional residential architectural template typical of South Carolina, featuring multiple pitched roofs alongside a rigid, unalterable floor plan that was identical for all four planned villas on the estate. While this approach ensured overall exterior cohesion across the property, it presented a profound challenge for the interior design. Nestled within the conservative architectural landscape of South Carolina, this residential project stands as a powerful testament to the impact of internal transformation, driven by the designer’s uncompromising vision to completely reinvent a standardized structural shell. The Persian Oasis—Desert Mirage for The Saffron House—stands as a sanctuary of tactile minimalism and historical reverie.
Instead of resorting to thematic pastiche or literal historicism and over-decoration, we opted for a deeply atmospheric, refined interior vocabulary.
The design concept is built upon the principle of contrast: a smooth, clean, contemporary "desert-minimalist" backdrop juxtaposed with rich Eastern textures. The primary emotional and geometric rhythm of the space is defined by a series of clean, sculptural arches and deep niches that echo the traditional vernacular architecture of the Middle East, yet feel thoroughly modern.
The material palette is an homage to raw, earthly textures. Contemporary, sleek kitchen and bar facades in warm terracotta and clay hues instantly establish the Middle Eastern character. Meticulously integrated details are elegantly strung like beads onto the thread of this interior narrative: custom carved wooden shutters that gracefully conceal the accoutrements of modern civilization (the TV zone), handmade ceiling pendants, mesmerizing Arabesque tilework, and a brutalist plinth frieze that acts as a monumental decorative baseboard, serving as the unifying thread across all spaces.
The result is an immersive, sensory retreat that proves a predetermined, traditional architectural context is not a constraint, but a blank canvas for profound interior reinvention in the hands of a designer.
 TATYANA DENISENKO INTERIOR DESIGN
Since 2010, our studio has been designing interiors for investors, developers, and commercial property owners, focused on elevating market appeal, asset valuation, and competitive edge.
Inspired by their global travels, the clients envisioned constructing four short-term luxury rental villas within their private estate in Greenville, South Carolina. The interiors were meant to capture a distinct regional flavor without relying on literal historicism, defining four directional concepts: Japan, Persia, the Nordic, and the Mediterranean.
The Persian-styled project, presented for your consideration, was born under severe structural constraints—much like the other villas in this complex whose interiors our studio designed as part of this commission. To work on the indoor spaces, the clients provided a traditional residential architectural template typical of South Carolina, featuring multiple pitched roofs alongside a rigid, unalterable floor plan that was identical for all four planned villas on the estate. While this approach ensured overall exterior cohesion across the property, it presented a profound challenge for the interior design. Nestled within the conservative architectural landscape of South Carolina, this residential project stands as a powerful testament to the impact of internal transformation, driven by the designer’s uncompromising vision to completely reinvent a standardized structural shell. The Persian Oasis—Desert Mirage for The Saffron House—stands as a sanctuary of tactile minimalism and historical reverie.
Instead of resorting to thematic pastiche or literal historicism and over-decoration, we opted for a deeply atmospheric, refined interior vocabulary.
The design concept is built upon the principle of contrast: a smooth, clean, contemporary "desert-minimalist" backdrop juxtaposed with rich Eastern textures. The primary emotional and geometric rhythm of the space is defined by a series of clean, sculptural arches and deep niches that echo the traditional vernacular architecture of the Middle East, yet feel thoroughly modern.
The material palette is an homage to raw, earthly textures. Contemporary, sleek kitchen and bar facades in warm terracotta and clay hues instantly establish the Middle Eastern character. Meticulously integrated details are elegantly strung like beads onto the thread of this interior narrative: custom carved wooden shutters that gracefully conceal the accoutrements of modern civilization (the TV zone), handmade ceiling pendants, mesmerizing Arabesque tilework, and a brutalist plinth frieze that acts as a monumental decorative baseboard, serving as the unifying thread across all spaces.
The result is an immersive, sensory retreat that proves a predetermined, traditional architectural context is not a constraint, but a blank canvas for profound interior reinvention in the hands of a designer.
 TATYANA DENISENKO INTERIOR DESIGN
Since 2010, our studio has been designing interiors for investors, developers, and commercial property owners, focused on elevating market appeal, asset valuation, and competitive edge.
Inspired by their global travels, the clients envisioned constructing four short-term luxury rental villas within their private estate in Greenville, South Carolina. The interiors were meant to capture a distinct regional flavor without relying on literal historicism, defining four directional concepts: Japan, Persia, the Nordic, and the Mediterranean.
The Persian-styled project, presented for your consideration, was born under severe structural constraints—much like the other villas in this complex whose interiors our studio designed as part of this commission. To work on the indoor spaces, the clients provided a traditional residential architectural template typical of South Carolina, featuring multiple pitched roofs alongside a rigid, unalterable floor plan that was identical for all four planned villas on the estate. While this approach ensured overall exterior cohesion across the property, it presented a profound challenge for the interior design. Nestled within the conservative architectural landscape of South Carolina, this residential project stands as a powerful testament to the impact of internal transformation, driven by the designer’s uncompromising vision to completely reinvent a standardized structural shell. The Persian Oasis—Desert Mirage for The Saffron House—stands as a sanctuary of tactile minimalism and historical reverie.
Instead of resorting to thematic pastiche or literal historicism and over-decoration, we opted for a deeply atmospheric, refined interior vocabulary.
The design concept is built upon the principle of contrast: a smooth, clean, contemporary "desert-minimalist" backdrop juxtaposed with rich Eastern textures. The primary emotional and geometric rhythm of the space is defined by a series of clean, sculptural arches and deep niches that echo the traditional vernacular architecture of the Middle East, yet feel thoroughly modern.
The material palette is an homage to raw, earthly textures. Contemporary, sleek kitchen and bar facades in warm terracotta and clay hues instantly establish the Middle Eastern character. Meticulously integrated details are elegantly strung like beads onto the thread of this interior narrative: custom carved wooden shutters that gracefully conceal the accoutrements of modern civilization (the TV zone), handmade ceiling pendants, mesmerizing Arabesque tilework, and a brutalist plinth frieze that acts as a monumental decorative baseboard, serving as the unifying thread across all spaces.
The result is an immersive, sensory retreat that proves a predetermined, traditional architectural context is not a constraint, but a blank canvas for profound interior reinvention in the hands of a designer.

 Prestige Custom Building & Construction, Inc.
Staircase - mid-sized traditional wooden straight wood railing staircase idea in New York with painted risers
112