
Search results for "Japan" in Home Design Ideas

 Archer & Buchanan Architecture, Ltd.
Inspiration for an enclosed living room remodel in Philadelphia with white walls and no tv

 Budget Blinds of Cedar Falls / Waterloo, IA
Budget Blinds blackout roller shades, photo credit installer Adam Brannick
Example of a mid-sized transitional guest bedroom design in Cedar Rapids with gray walls and no fireplace
Example of a mid-sized transitional guest bedroom design in Cedar Rapids with gray walls and no fireplace


Find the right local pro for your project

 Stacey Guggenheim
Foyer - large traditional dark wood floor foyer idea in Charleston with beige walls and a dark wood front door

 CJ Paone AIA | Archipelago Workshop
Detail of charred wood plank. We used the ancient Japanese method of shou-sugi-ban, which rendered the reclaimed cedar (traditionally Japanese cypress) fire, rot and pest resistant while imparting a striking black, slightly iridescent finish that’s both modern and low maintenance.
images | gretchen claire garnett


 Stonebridge Mosaics
A beautiful design of Thassos and Mother of Pearl in a very unique shade of blue!
Minimalist bathroom photo in New York
Minimalist bathroom photo in New York

 Albany Woodworks Inc
Chateau Flooring Collection (reclaimed heart pine flooring) continues through the entire house creating consistency throughout the open floor plan.
Large trendy freestanding desk medium tone wood floor study room photo in New Orleans with purple walls
Large trendy freestanding desk medium tone wood floor study room photo in New Orleans with purple walls

 Rosalia Sanni Design LLC
photo by Jorge Gonzales-Guillot
Photo of a farmhouse landscaping in New York.
Photo of a farmhouse landscaping in New York.

 Matthew Giampietro Garden Design
Garden pond by Matthew Giampietro of Waterfalls Fountains & Gardens Inc.
This is an example of a contemporary backyard stone water fountain landscape in Miami.
This is an example of a contemporary backyard stone water fountain landscape in Miami.

 Hansen Brothers Construction
Freestanding bathtub - large cottage master porcelain tile and multicolored floor freestanding bathtub idea with shaker cabinets, dark wood cabinets, white walls, a vessel sink, quartz countertops, a hinged shower door and white countertops

 ANAV-DESIGN
photo: Arnona Oren
Large modern gray two-story mixed siding gable roof idea in San Francisco
Large modern gray two-story mixed siding gable roof idea in San Francisco


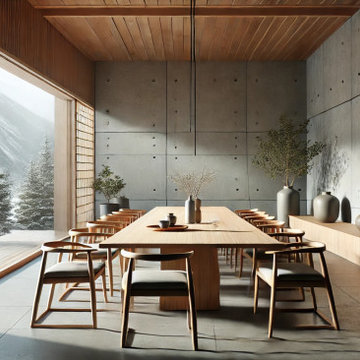
 Caspian Pro | Interior Design Studio
This modern dining room features a minimalist design with natural wood elements and Japanese-inspired aesthetics. The centerpiece is a long, rectangular wooden dining table surrounded by elegant wooden chairs with soft upholstered seats. Concrete walls add a contemporary touch, while large vases with greenery enhance the natural atmosphere. Sliding shoji screens frame a panoramic view of the snowy mountains, creating a tranquil and serene dining experience.

 Linda Greenberg Landscape & Design, LLC
Photo of a mid-sized traditional partial sun hillside stone water fountain landscape in Charleston for summer.

 Whole Gardens
A garden pond with koi fish is fed from a waterfall that cascades down the natural slope. Stone stairs lead to the upper garden.
by whole gardens


 In Your Space Interior Design
Designed By Runa Novak
In Your space Interior Design
Example of a small minimalist medium tone wood floor powder room design in Chicago with a wall-mount sink
Example of a small minimalist medium tone wood floor powder room design in Chicago with a wall-mount sink
113