
Search results for "Japan" in Home Design Ideas
 TATYANA DENISENKO INTERIOR DESIGN
Since 2010, our studio has been designing interiors for investors, developers, and commercial property owners, focused on elevating market appeal, asset valuation, and competitive edge.
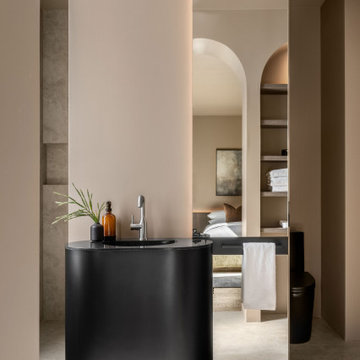
Inspired by their global travels, the clients envisioned constructing four short-term luxury rental villas within their private estate in Greenville, South Carolina. The interiors were meant to capture a distinct regional flavor without relying on literal historicism, defining four directional concepts: Japan, Persia, the Nordic and the Mediterranean.
The Nordic-styled project, presented for your consideration, was born under severe structural constraints—much like the other villas in this complex whose interiors our studio designed as part of this commission. To work on the indoor spaces, the clients provided a traditional residential architectural template typical of South Carolina, featuring multiple pitched roofs alongside a rigid, unalterable floor plan that was identical for all four planned villas on the estate. While this approach ensured overall exterior cohesion across the property, it presented a profound challenge for the interior design.
The complexity of the challenge lay in forging a deep, stark, masculine Nordic aesthetic on the inside, framed within a traditional Southern architectural envelope on the outside.
The brutalist atmosphere of Nord Noir is a modern, high-status sanctuary for the warrior who deeply values raw, untamed nature yet effortlessly commands absolute comfort. This modern Viking haven is enveloped in the untamed textures of Northern Europe: slate the color of a stormy sky, deep earthy tones, dark woods, moss-colored accents, and warm, almost glowing illumination reminiscent of a bonfire. Here, a raw, primal Nordic power is meticulously reimagined by the designer through the lens of contemporary luxury.
 TATYANA DENISENKO INTERIOR DESIGN
Since 2010, our studio has been designing interiors for investors, developers, and commercial property owners, focused on elevating market appeal, asset valuation, and competitive edge.
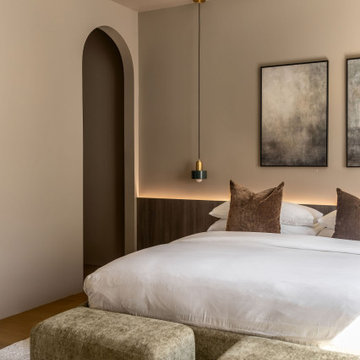
Inspired by their global travels, the clients envisioned constructing four short-term luxury rental villas within their private estate in Greenville, South Carolina. The interiors were meant to capture a distinct regional flavor without relying on literal historicism, defining four directional concepts: Japan, Persia, the Nordic and the Mediterranean.
The Nordic-styled project, presented for your consideration, was born under severe structural constraints—much like the other villas in this complex whose interiors our studio designed as part of this commission. To work on the indoor spaces, the clients provided a traditional residential architectural template typical of South Carolina, featuring multiple pitched roofs alongside a rigid, unalterable floor plan that was identical for all four planned villas on the estate. While this approach ensured overall exterior cohesion across the property, it presented a profound challenge for the interior design.
The complexity of the challenge lay in forging a deep, stark, masculine Nordic aesthetic on the inside, framed within a traditional Southern architectural envelope on the outside.
The brutalist atmosphere of Nord Noir is a modern, high-status sanctuary for the warrior who deeply values raw, untamed nature yet effortlessly commands absolute comfort. This modern Viking haven is enveloped in the untamed textures of Northern Europe: slate the color of a stormy sky, deep earthy tones, dark woods, moss-colored accents, and warm, almost glowing illumination reminiscent of a bonfire. Here, a raw, primal Nordic power is meticulously reimagined by the designer through the lens of contemporary luxury.
 TATYANA DENISENKO INTERIOR DESIGN
Since 2010, our studio has been designing interiors for investors, developers, and commercial property owners, focused on elevating market appeal, asset valuation, and competitive edge.
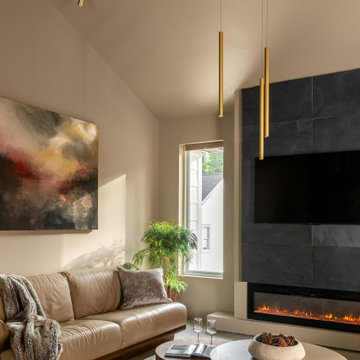
Inspired by their global travels, the clients envisioned constructing four short-term luxury rental villas within their private estate in Greenville, South Carolina. The interiors were meant to capture a distinct regional flavor without relying on literal historicism, defining four directional concepts: Japan, Persia, the Nordic and the Mediterranean.
The Nordic-styled project, presented for your consideration, was born under severe structural constraints—much like the other villas in this complex whose interiors our studio designed as part of this commission. To work on the indoor spaces, the clients provided a traditional residential architectural template typical of South Carolina, featuring multiple pitched roofs alongside a rigid, unalterable floor plan that was identical for all four planned villas on the estate. While this approach ensured overall exterior cohesion across the property, it presented a profound challenge for the interior design.
The complexity of the challenge lay in forging a deep, stark, masculine Nordic aesthetic on the inside, framed within a traditional Southern architectural envelope on the outside.
The brutalist atmosphere of Nord Noir is a modern, high-status sanctuary for the warrior who deeply values raw, untamed nature yet effortlessly commands absolute comfort. This modern Viking haven is enveloped in the untamed textures of Northern Europe: slate the color of a stormy sky, deep earthy tones, dark woods, moss-colored accents, and warm, almost glowing illumination reminiscent of a bonfire. Here, a raw, primal Nordic power is meticulously reimagined by the designer through the lens of contemporary luxury.
Find the right local pro for your project

 Landscaping Plus Plus
japanese garden
Design ideas for a mid-sized mediterranean shade courtyard stone formal garden in San Francisco.
Design ideas for a mid-sized mediterranean shade courtyard stone formal garden in San Francisco.
 TATYANA DENISENKO INTERIOR DESIGN
Since 2010, our studio has been designing interiors for investors, developers, and commercial property owners, focused on elevating market appeal, asset valuation, and competitive edge.
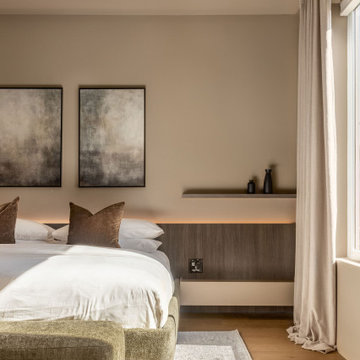
Inspired by their global travels, the clients envisioned constructing four short-term luxury rental villas within their private estate in Greenville, South Carolina. The interiors were meant to capture a distinct regional flavor without relying on literal historicism, defining four directional concepts: Japan, Persia, the Nordic and the Mediterranean.
The Nordic-styled project, presented for your consideration, was born under severe structural constraints—much like the other villas in this complex whose interiors our studio designed as part of this commission. To work on the indoor spaces, the clients provided a traditional residential architectural template typical of South Carolina, featuring multiple pitched roofs alongside a rigid, unalterable floor plan that was identical for all four planned villas on the estate. While this approach ensured overall exterior cohesion across the property, it presented a profound challenge for the interior design.
The complexity of the challenge lay in forging a deep, stark, masculine Nordic aesthetic on the inside, framed within a traditional Southern architectural envelope on the outside.
The brutalist atmosphere of Nord Noir is a modern, high-status sanctuary for the warrior who deeply values raw, untamed nature yet effortlessly commands absolute comfort. This modern Viking haven is enveloped in the untamed textures of Northern Europe: slate the color of a stormy sky, deep earthy tones, dark woods, moss-colored accents, and warm, almost glowing illumination reminiscent of a bonfire. Here, a raw, primal Nordic power is meticulously reimagined by the designer through the lens of contemporary luxury.
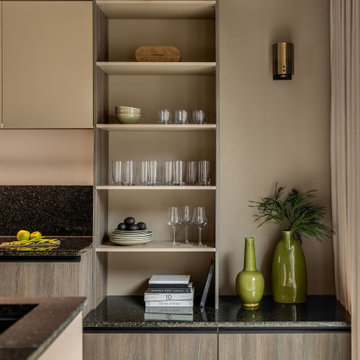 TATYANA DENISENKO INTERIOR DESIGN
Since 2010, our studio has been designing interiors for investors, developers, and commercial property owners, focused on elevating market appeal, asset valuation, and competitive edge.
Inspired by their global travels, the clients envisioned constructing four short-term luxury rental villas within their private estate in Greenville, South Carolina. The interiors were meant to capture a distinct regional flavor without relying on literal historicism, defining four directional concepts: Japan, Persia, the Nordic and the Mediterranean.
The Nordic-styled project, presented for your consideration, was born under severe structural constraints—much like the other villas in this complex whose interiors our studio designed as part of this commission. To work on the indoor spaces, the clients provided a traditional residential architectural template typical of South Carolina, featuring multiple pitched roofs alongside a rigid, unalterable floor plan that was identical for all four planned villas on the estate. While this approach ensured overall exterior cohesion across the property, it presented a profound challenge for the interior design.
The complexity of the challenge lay in forging a deep, stark, masculine Nordic aesthetic on the inside, framed within a traditional Southern architectural envelope on the outside.
The brutalist atmosphere of Nord Noir is a modern, high-status sanctuary for the warrior who deeply values raw, untamed nature yet effortlessly commands absolute comfort. This modern Viking haven is enveloped in the untamed textures of Northern Europe: slate the color of a stormy sky, deep earthy tones, dark woods, moss-colored accents, and warm, almost glowing illumination reminiscent of a bonfire. Here, a raw, primal Nordic power is meticulously reimagined by the designer through the lens of contemporary luxury.
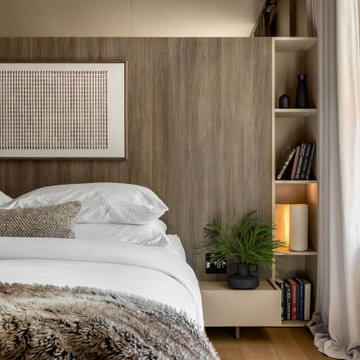 TATYANA DENISENKO INTERIOR DESIGN
Since 2010, our studio has been designing interiors for investors, developers, and commercial property owners, focused on elevating market appeal, asset valuation, and competitive edge.
Inspired by their global travels, the clients envisioned constructing four short-term luxury rental villas within their private estate in Greenville, South Carolina. The interiors were meant to capture a distinct regional flavor without relying on literal historicism, defining four directional concepts: Japan, Persia, the Nordic and the Mediterranean.
The Nordic-styled project, presented for your consideration, was born under severe structural constraints—much like the other villas in this complex whose interiors our studio designed as part of this commission. To work on the indoor spaces, the clients provided a traditional residential architectural template typical of South Carolina, featuring multiple pitched roofs alongside a rigid, unalterable floor plan that was identical for all four planned villas on the estate. While this approach ensured overall exterior cohesion across the property, it presented a profound challenge for the interior design.
The complexity of the challenge lay in forging a deep, stark, masculine Nordic aesthetic on the inside, framed within a traditional Southern architectural envelope on the outside.
The brutalist atmosphere of Nord Noir is a modern, high-status sanctuary for the warrior who deeply values raw, untamed nature yet effortlessly commands absolute comfort. This modern Viking haven is enveloped in the untamed textures of Northern Europe: slate the color of a stormy sky, deep earthy tones, dark woods, moss-colored accents, and warm, almost glowing illumination reminiscent of a bonfire. Here, a raw, primal Nordic power is meticulously reimagined by the designer through the lens of contemporary luxury.
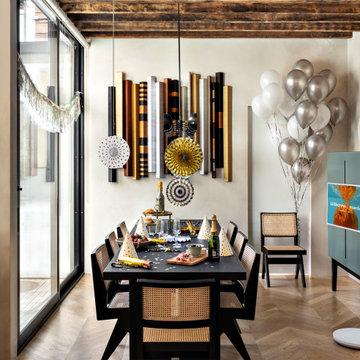




 Simmonds & Associates, Inc.
pool & waterslide
Inspiration for a contemporary pool remodel in San Francisco
Inspiration for a contemporary pool remodel in San Francisco

 Ania Stempi
Small vintage sconces in Jean Royere style over the contemporary console table.
Hallway - mid-sized transitional hallway idea in New York with gray walls
Hallway - mid-sized transitional hallway idea in New York with gray walls

 Deck and Patio Company "Outdoor Living Experts"
Forest bathing simply means bathing yourself in the beauty of a wooded area via a nature walk. The idea is to allow your inner spirit time to breathe — and any inner tensions to find release. www.deckandpatio.com


 NanaWall
Coastline to Living Room: Rolling Hills Residenc with NanaWall Folding Doors
House Tour: Rolling Hills Residence Maximizes Views
This particular residence takes indoor and outdoor living to the next level. Influenced by Japanese culture, this two story house contains five bedrooms, 1 spa room, 1 massage room, 2 sauna’s, 1 gym, an office, plus more! Let’s take a closer look.
Located on a private hillside and surrounded by nature, the Rolling Hills Residence overlooks ocean views that can be enjoyed from the residence or nearby hiking trails.
Folding doors bring in natural lighting, fresh air and create a seamless transition to the outdoor patio and BBQ area where homeowners can entertain guests.
The living room opens up to an infinity pool with spectacular views of the horizon!
Window sized folding doors in the kitchen and hallway creates open, unobstructed views.
By creating smaller folding windows, the homeowners used the outside space to create a Japanese garden with a pond.
“Japan is a group of islands surrounded by oceans and seas” writes Dr. Koichi Kawana in “The Garden – Symbols & Esthetics”. Dr. Kawana continues, “From ancient times, the Japanese people had an affinity for the sea […and] one is suppose to be able to enjoy the tranquility of the sea.”
Another private mini garden is connected to the Jacuzzi in the master bathroom. Additional rooms include: a meditation room, mini kitchen, a bamboo room, a club and a gym with two bars.
All of the rooms aim to link homeowners and guests to the outdoors and are all connected with accents of Japanese and Chinese art! What do you love about this house? Write it in the comments section below.

 Shin-boku Nursery
A stunning example of an Indian Magic crabapple. This tree cantilevers over the white marble dry garden - "karasansui." Pink Louisa Weeping crabapple and Japanese Red Table Pine bring up the rear.
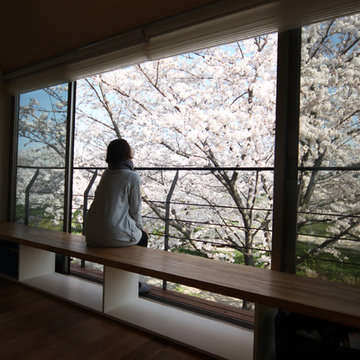


 VLS Builders, Inc.
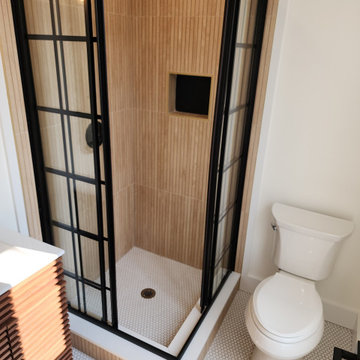
Bathroom #2 of 2 in Unit #3 of Multi-Unit Building
Corner shower - small modern master white floor and single-sink corner shower idea in New York with white walls
Corner shower - small modern master white floor and single-sink corner shower idea in New York with white walls
 Emerald City Construction & Renovations
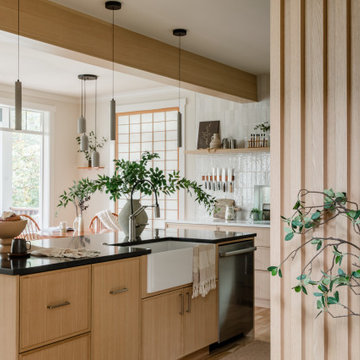
A warm Japandi kitchen showcasing natural wood cabinetry, a statement slatted wall, and a sleek island with a farmhouse sink. Soft lighting, greenery, and minimalist styling create a serene, functional space with a modern organic feel.

 Taketo Shoten Co., Ltd.
Goro Fujii
This is an example of a mid-sized traditional courtyard stone formal garden for spring.
This is an example of a mid-sized traditional courtyard stone formal garden for spring.
111