
Search results for "Japan" in Home Design Ideas
 Zelmar Kitchen Designs & More, LLC
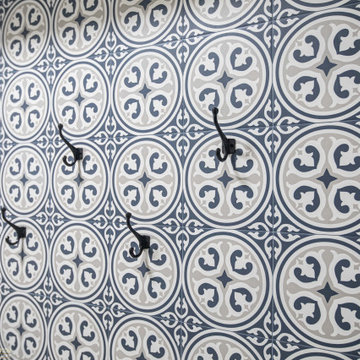
This complete downstairs remodel showcases a bright and colorful kitchen, fireplace, laundry and mudroom. Stunning textures and movements create a beautifully coordinated.



 Casiano Fine Finishes Inc
Cabinet refinishing changing from brown to white, Color is Simply White. General Finish Enduro Poly 2k
Inspiration for a mid-sized modern l-shaped eat-in kitchen remodel with shaker cabinets, white cabinets, granite countertops, beige backsplash, a peninsula and beige countertops
Inspiration for a mid-sized modern l-shaped eat-in kitchen remodel with shaker cabinets, white cabinets, granite countertops, beige backsplash, a peninsula and beige countertops
Find the right local pro for your project


 LiveWell Outdoors
The project consists of an Aquascape Inc. ecosystem pond with streams surrounded by Pennsylvania Fieldstone boulders. The walkways are being constructed using Outdoor Living by Belgard pavers. One walkway is Holland Stone pavers and border. the other walkway is Mega Arbel patio slab with a Lafitt border.


 Coordinated Kitchen and Bath
Nicole Phillips
Inspiration for a large modern master white tile and porcelain tile porcelain tile freestanding bathtub remodel in Vancouver with flat-panel cabinets, medium tone wood cabinets, a two-piece toilet, white walls, an undermount sink and solid surface countertops
Inspiration for a large modern master white tile and porcelain tile porcelain tile freestanding bathtub remodel in Vancouver with flat-panel cabinets, medium tone wood cabinets, a two-piece toilet, white walls, an undermount sink and solid surface countertops








 London Construction & Carpentry
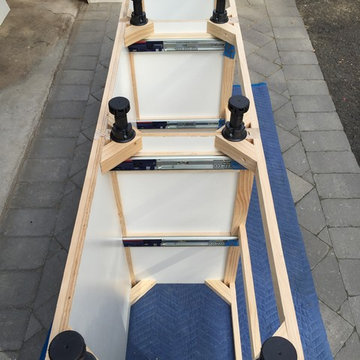
This custom unit was built as a transitional piece for a client in Summit NJ. Although the finished unit is beautiful.... it wont be complete until the client has their preferred drawer handles installed.

 NOMADIC COLLECTION
Hooray for color. A high end line of Tibetan weave rugs using 100% Silkette Pile and high low carving to imopart a unique effect with dimensions and colors.
Available sizes:
2x3, 3x5, 4x6, 6x9, 8x10, 9x12, 10x14, 12x15
Runner : 2'6" x 10'
CUSTOM SIZES AVAILABLE BY SPECIAL ORDER IN SHORT LEAD TIMES
PLEASE CALL FOR AVAILABILITY
970-926-3401 — at Nomadic Collection.


 Humà Design + Architecture
The Chambord Residence was a typical worker’s duplex house in the heart of the patrimonial neighbourhood of the Plateau Mont-Royal. The initial intent of this residential renovation project was to annex a master bedroom that would have a view over the iconic Mount Royal, and at the same time, a rooftop terrace. The new addition’s architecture had to contrast with the existing building which stayed untouched. It consisted of a simple volume laid gently over the duplex. We recessed the facade of the new construction to keep the initial alignment of the street.
The client’s love for natural materials and bright colors made it easy for us to choose copper as the siding finish for the extension. The idea of seeing his house change color and evolve through time and natural oxidation made it clear for him that it was the most interesting material. We chose a diamond shaped tile to cover the new add-on construction, as it refers to the vernacular false-mansard found in the city, and adds a texture that will make the copper age unevenly.
Our goal was to create a contemporary jewel that celebrates the patrimonial gem it sits on.
© Lorelei L'Affeter

183