
Search results for "Japan" in Home Design Ideas
 ALTS DESIGN OFFICE (アルツ デザイン オフィス)

Entryway - small light wood floor and beige floor entryway idea in Other with white walls and a light wood front door
 GFDS Engineers
deReus Architects
David Duncan Livingston Photography
Underwood Construction Company

Photo of an asian full sun backyard landscaping in San Francisco.
Photo of an asian full sun backyard landscaping in San Francisco.
Find the right local pro for your project

 User

UserExample of a small urban kitchen design in Tokyo with an integrated sink, open cabinets and an island
 Allen Construction

Elegant, earthy finishes in the kitchen include solid mahogany cabinets and bar, black granite counters, and limestone ceiling and floors. A large pocket window opens the kitchen to the outdoor barbeque area.
Architect: Edward Pitman Architects
Builder: Allen Constrruction
Photos: Jim Bartsch Photography
 CARTER INTERIOR CONCEPTS
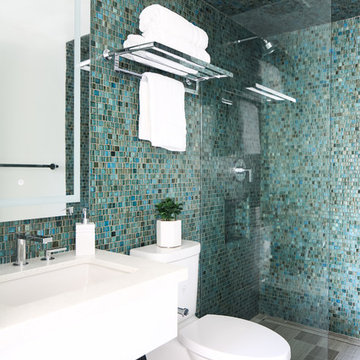
Inspiration for a coastal turquoise tile mosaic tile floor and gray floor bathroom remodel in San Diego with flat-panel cabinets, white cabinets, blue walls, an undermount sink and white countertops

 EcoNest Architecture Inc
Horizontal Japanese braces surround and define the living room core. Its rice paper ceiling is echoed by the shoji panels, which retract to reveal the round window of the bedroom beyond. A simple alter with a black granite sill is built into the central axis on the living room wall.
Photo Credit: Laurie Dickson

 有限会社すわ製作所
IZIMA KAORU
Living room - zen medium tone wood floor living room idea in Tokyo Suburbs with a wood stove and a wood fireplace surround
Living room - zen medium tone wood floor living room idea in Tokyo Suburbs with a wood stove and a wood fireplace surround

 Eppright Homes, LLC
Andrew Pogue Photography
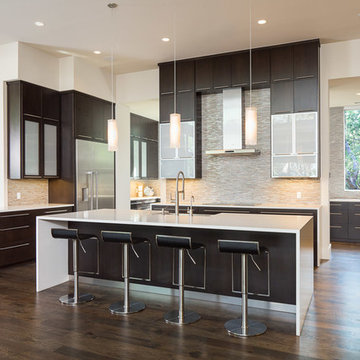
Open concept kitchen - large contemporary u-shaped dark wood floor open concept kitchen idea in Austin with a farmhouse sink, flat-panel cabinets, dark wood cabinets, beige backsplash, stainless steel appliances, an island, quartzite countertops and ceramic backsplash
Open concept kitchen - large contemporary u-shaped dark wood floor open concept kitchen idea in Austin with a farmhouse sink, flat-panel cabinets, dark wood cabinets, beige backsplash, stainless steel appliances, an island, quartzite countertops and ceramic backsplash
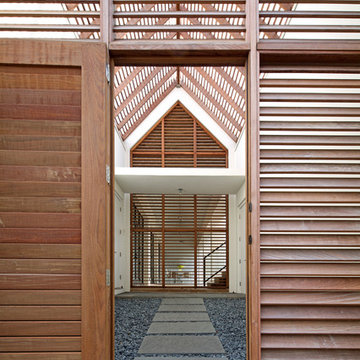
 Silberstein Architecture
Robin Hill Photography
Inspiration for a contemporary entryway remodel in Miami
Inspiration for a contemporary entryway remodel in Miami

 Ki Arts
The home-office includes a built-in flat wall monitor to use for long distance conferences and a computer area seen at the right edge of the photo. Both the center table and the computer desk can be hydraulically lowered into the rectangular recess (horikotatsu) in the floor beneath them. When the table and desk are raised, these recesses provide leg room when sitting on the floor.

 0932
0932A transmutable space that is at once a luxurious extension into the living area - literally managed by the tasteful use of parallel lines in 3-dimensional geometry. - www.0932.am
Type . Residential
Location . Singapore
Floor Area . 1,108 SQ FT
Year of Completion . 2012
Photo credit . David Chan & Dennis Lim Text Credit . Pamela Lim
Interior . 0932 Design Consultants www.0932.am

 Altura Architects
Our client has a large collection of bonsai trees and wanted an exhibition space for the extensive collection and a workshop to tend to the growing plants. Together we came up with a plan for a beautiful garden with plenty of space and a water feature. The design also included a Japanese-influenced pavilion in the middle of the garden. The pavilion is comprised of three separate rooms. The first room is features a tokonoma, a small recessed space to display art. The second, and largest room, provides an open area for display. The room can be accessed by large glass folding doors and has plenty of natural light filtering through the skylights above. The third room is a workspace with tool storage.
Photography by Todd Crawford

 Blackband Design
AFTER: ENTRY | Coastal artwork and a driftwood sculpture help bring the beautiful outdoor surroundings inside. |
Renovations + Design by Blackband Design | Photography by Tessa Neustadt

Trendy u-shaped ceramic tile kitchen photo in San Francisco with a drop-in sink, flat-panel cabinets, white cabinets, gray backsplash, stainless steel appliances and an island

 Anne Decker Architects, LLC
MODERN FARMHOUSE
Located in Bethesda Maryland, this new home references the timeless feel of an old farmhouse. Simple forms, texture of materials, and rhythm of windows, highlight an honest and austere design.
Photo Credit: Gordon Beall Photography
 User
UserExample of a transitional white floor bathroom design in San Diego with shaker cabinets, green cabinets, white walls and a vessel sink
21