
Search results for "Japan" in Home Design Ideas

 Egue y Seta
Víctor Hugo www.vicugo.com
Inspiration for a mid-sized scandinavian gender-neutral light wood floor and beige floor walk-in closet remodel in Madrid with open cabinets and white cabinets
Inspiration for a mid-sized scandinavian gender-neutral light wood floor and beige floor walk-in closet remodel in Madrid with open cabinets and white cabinets

 Space Craft, LLC

The owners of this project wanted additional living + play space for their two children. The solution was to add a second story and make the transition between the spaces a key design feature. Inside the tower is a light-filled lounge + library for the children and their friends. The stair becomes a sculptural piece able to be viewed from all areas of the home. From the exterior, the wood-clad tower creates a pleasing composition that brings together the existing house and addition seamlessly.
The kitchen was fully renovated to integrate this theme of an open, bright, family-friendly space. Throughout the existing house and addition, the clean, light-filled space allows the beautiful material palette + finishes to come to the forefront.
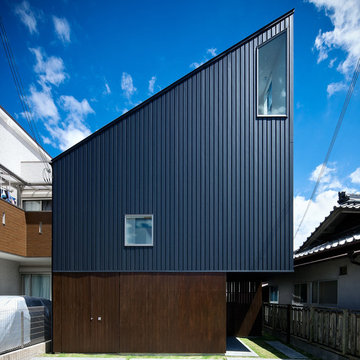
 UZU architects
空に向かって斜めのラインがのびる外観
撮影:福澤昭嘉
Contemporary black exterior home idea in Other with a shed roof
Contemporary black exterior home idea in Other with a shed roof
Find the right local pro for your project

 半谷彰英建築設計事務所|AKIHIDE HANYA ARCHITECT & ASSOCIATES
杉野圭建築写真事務所
Example of a large trendy wooden straight staircase design in Nagoya with concrete risers
Example of a large trendy wooden straight staircase design in Nagoya with concrete risers



 Thompson Raissis Architects
Example of a large asian enclosed bamboo floor living room design in New York with white walls, no fireplace and no tv
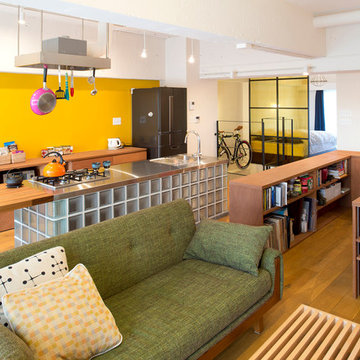
 blue studio
Example of a trendy open concept medium tone wood floor living room design in Tokyo with yellow walls
 Egue y Seta
Vicugo Foto www.vicugo.com
Inspiration for a mid-sized mediterranean gender-neutral light wood floor and beige floor dressing room remodel in Madrid with open cabinets and white cabinets
Inspiration for a mid-sized mediterranean gender-neutral light wood floor and beige floor dressing room remodel in Madrid with open cabinets and white cabinets
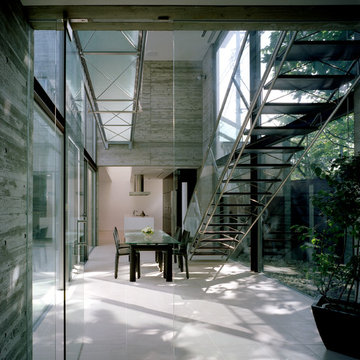
 株式会社 藤吉秀樹建築計画事務所|Fujiyoshi Hideki Architec't Inc.
Yukio Arikawa
Example of a trendy entryway design in Tokyo with gray walls and a glass front door
Example of a trendy entryway design in Tokyo with gray walls and a glass front door
 SF Design Build
Inspiration for a medium tone wood floor living room remodel in San Francisco with white walls
 株式会社 藤吉秀樹建築計画事務所|Fujiyoshi Hideki Architec't Inc.
Yukio Arikawa

Inspiration for a contemporary beige stone flat roof remodel in Tokyo
Inspiration for a contemporary beige stone flat roof remodel in Tokyo
 井戸健治建築研究所 / Ido,Kenji Architectural Studio
笹倉 洋平
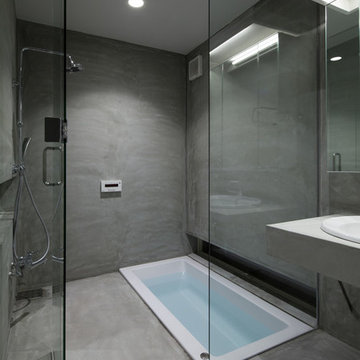
Inspiration for a contemporary gray floor bathroom remodel in Other with gray walls and a drop-in sink
Inspiration for a contemporary gray floor bathroom remodel in Other with gray walls and a drop-in sink
 青木茂建築工房|SHIGERU AOKI ARCHITECT & ASSOCIATES inc.
撮影|イメージグラム

Design ideas for an asian partial sun gravel formal garden in Tokyo Suburbs.
Design ideas for an asian partial sun gravel formal garden in Tokyo Suburbs.

 Gelotte Architecture
A Japan-inspired kitchen remodel.
Example of a mid-sized 1950s medium tone wood floor kitchen design in Seattle with flat-panel cabinets, medium tone wood cabinets, stainless steel appliances and an island
Example of a mid-sized 1950s medium tone wood floor kitchen design in Seattle with flat-panel cabinets, medium tone wood cabinets, stainless steel appliances and an island

 Dynerman Architects PC
Inspiration for a mid-sized contemporary galley slate floor eat-in kitchen remodel in DC Metro with an undermount sink, medium tone wood cabinets, gray backsplash, stainless steel appliances, an island, concrete countertops and stone tile backsplash
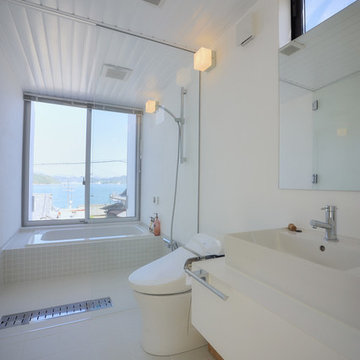

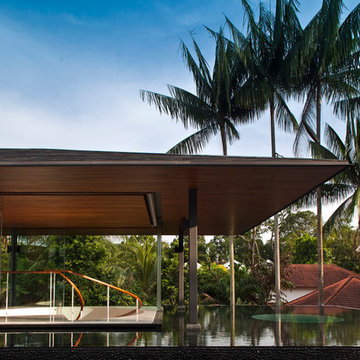


 haco建築設計事務所
写真 | 堀 隆之

Example of a mid-sized classic brown two-story wood and clapboard house exterior design in Other with a shed roof, a metal roof and a gray roof
Example of a mid-sized classic brown two-story wood and clapboard house exterior design in Other with a shed roof, a metal roof and a gray roof

22