
Search results for "Japandi kitchens" in Home Design Ideas
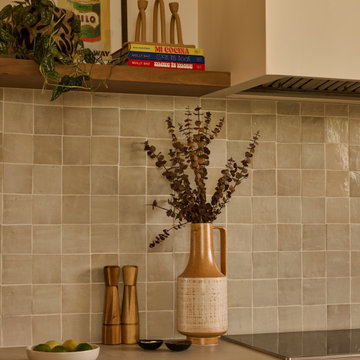
 Aeternum Design Studio

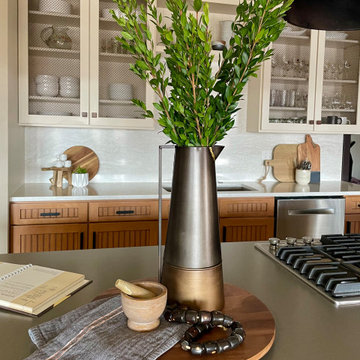
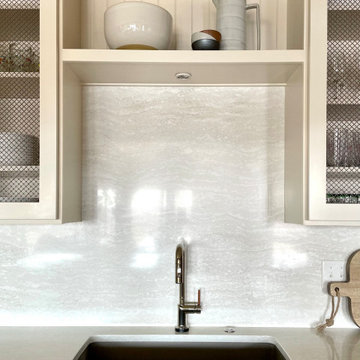
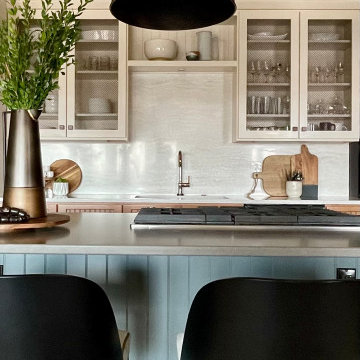
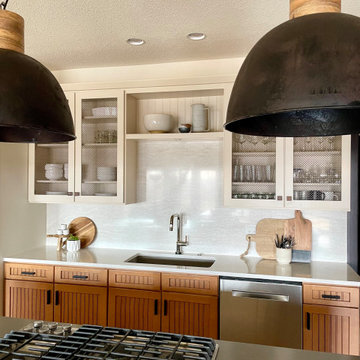
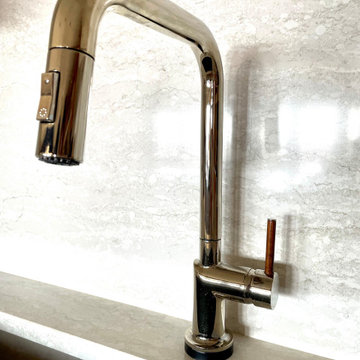
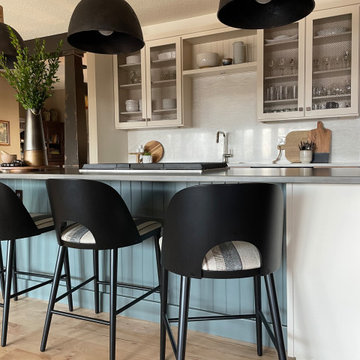
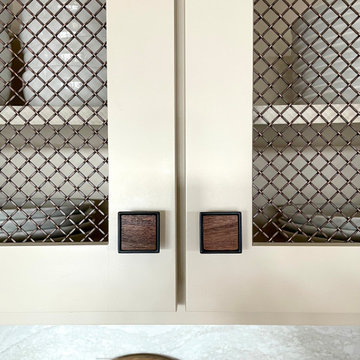
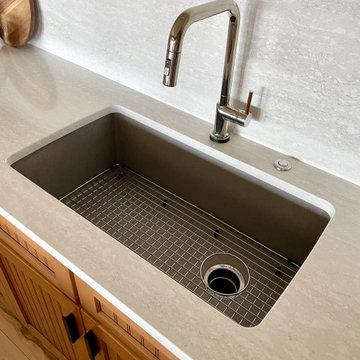
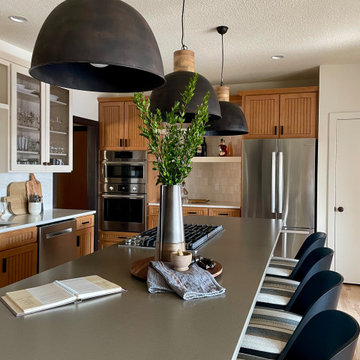
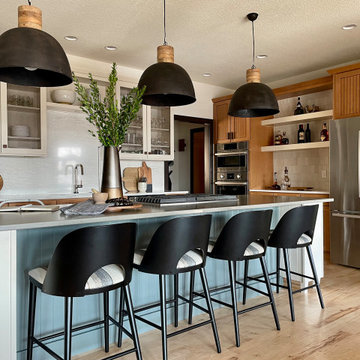
Kitchen, pantry and powder room renovation in a Mid Century Modern home. Aeternum Design Studio curated a new design in a Japandi/ Wabi Sabi style, giving the client a clean modern space as their home's heart. New wood flooring was added in the kitchen to match the existing wood flooring in the home entrance and dining room on either side of the kitchen. Light custom wood cabinetry with panel ready appliances contributed to a warm organic feel to the space. Edge lit shelving over the pantry and appliances took advantage of the soaring high ceilings and created a beautiful display for the family's art and decor.
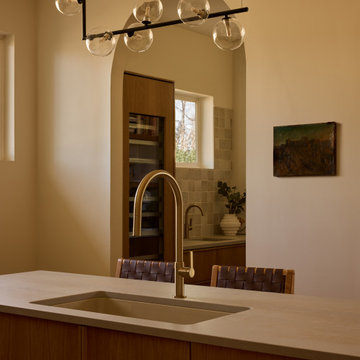 Aeternum Design Studio
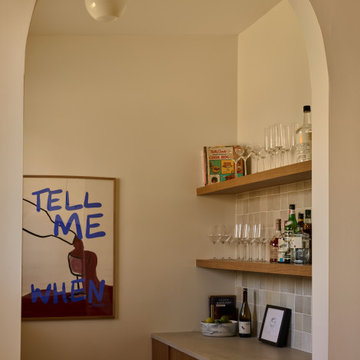
View into the pantry and wine refrigerator.
Kitchen, pantry and powder room renovation in a Mid Century Modern home. Aeternum Design Studio curated a new design in a Japandi/ Wabi Sabi style, giving the client a clean modern space as their home's heart. New wood flooring was added in the kitchen to match the existing wood flooring in the home entrance and dining room on either side of the kitchen. Light custom wood cabinetry with panel ready appliances contributed to a warm organic feel to the space. Edge lit shelving over the pantry and appliances took advantage of the soaring high ceilings and created a beautiful display for the family's art and decor.

Find the right local pro for your project
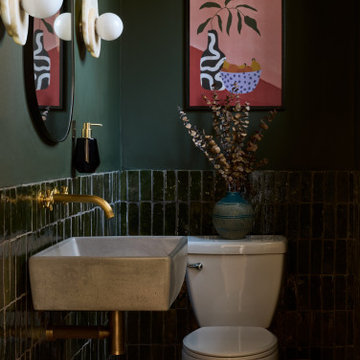 Aeternum Design Studio
Powder room with dark details, still in the Japandi/ Wabi Sabi style.
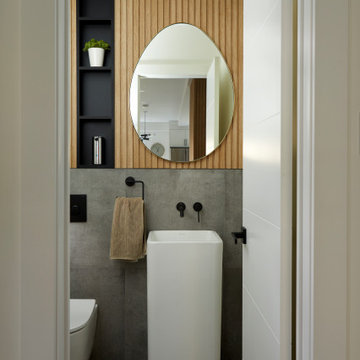
Kitchen, pantry and powder room renovation in a Mid Century Modern home. Aeternum Design Studio curated a new design in a Japandi/ Wabi Sabi style, giving the client a clean modern space as their home's heart. New wood flooring was added in the kitchen to match the existing wood flooring in the home entrance and dining room on either side of the kitchen. Light custom wood cabinetry with panel ready appliances contributed to a warm organic feel to the space. Edge lit shelving over the pantry and appliances took advantage of the soaring high ceilings and created a beautiful display for the family's art and decor.




Sponsored
Fredericksburg, OH

High Point Cabinets
Columbus' Experienced Custom Cabinet Builder | 4x Best of Houzz Winner
 DGI Design x Build

It was really important to us to be able to high small appliances out of site when they aren’t in use, so we incorporated two 4-foot long appliance garages on either side of the range wall. When they’re open, we have access to all of our small appliances, and then as soon as we’re done using the, we can close them back up.
 Aeternum Design Studio
Kitchen, pantry and powder room renovation in a Mid Century Modern home. Aeternum Design Studio curated a new design in a Japandi/ Wabi Sabi style, giving the client a clean modern space as their home's heart. New wood flooring was added in the kitchen to match the existing wood flooring in the home entrance and dining room on either side of the kitchen. Light custom wood cabinetry with panel ready appliances contributed to a warm organic feel to the space. Edge lit shelving over the pantry and appliances took advantage of the soaring high ceilings and created a beautiful display for the family's art and decor.

Sponsored
Columbus, OH
Free consultation for landscape design!

Peabody Landscape Group
Columbus' Reliable Landscape Design & Contracting
 Aeternum Design Studio
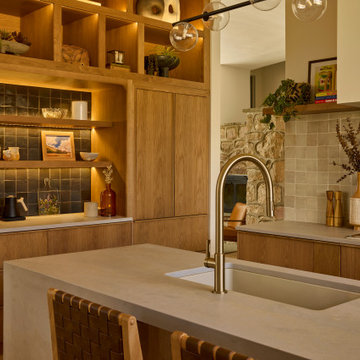
Kitchen, pantry and powder room renovation in a Mid Century Modern home. Aeternum Design Studio curated a new design in a Japandi/ Wabi Sabi style, giving the client a clean modern space as their home's heart. New wood flooring was added in the kitchen to match the existing wood flooring in the home entrance and dining room on either side of the kitchen. Light custom wood cabinetry with panel ready appliances contributed to a warm organic feel to the space. Edge lit shelving over the pantry and appliances took advantage of the soaring high ceilings and created a beautiful display for the family's art and decor.
 Roundabout Studio Inc.
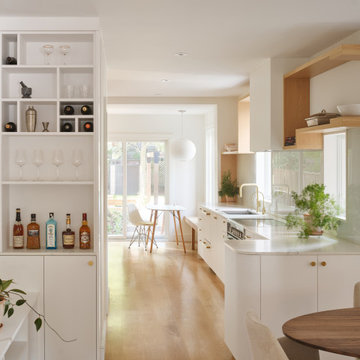
Looking back through the home, the crisp white kitchen cabinetry and wine shelf give
way to a sun-drenched banquet area nestled against the rear patio entrance. With direct
access to the backyard, the space is flooded with natural light — a warm and inviting
place to gather at the end of the home's carefully considered sequence of spaces.
 DGI Design x Build

The other bedroom upstairs is our main guest room. We retired the bedroom furniture from our previous primary suite up here to give it new life and create a space that guests can comfortably relax in when they come visit.
15