
Search results for "Japandi kitchens" in Home Design Ideas
 CL Studio Architecture
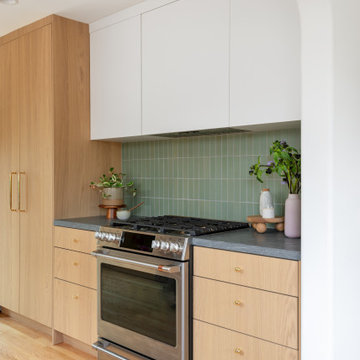
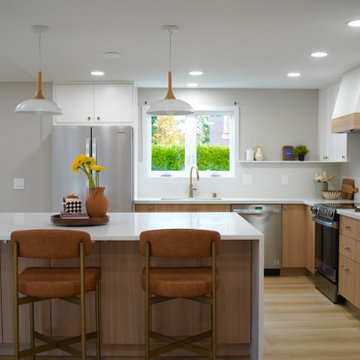
CL Studio reimagines a classic Craftsman ranch home in Albany, CA. ✨ CL Studio transformed the kitchen of this original home with a thoughtful blend of timeless design and modern function. Highlights include a handmade tile backsplash, custom white oak cabinetry, and a re-laid kitchen with an open, inviting floor plan—perfect for hosting. A widened doorway between the dining room and kitchen opened up the previously cramped kitchen for a seamless connection to the dining room.
 Georgii Panchenko Interior Design Studio Cyprus
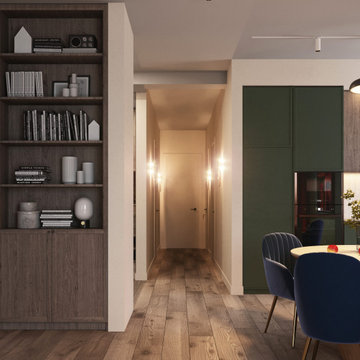
The developer handed over an open-plan flat with the front door opening straight into the living room. We reworked the layout and won back a proper entrance hall, using the back of the living-room storage wall as its partition. There is deliberately no ceiling light here: only wall sconces and the shadows they throw, because coming home should not mean walking into a spotlight.
 Georgii Panchenko Interior Design Studio Cyprus
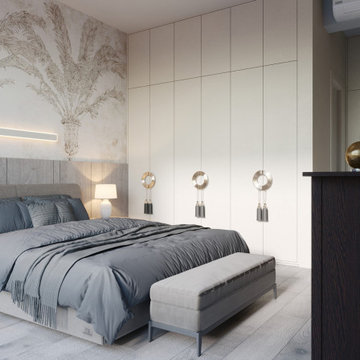
A hand-drawn palm mural behind the bed is the one decorative gesture in the room; everything else is flat white joinery and grey linen. Wardrobes run the full height of the wall to the ceiling, which is how we usually claim storage in the compact apartments being built around Limassol. Sconces and a linear light over the mural give three separate lighting scenarios.
Find the right local pro for your project
 Georgii Panchenko Interior Design Studio Cyprus
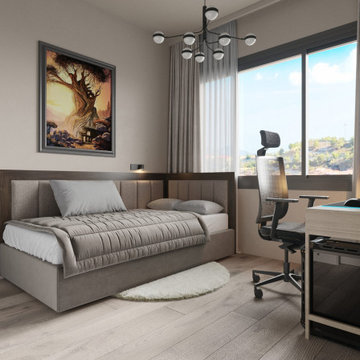
The same room seen from the door: bed, desk and a large framed painting the owners chose themselves. The sculptural black chandelier is the eccentric note that keeps the neutral palette from going flat, and the balcony window brings in the Cypriot light that shapes every scheme we build in Limassol.
 Cathie Hong Interiors
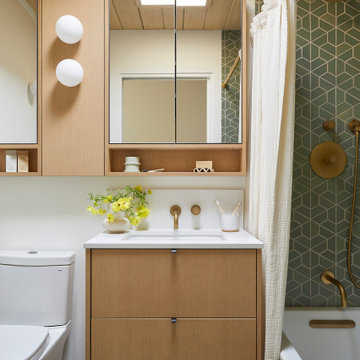
This Eichler remodel consisted of a new kitchen, two bathrooms, laundry/mudroom, and new lighting and paint throughout. We updated the previously poorly renovated Mediterranean style to match the original midcentury architectural style with a Japandi twist to best reflect the homeowners' cultural and stylistic preferences.



Sponsored
Sunbury, OH

J.Holderby - Renovations
Franklin County's Leading General Contractors - 2X Best of Houzz!
 AGC Home Remodeling
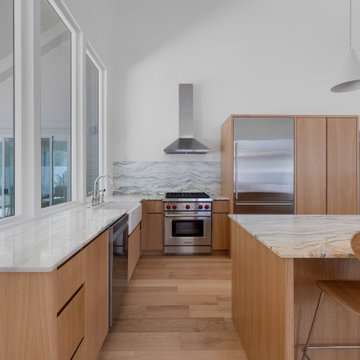
Custom kitchen highlighting modern oak cabinetry, a stone island, and integrated professional appliances.
Example of a large l-shaped light wood floor, brown floor and vaulted ceiling open concept kitchen design in Austin with a farmhouse sink, flat-panel cabinets, light wood cabinets, marble countertops, multicolored backsplash, granite backsplash, stainless steel appliances, an island and white countertops
Example of a large l-shaped light wood floor, brown floor and vaulted ceiling open concept kitchen design in Austin with a farmhouse sink, flat-panel cabinets, light wood cabinets, marble countertops, multicolored backsplash, granite backsplash, stainless steel appliances, an island and white countertops
 AGC Home Remodeling
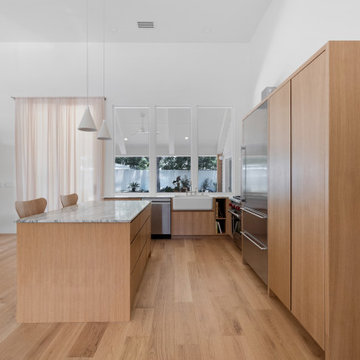
Open kitchen in a new-construction home featuring custom wood cabinetry, a stone island, and integrated appliances.
Open concept kitchen - large l-shaped light wood floor, brown floor and vaulted ceiling open concept kitchen idea in Austin with a farmhouse sink, flat-panel cabinets, light wood cabinets, marble countertops, multicolored backsplash, granite backsplash, stainless steel appliances, an island and white countertops
Open concept kitchen - large l-shaped light wood floor, brown floor and vaulted ceiling open concept kitchen idea in Austin with a farmhouse sink, flat-panel cabinets, light wood cabinets, marble countertops, multicolored backsplash, granite backsplash, stainless steel appliances, an island and white countertops
 Cathie Hong Interiors
This Campbell home underwent a full renovation and addition, expanding the kitchen footprint into the rear yard with a new high ceiling and striking glass wall for an indoor/outdoor feel. The style of the home is Japandi, with soft and warm minimalist design elements throughout.
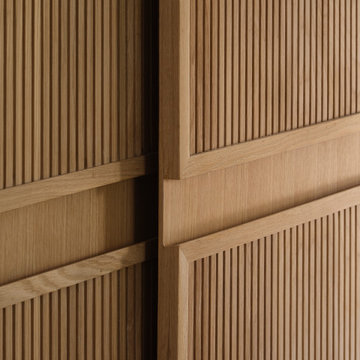
 Roundabout Studio Inc.
The fluted oak cabinetry lines the kitchen corridor, leading the eye toward the sun-drenched banquet nook and patio beyond — where the backyard greenery becomes part of the interior view.
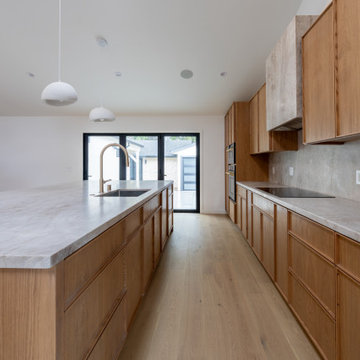
 Home Revive Builders
new custom kitchen with Taj Mahal quartzite countertops and backsplash. Hard carved finger pulls, and custom quartzite hood.
Eat-in kitchen - large mediterranean single-wall light wood floor and vaulted ceiling eat-in kitchen idea in San Francisco with an undermount sink, flat-panel cabinets, medium tone wood cabinets, quartzite countertops, beige backsplash, stone slab backsplash, stainless steel appliances, an island and beige countertops
Eat-in kitchen - large mediterranean single-wall light wood floor and vaulted ceiling eat-in kitchen idea in San Francisco with an undermount sink, flat-panel cabinets, medium tone wood cabinets, quartzite countertops, beige backsplash, stone slab backsplash, stainless steel appliances, an island and beige countertops
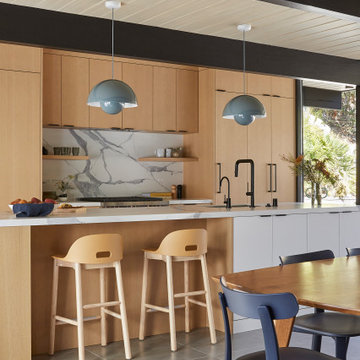 Cathie Hong Interiors
This Eichler remodel consisted of a new kitchen, two bathrooms, laundry/mudroom, and new lighting and paint throughout. We updated the previously poorly renovated Mediterranean style to match the original midcentury architectural style with a Japandi twist to best reflect the homeowners' cultural and stylistic preferences.

Sponsored
Columbus, OH

Hope Restoration & General Contracting
Columbus Design-Build, Kitchen & Bath Remodeling, Historic Renovations
 Cathie Hong Interiors
This Eichler remodel consisted of a new kitchen, two bathrooms, laundry/mudroom, and new lighting and paint throughout. We updated the previously poorly renovated Mediterranean style to match the original midcentury architectural style with a Japandi twist to best reflect the homeowners' cultural and stylistic preferences.
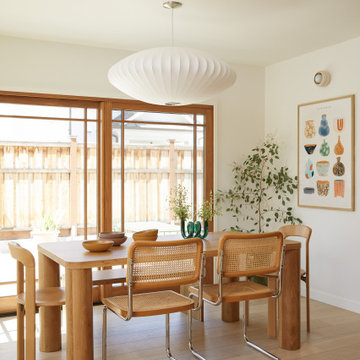 Cathie Hong Interiors
This traditional Spanish style home in Willow Glen was updated and transformed into a blend of Spanish and Japandi style, to honor both the architectural style of the home, as well as the owners' personal and cultural aesthetic. This was designed in collaboration with architect Story Build Design.

 Janet Patterson Interior Design (JPID)
Open modern dining room with neutral finishes.
Kitchen/dining room combo - large modern light wood floor, beige floor and wall paneling kitchen/dining room combo idea in Miami with beige walls and no fireplace
Kitchen/dining room combo - large modern light wood floor, beige floor and wall paneling kitchen/dining room combo idea in Miami with beige walls and no fireplace
 Sarah Barnard Design LLC

The kitchen island leads into the family room, where glowing floral lighting call to the gardens outside. Nature inspired artwork by Kaoru Mansour and Joyce Gehl hang on the walls, creating another conversation with the plant life outside.A Calacata Avorio marble island offers a large surface to prepare food, or enjoy breakfast while admiring exterior views. Stacks of produce are at the ready for convenient snacking, with vegan cookbooks close at hand in preparation for larger meals. A custom niche was designed to display a pottery collection, and offers another space for plant life to grow. Golden hues in the marble add warmth. Wooden bar stools neatly tuck into the island, perfect for socializing and conversation while preparing meals. The kitchen was made with natural materials to inspire peace, and encourage a connection between the environment when considering the food being prepared. A custom knife drawer as part of cabinetry made in collaboration with a local artisan, conveniently located near the oven for easy preparation. FSC certified no VOC apple ply was used for the cabinetry. Custom silverware drawers give ample space for a variety of flatware. Fresh fruit available for healthy snacking doubles as colorful decor. Artwork by Karen Sikie provides a permanent bouquet when flowers begin to wilt. The pantry, featuring a large concealed fridge to match the cabinetry. On the left, two freezer drawers sit below the counter, with additional storage for dried goods and spices. Custom cabinets made in collaboration with a local craftsperson are painted in a warm grey to bring out the dove tones in the marble. The counter tops were specified to reach the clients ideal height for food preparation. The kitchen is designed for ease of use and calm, creating a mindful experience for cooking.


 Sarah Barnard Design LLC
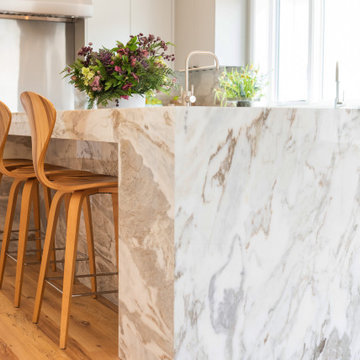
The kitchen island leads into the family room, where glowing floral lighting call to the gardens outside. Nature inspired artwork by Kaoru Mansour and Joyce Gehl hang on the walls, creating another conversation with the plant life outside.A Calacata Avorio marble island offers a large surface to prepare food, or enjoy breakfast while admiring exterior views. Stacks of produce are at the ready for convenient snacking, with vegan cookbooks close at hand in preparation for larger meals. A custom niche was designed to display a pottery collection, and offers another space for plant life to grow. Golden hues in the marble add warmth. Wooden bar stools neatly tuck into the island, perfect for socializing and conversation while preparing meals. The kitchen was made with natural materials to inspire peace, and encourage a connection between the environment when considering the food being prepared. A custom knife drawer as part of cabinetry made in collaboration with a local artisan, conveniently located near the oven for easy preparation. FSC certified no VOC apple ply was used for the cabinetry. Custom silverware drawers give ample space for a variety of flatware. Fresh fruit available for healthy snacking doubles as colorful decor. Artwork by Karen Sikie provides a permanent bouquet when flowers begin to wilt. The pantry, featuring a large concealed fridge to match the cabinetry. On the left, two freezer drawers sit below the counter, with additional storage for dried goods and spices. Custom cabinets made in collaboration with a local craftsperson are painted in a warm grey to bring out the dove tones in the marble. The counter tops were specified to reach the clients ideal height for food preparation. The kitchen is designed for ease of use and calm, creating a mindful experience for cooking.
 Sarah Barnard Design LLC

The kitchen island leads into the family room, where glowing floral lighting call to the gardens outside. Nature inspired artwork by Kaoru Mansour and Joyce Gehl hang on the walls, creating another conversation with the plant life outside.A Calacata Avorio marble island offers a large surface to prepare food, or enjoy breakfast while admiring exterior views. Stacks of produce are at the ready for convenient snacking, with vegan cookbooks close at hand in preparation for larger meals. A custom niche was designed to display a pottery collection, and offers another space for plant life to grow. Golden hues in the marble add warmth. Wooden bar stools neatly tuck into the island, perfect for socializing and conversation while preparing meals. The kitchen was made with natural materials to inspire peace, and encourage a connection between the environment when considering the food being prepared. A custom knife drawer as part of cabinetry made in collaboration with a local artisan, conveniently located near the oven for easy preparation. FSC certified no VOC apple ply was used for the cabinetry. Custom silverware drawers give ample space for a variety of flatware. Fresh fruit available for healthy snacking doubles as colorful decor. Artwork by Karen Sikie provides a permanent bouquet when flowers begin to wilt. The pantry, featuring a large concealed fridge to match the cabinetry. On the left, two freezer drawers sit below the counter, with additional storage for dried goods and spices. Custom cabinets made in collaboration with a local craftsperson are painted in a warm grey to bring out the dove tones in the marble. The counter tops were specified to reach the clients ideal height for food preparation. The kitchen is designed for ease of use and calm, creating a mindful experience for cooking.
 Sarah Barnard Design LLC

The kitchen island leads into the family room, where glowing floral lighting call to the gardens outside. Nature inspired artwork by Kaoru Mansour and Joyce Gehl hang on the walls, creating another conversation with the plant life outside.A Calacata Avorio marble island offers a large surface to prepare food, or enjoy breakfast while admiring exterior views. Stacks of produce are at the ready for convenient snacking, with vegan cookbooks close at hand in preparation for larger meals. A custom niche was designed to display a pottery collection, and offers another space for plant life to grow. Golden hues in the marble add warmth. Wooden bar stools neatly tuck into the island, perfect for socializing and conversation while preparing meals. The kitchen was made with natural materials to inspire peace, and encourage a connection between the environment when considering the food being prepared. A custom knife drawer as part of cabinetry made in collaboration with a local artisan, conveniently located near the oven for easy preparation. FSC certified no VOC apple ply was used for the cabinetry. Custom silverware drawers give ample space for a variety of flatware. Fresh fruit available for healthy snacking doubles as colorful decor. Artwork by Karen Sikie provides a permanent bouquet when flowers begin to wilt. The pantry, featuring a large concealed fridge to match the cabinetry. On the left, two freezer drawers sit below the counter, with additional storage for dried goods and spices. Custom cabinets made in collaboration with a local craftsperson are painted in a warm grey to bring out the dove tones in the marble. The counter tops were specified to reach the clients ideal height for food preparation. The kitchen is designed for ease of use and calm, creating a mindful experience for cooking.
17