
Search results for "Japandi kitchens" in Home Design Ideas
 Design Build Advisors

The Kitchen showing its maple europly cabinetry with Caesarstone Airy Concrete countertop. Appliances by Bosch, Kitchen faucet by Grohe. Backsplash by Cle tile. Living and dining space shown in the background.
 Sarah Rice Design LLC
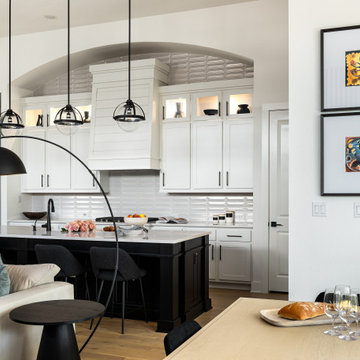
This cookie cutter home was turned into a Japandi inspired, high end living space. The design was created and installed by the Sarah Rice Design team. This design included all new paint, millwork, furniture, art, greenery, decor and more.
Photo taken by Artist Couple LLC
Custom art by Jenaro Goode
 Cathie Hong Interiors

This single family home had been recently flipped with builder-grade materials. We touched each and every room of the house to give it a custom designer touch, thoughtfully marrying our soft minimalist design aesthetic with the graphic designer homeowner’s own design sensibilities. One of the most notable transformations in the home was opening up the galley kitchen to create an open concept great room with large skylight to give the illusion of a larger communal space.
Find the right local pro for your project
 Affecting Spaces Design Studio
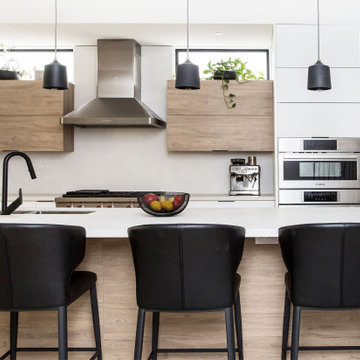
The modern kitchen is a stunning space that combines sleek design elements with natural materials, creating a bright and inviting atmosphere. The room features mostly white cabinets with wood accents, providing ample storage space and creating a clean and contemporary backdrop for the other design elements in the space.
Wood accents, including bi-fold doors and a wood kick area at the kitchen island, add a touch of warmth and natural texture to the space. The wood complements the neutral color palette of the kitchen and creates a sense of balance and harmony in the room.
Black pendant lights hang above the kitchen island, adding a touch of industrial chic to the space. The lights provide ample task lighting and serve as a visual anchor in the room, drawing the eye upward and adding depth and dimension to the space.
Black hardware on the cabinets and drawers adds a touch of contrast to the otherwise neutral space, creating a sense of depth and texture. The hardware complements the black pendant lights and black faucets, creating a cohesive and visually striking design.
Clerestory windows above the cabinets flood the space with natural light, creating a bright and welcoming atmosphere while adding a sense of openness and airiness to the room.
Overall, the modern kitchen with white cabinets, wood accents, black pendant lights, black hardware, and clerestory windows is a beautiful and functional space that seamlessly blends form and function, creating a welcoming and stylish atmosphere for cooking and entertaining.
 Sarah Rice Design LLC
This cookie cutter home was turned into a Japandi inspired, high end living space. The design was created and installed by the Sarah Rice Design team. This design included all new paint, millwork, furniture, art, greenery, decor and more.
Photo taken by Artist Couple LLC

 ID3 Interior Design
Custom kitchen with Heath Ceramics and Caesarstone
Example of a large mountain style u-shaped wood ceiling open concept kitchen design in Other with flat-panel cabinets, quartz countertops, white backsplash, ceramic backsplash, paneled appliances and an island
Example of a large mountain style u-shaped wood ceiling open concept kitchen design in Other with flat-panel cabinets, quartz countertops, white backsplash, ceramic backsplash, paneled appliances and an island
 Cathie Hong Interiors
This Australian-inspired new construction was a successful collaboration between homeowner, architect, designer and builder. The home features a Henrybuilt kitchen, butler's pantry, private home office, guest suite, master suite, entry foyer with concealed entrances to the powder bathroom and coat closet, hidden play loft, and full front and back landscaping with swimming pool and pool house/ADU.

Sponsored
Columbus, OH
Free consultation for landscape design!

Peabody Landscape Group
Columbus' Reliable Landscape Design & Contracting
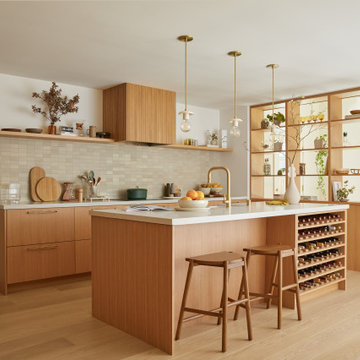 Cathie Hong Interiors
This traditional Spanish style home in Willow Glen was updated and transformed into a blend of Spanish and Japandi style, to honor both the architectural style of the home, as well as the owners' personal and cultural aesthetic. This was designed in collaboration with architect Story Build Design.
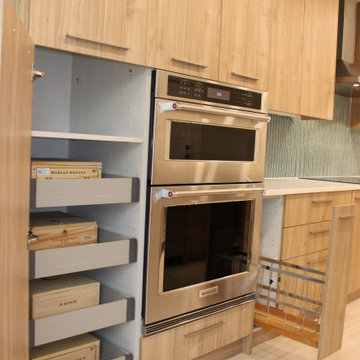
 Maslar Design & Build, LLC
Custom Storage & Integrated Luxury
This detailed view showcases the "inner workings" of a kitchen designed for both a connoisseur and a gourmet chef. By prioritizing internal organization and seamless appliance integration, the design keeps the minimalist exterior clutter-free while maximizing every inch of utility.
Design Highlights:
Specialized Pantry Pull-outs: The tall cabinetry features heavy-duty roll-out trays, shown here organizing a premium wine collection. This "pantry-to-cellar" concept is ideal for dedicated collectors.
Integrated Double Wall Oven: A high-performance stainless steel double oven (KitchenAid) is flush-mounted into the cabinetry, offering professional-grade baking capacity without breaking the clean lines of the rift-oak grain.
Bespoke Spice & Utility Pull-out: A slim, vertical pull-out rack next to the cooking zone provides instant access to oils and spices, utilizing narrow spaces that often go to waste.
Precision Cabinetry: The slab-front doors and drawers feature tight tolerances and soft-close technology, emphasizing the quality of the custom millwork.
Continuous Material Palette: The warm wood tones are carried through the toe kicks and side panels, ensuring a high-end, furniture-like finish for the entire appliance bank.
 Roundabout Studio Inc.
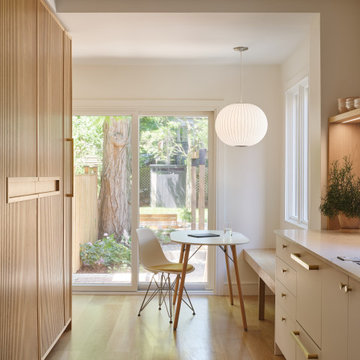
The fluted oak cabinetry lines the kitchen corridor, leading the eye toward the sun-drenched banquet nook and patio beyond — where the backyard greenery becomes part of the interior view.
 Roundabout Studio Inc.
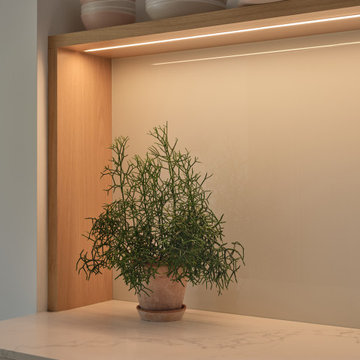
Integrated LED strip lighting beneath the white oak kitchen shelf casts a warm glow over the marble countertop — a small but considered detail that elevates the everyday.



Sponsored
Columbus, OH
Free consultation for landscape design!
Peabody Landscape Group
Columbus' Reliable Landscape Design & Contracting
 MM Interiors
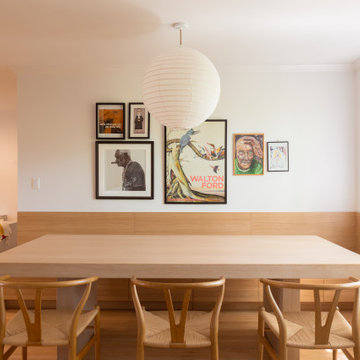
A white oak dining table anchors this warm, open dining space, surrounded by the classic Wishbone chairs in matching natural wood. A built-in oak bench runs the full length of the wall, grounding the eclectic gallery wall above. An oversized linen lantern pendant ties it all together, casting soft diffused light over the room. The space flows effortlessly into the living room and kitchen feeling both curated and livable.
 Laney LA, Inc.

This residence represents the dynamic collaboration between artist and architect. The architectural experience seeks to unite the tactile warmth of earth and clay with the compositional elegance of craft. Against a textured canvas of linen and limestone, light is leveraged to bring dimension and life to the architecture on every level.
Through the radical embrace of nature, guests are greeted by a 16’ tall Australian Brachychiton tree as they enter the double-height entry. The home is organized around a large, outdoor courtyard which creates fluid continuity and access between the indoor and outdoors. From a chandelier of ceramic bells to a locally sourced, custom dining table, every major element has been calibrated to add to timeless composition of the home.
 DGI Design x Build
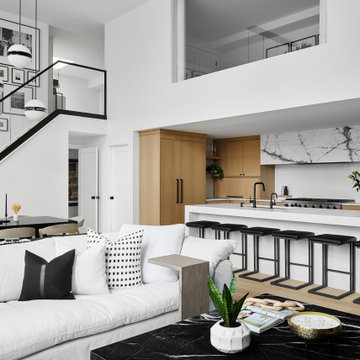
Above the kitchen, we incorporated an oversized picture window in the third bedroom to allow natural light into the room. Blackout drapes provide privacy when guests are in the room.
 Studio Yablonska
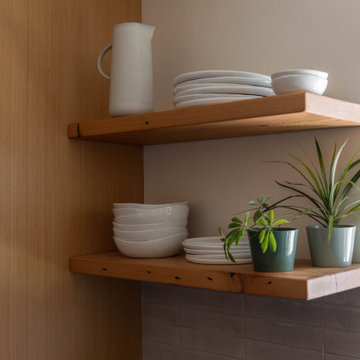
Open shelving to display beautiful stone wear, easily accessible for daily use.
Eat-in kitchen - contemporary galley porcelain tile and white floor eat-in kitchen idea in San Francisco with a single-bowl sink, flat-panel cabinets, light wood cabinets, quartzite countertops, gray backsplash, ceramic backsplash, stainless steel appliances, no island and black countertops
Eat-in kitchen - contemporary galley porcelain tile and white floor eat-in kitchen idea in San Francisco with a single-bowl sink, flat-panel cabinets, light wood cabinets, quartzite countertops, gray backsplash, ceramic backsplash, stainless steel appliances, no island and black countertops

Sponsored
Plain City, OH

Kuhns Contracting, Inc.
Central Ohio's Trusted Home Remodeler Specializing in Kitchens & Baths
 Georgii Panchenko Interior Design Studio Cyprus
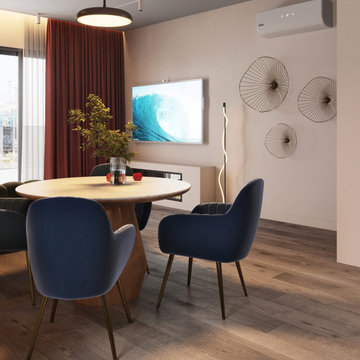
The dining group sits inside the open living space of an apartment in Limassol, Cyprus. A round oak table softens the geometry of the room, deep blue chairs pick up the accent colour, and the seamless wood floor runs on into the living zone. The wall composition and the client's bold artwork were the starting point for the whole eclectic Japandi scheme our Limassol studio built around them.
 Atelier Essex

Japandi Style Bathroom Design
Inspiration for a contemporary bathroom remodel in San Francisco
Inspiration for a contemporary bathroom remodel in San Francisco
 Ampdesign Inc.
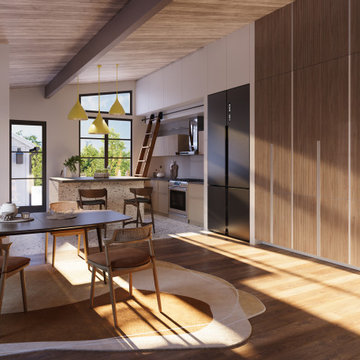
Scandi/Japandi kitchen
Inspiration for a small transitional light wood floor and wood ceiling dining room remodel in Other
Inspiration for a small transitional light wood floor and wood ceiling dining room remodel in Other
16