
Search results for "Japandi kitchens" in Home Design Ideas


 MSK Design Build
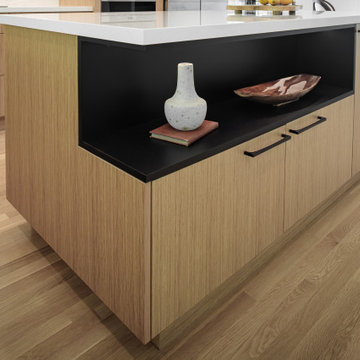
This stunning Walnut Creek Japandi kitchen remodel blends Japanese and Scandinavian design with warm minimalism and modern functionality. Featuring a dramatic two-toned black and vertical grain wood island, custom rift-cut oak cabinetry, and quartz countertops, this contemporary kitchen showcases clean lines, natural textures, and timeless design-build craftsmanship.
Find the right local pro for your project
 Cedarstone Group Inc.
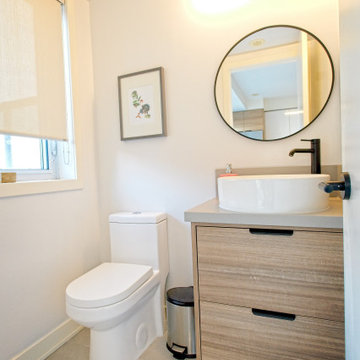

Matching powder room to the kitchen's minimalist style!
Example of a small danish porcelain tile and gray floor powder room design in Toronto with flat-panel cabinets, light wood cabinets, a one-piece toilet, white walls, a vessel sink, quartzite countertops, gray countertops and a floating vanity
Example of a small danish porcelain tile and gray floor powder room design in Toronto with flat-panel cabinets, light wood cabinets, a one-piece toilet, white walls, a vessel sink, quartzite countertops, gray countertops and a floating vanity
 Cedarstone Group Inc.
Matching powder room to the kitchen's minimalist style!
Powder room - small scandinavian porcelain tile and gray floor powder room idea in Toronto with flat-panel cabinets, light wood cabinets, a one-piece toilet, white walls, a vessel sink, quartzite countertops, gray countertops and a floating vanity
Powder room - small scandinavian porcelain tile and gray floor powder room idea in Toronto with flat-panel cabinets, light wood cabinets, a one-piece toilet, white walls, a vessel sink, quartzite countertops, gray countertops and a floating vanity
 Cedarstone Group Inc.

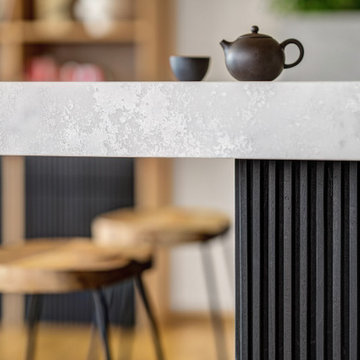
Homeowners wanted a custom bookshelf with the reveal between the concrete countertop and the top of the bookshelf.
Inspiration for a mid-sized scandinavian open concept brown floor family room remodel in Toronto with white walls
Inspiration for a mid-sized scandinavian open concept brown floor family room remodel in Toronto with white walls
 Cedarstone Group Inc.
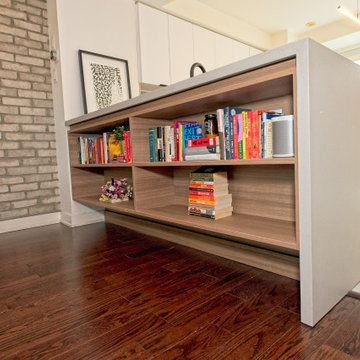
Homeowners wanted a custom bookshelf with the reveal between the concrete countertop and the top of the bookshelf.
Inspiration for a mid-sized scandinavian open concept brown floor family room remodel in Toronto with white walls
Inspiration for a mid-sized scandinavian open concept brown floor family room remodel in Toronto with white walls

Sponsored
Columbus, OH
Free consultation for landscape design!

Peabody Landscape Group
Columbus' Reliable Landscape Design & Contracting
 Cedarstone Group Inc.

Homeowners wanted a custom bookshelf with the reveal between the concrete countertop and the top of the bookshelf.
Mid-sized danish open concept brown floor family room photo in Toronto with white walls
Mid-sized danish open concept brown floor family room photo in Toronto with white walls

 Emerald City Construction & Renovations
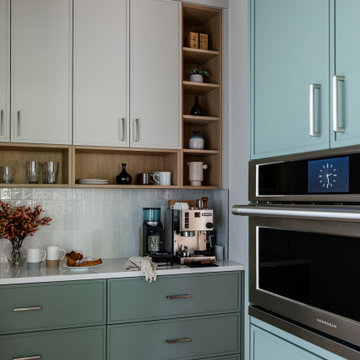
A modern Japandi kitchen with sage green cabinetry, built-in appliances, and warm wood shelving, creating a clean, minimalist space that blends functionality with a calm, contemporary aesthetic.
 Emerald City Construction & Renovations
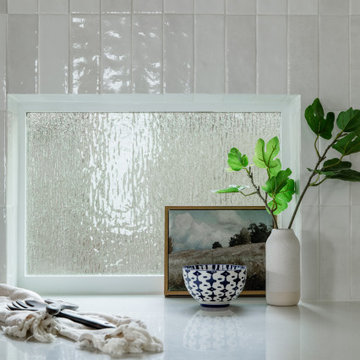
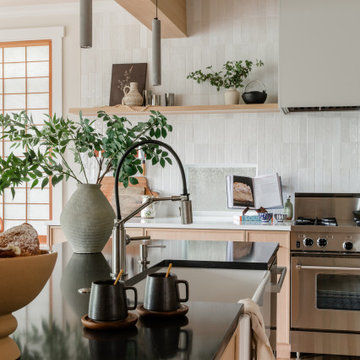
A Japandi-inspired kitchen countertop styled with minimalist decor, textured glass window, and soft neutral tones, creating a clean and calming space with organic modern appeal.



 Emerald City Construction & Renovations
A Japandi-style kitchen featuring a sleek black countertop, warm wood cabinetry, and a farmhouse sink. Minimal decor, soft lighting, and natural greenery create a calm, functional space with a refined modern aesthetic.


8