
Search results for "Japandi" in Home Design Ideas
 Novale Renovations
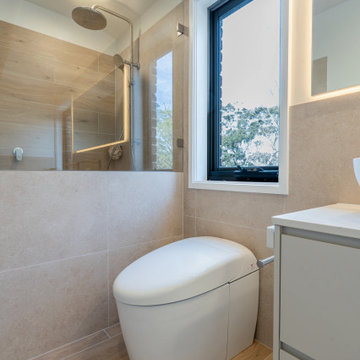
Master Ensuite
Inspiration for a mid-sized contemporary master beige tile and porcelain tile porcelain tile, brown floor and single-sink doorless shower remodel in Sydney with flat-panel cabinets, beige cabinets, a bidet, white walls, a vessel sink, white countertops and a freestanding vanity
Inspiration for a mid-sized contemporary master beige tile and porcelain tile porcelain tile, brown floor and single-sink doorless shower remodel in Sydney with flat-panel cabinets, beige cabinets, a bidet, white walls, a vessel sink, white countertops and a freestanding vanity
 Julian Tile
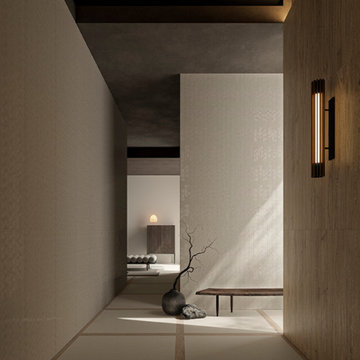
Washi blends soft texture and warm neutrals for a serene, modern look that suits both contemporary and Japandi-inspired interiors.
Example of a danish porcelain tile and beige floor hallway design in Vancouver with beige walls
Example of a danish porcelain tile and beige floor hallway design in Vancouver with beige walls

Find the right local pro for your project
 J Reiko Design + Co.
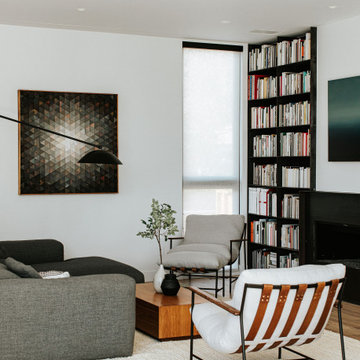
Contemporary Japanese Scandinavian - Japandi
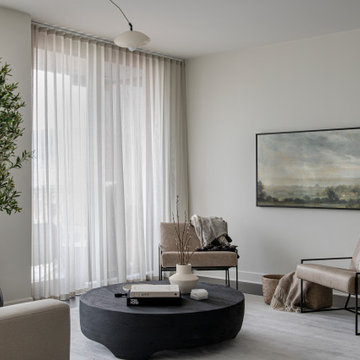
Inspiration for a contemporary living room remodel in Denver
Inspiration for a contemporary living room remodel in Denver



 Cathie Hong Interiors
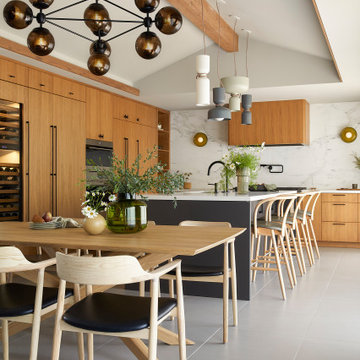
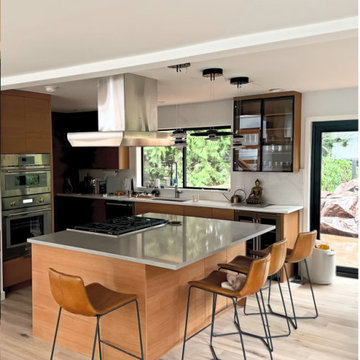
Open concept kitchen - mid-sized modern l-shaped porcelain tile, gray floor and vaulted ceiling open concept kitchen idea in San Francisco with white walls, an undermount sink, flat-panel cabinets, medium tone wood cabinets, quartz countertops, white backsplash, marble backsplash, stainless steel appliances, an island and gray countertops
 J Reiko Design + Co.
Contemporary Japanese Scandinavian - Japandi
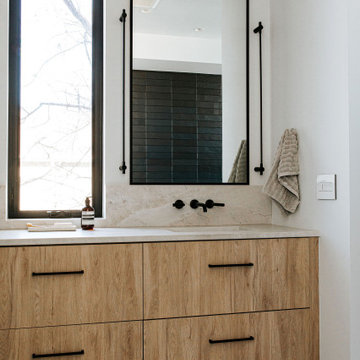
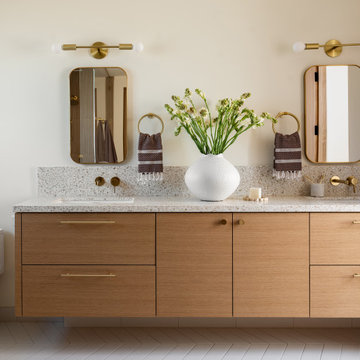
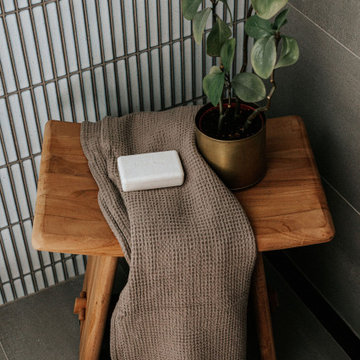
Inspiration for a contemporary bathroom remodel in Denver
Inspiration for a contemporary bathroom remodel in Denver

 J Reiko Design + Co.
Contemporary Japanese Scandinavian - Japandi
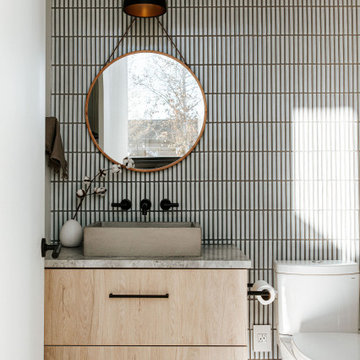
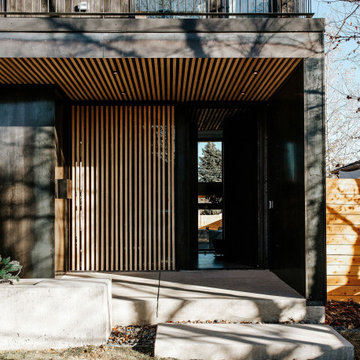
Example of a trendy entryway design in Denver
Example of a trendy entryway design in Denver
 Cathie Hong Interiors
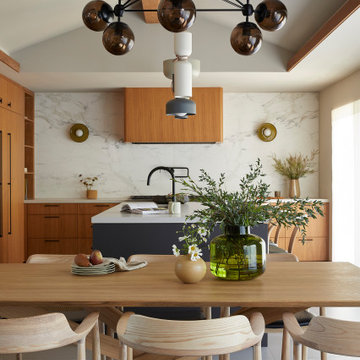
Great room - mid-sized modern porcelain tile, gray floor and vaulted ceiling great room idea in San Francisco with white walls

 Art & Stone Group
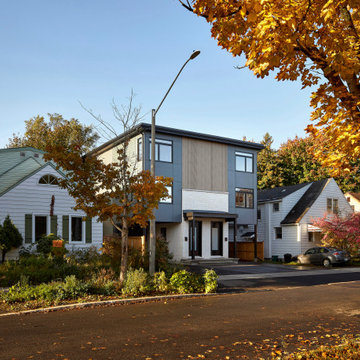
Scandinavian multicolored three-story concrete fiberboard flat roof idea in Ottawa with a mixed material roof and a black roof
 Cathie Hong Interiors
Example of a mid-sized minimalist l-shaped porcelain tile, gray floor and vaulted ceiling open concept kitchen design in San Francisco with an undermount sink, flat-panel cabinets, medium tone wood cabinets, quartz countertops, white backsplash, marble backsplash, stainless steel appliances, an island and gray countertops
104