
Search results for "Japandi" in Home Design Ideas
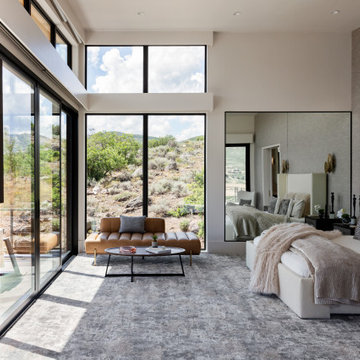

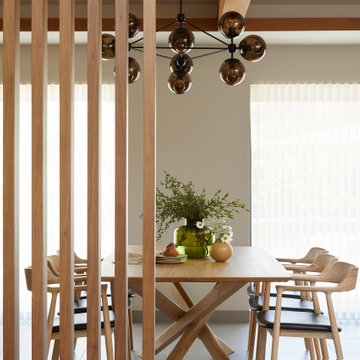
 Cathie Hong Interiors
Great room - mid-sized modern porcelain tile, gray floor and vaulted ceiling great room idea in San Francisco with white walls
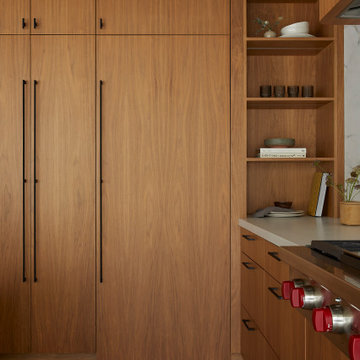 Cathie Hong Interiors
Mid-sized minimalist l-shaped porcelain tile, gray floor and vaulted ceiling open concept kitchen photo in San Francisco with an undermount sink, flat-panel cabinets, medium tone wood cabinets, quartz countertops, white backsplash, marble backsplash, stainless steel appliances, an island and gray countertops
Find the right local pro for your project
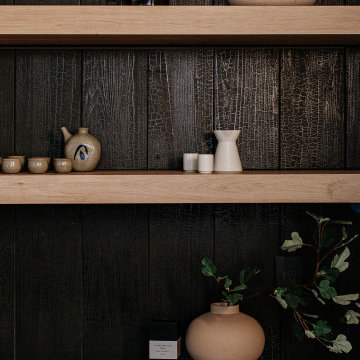
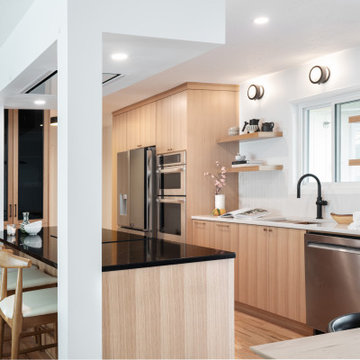
 Build Forward Design & Remodel
Inspiration for a mid-sized scandinavian u-shaped light wood floor and brown floor eat-in kitchen remodel in Portland with an undermount sink, flat-panel cabinets, light wood cabinets, quartzite countertops, white backsplash, cement tile backsplash, stainless steel appliances and multicolored countertops
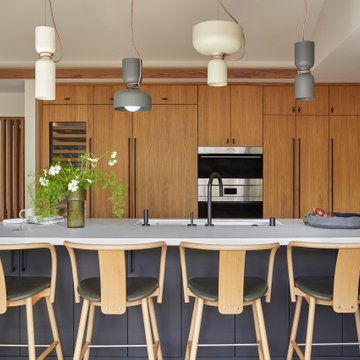 Cathie Hong Interiors
Inspiration for a mid-sized modern l-shaped porcelain tile, gray floor and vaulted ceiling open concept kitchen remodel in San Francisco with an undermount sink, flat-panel cabinets, medium tone wood cabinets, quartz countertops, white backsplash, marble backsplash, stainless steel appliances, an island and gray countertops
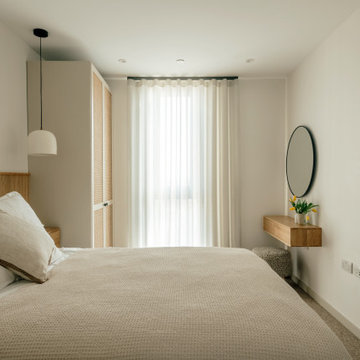

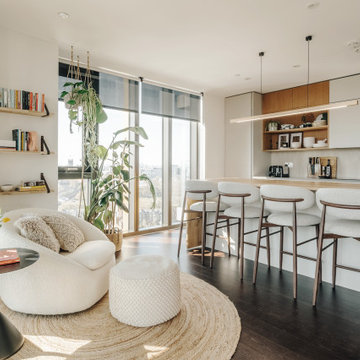


 Design Build Advisors
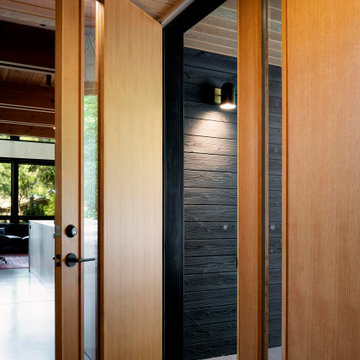
The entry features doors by Simpson, Shou sugi ban siding by Nakamoto forestry in Black Gendai. Allegheny Sconce by Schoolhouse
Inspiration for a scandinavian entryway remodel in Seattle
Inspiration for a scandinavian entryway remodel in Seattle
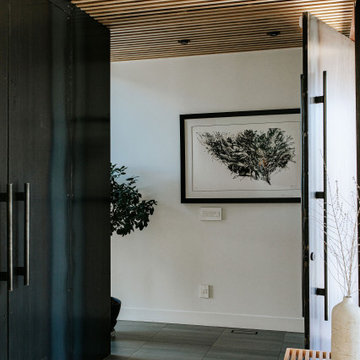
 J Reiko Design + Co.
Contemporary Japanese Scandinavian - Japandi
Entryway - contemporary entryway idea in Denver
Entryway - contemporary entryway idea in Denver
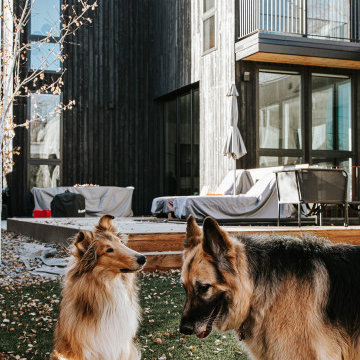 J Reiko Design + Co.
Contemporary Japanese Scandinavian - Japandi
Example of a trendy exterior home design in Denver
Example of a trendy exterior home design in Denver
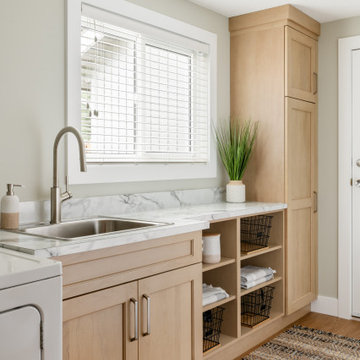
 Cielo & Oak Interiors
Inspiration for a mid-sized scandinavian single-wall vinyl floor and beige floor dedicated laundry room remodel in Vancouver with a drop-in sink, shaker cabinets, light wood cabinets, laminate countertops, white backsplash, white walls, a side-by-side washer/dryer and white countertops
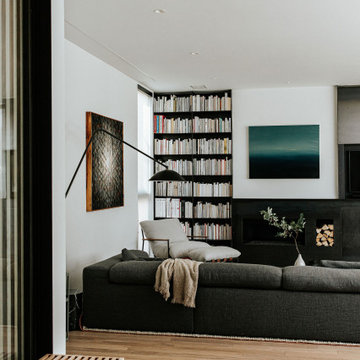
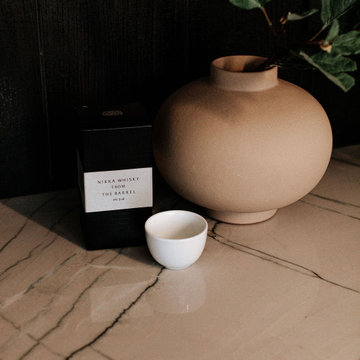 J Reiko Design + Co.
Contemporary Japanese Scandinavian - Japandi
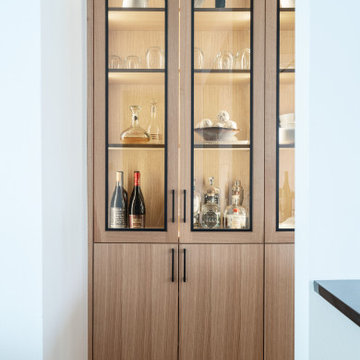
Example of a trendy home bar design in Denver
Example of a trendy home bar design in Denver
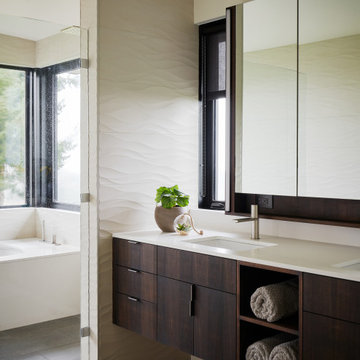

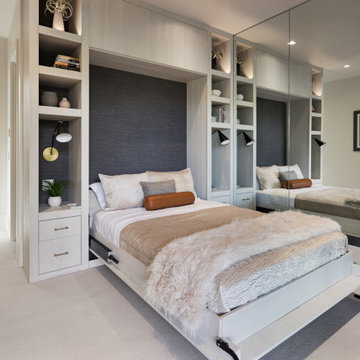
 Build Forward Design & Remodel
Inspiration for a mid-sized scandinavian u-shaped light wood floor and brown floor eat-in kitchen remodel in Portland with an undermount sink, flat-panel cabinets, light wood cabinets, quartzite countertops, white backsplash, cement tile backsplash, stainless steel appliances and multicolored countertops
112