
Search results for "Japandi" in Home Design Ideas
 J Reiko Design + Co.
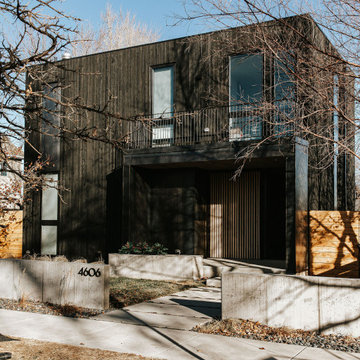
Contemporary Japanese Scandinavian - Japandi
Contemporary exterior home idea in Denver
Contemporary exterior home idea in Denver
 J Reiko Design + Co.
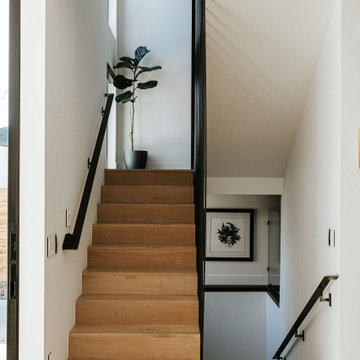
Contemporary Japanese Scandinavian - Japandi
Inspiration for a contemporary staircase remodel in Denver
Inspiration for a contemporary staircase remodel in Denver

Find the right local pro for your project

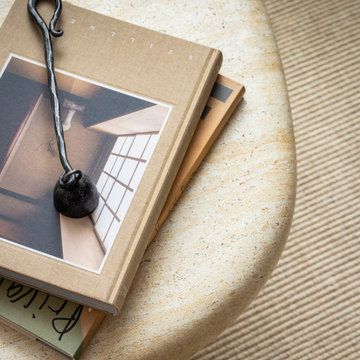
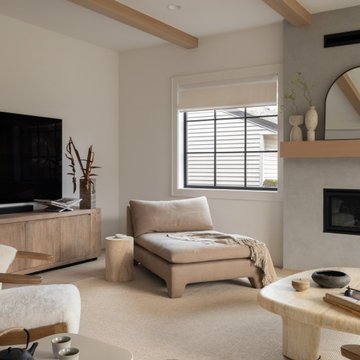

 Cielo & Oak Interiors
Open concept kitchen - mid-sized scandinavian u-shaped vinyl floor and beige floor open concept kitchen idea in Vancouver with an undermount sink, shaker cabinets, light wood cabinets, quartz countertops, gray backsplash, ceramic backsplash, stainless steel appliances, a peninsula and white countertops
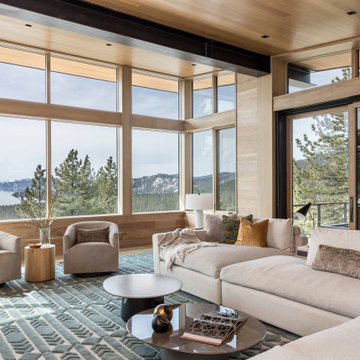
 ID3 Interior Design
Great room with Holly Hunt and custom rug,
Example of a large mountain style living room design
Example of a large mountain style living room design
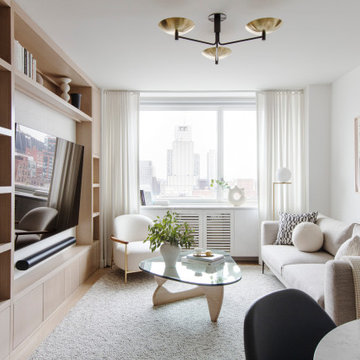

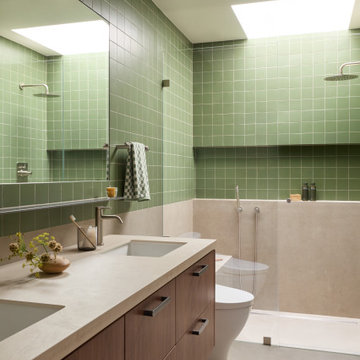
 Cathie Hong Interiors
A full home renovation and addition for a young creative couple - a home baker and an electronic music producer. We designed to their Japanese/American heritage and customized their home to support their lifestyle, hobbies, and careers.


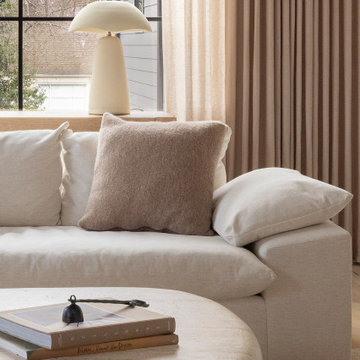
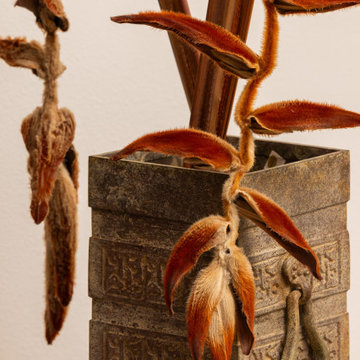
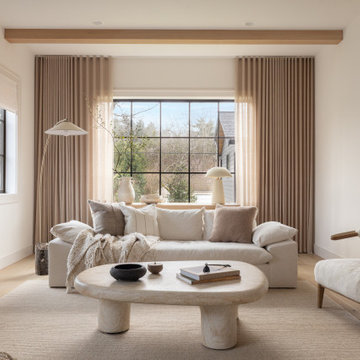

 Cathie Hong Interiors
Mid-sized minimalist porcelain tile, gray floor and vaulted ceiling great room photo in San Francisco with white walls

 Wise Home + Design
Scandinavian + Japanese Fusion (Japandi) Living Space Renovation. Vintage Mid Century Dining Room. Interior Design by Wise Home + Design | Edmonton, AB. Photography by Tracey Jazmin Photography.
 Cathie Hong Interiors
This Australian-inspired new construction was a successful collaboration between homeowner, architect, designer and builder. The home features a Henrybuilt kitchen, butler's pantry, private home office, guest suite, master suite, entry foyer with concealed entrances to the powder bathroom and coat closet, hidden play loft, and full front and back landscaping with swimming pool and pool house/ADU.

 Studio Yablonska
A black glass induction range set into a black Quartzite counter creates the perfect minimal lux design statement when paired with straight grain fir cabinets and an integrated hood vent. Black edge pulls complete the design.
118