
Search results for "Japandi" in Home Design Ideas

 Cathie Hong Interiors
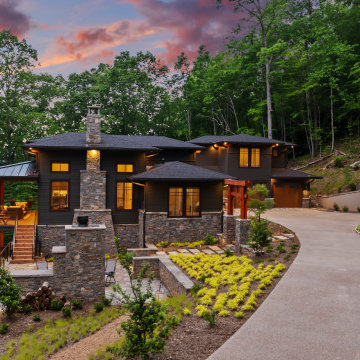
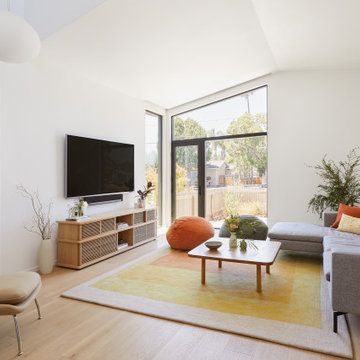
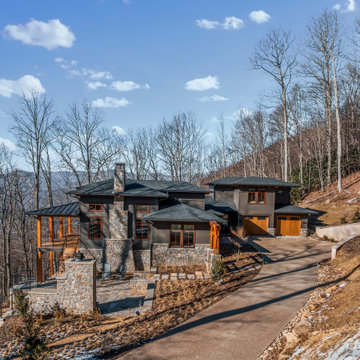
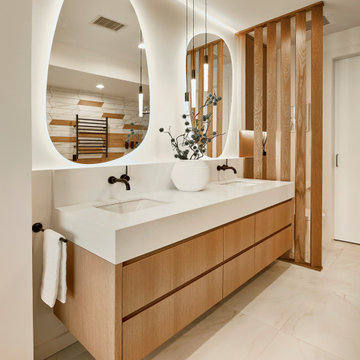
This Australian-inspired new construction was a successful collaboration between homeowner, architect, designer and builder. The home features a Henrybuilt kitchen, butler's pantry, private home office, guest suite, master suite, entry foyer with concealed entrances to the powder bathroom and coat closet, hidden play loft, and full front and back landscaping with swimming pool and pool house/ADU.
 Cathie Hong Interiors
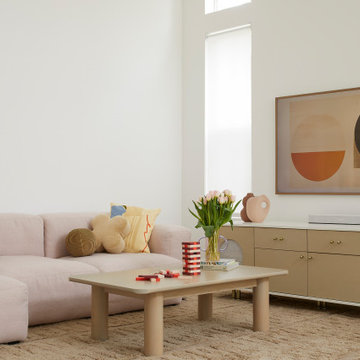
This builder-grade townhome got a cosmetic makeover from head to toe, complete with new fixtures, millwork, flooring & furniture.
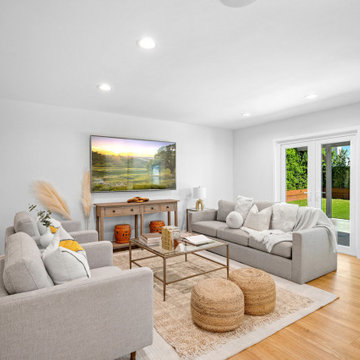
Inspiration for a mid-sized scandinavian open concept light wood floor and brown floor family room remodel in San Francisco with white walls and a concealed tv
Inspiration for a mid-sized scandinavian open concept light wood floor and brown floor family room remodel in San Francisco with white walls and a concealed tv
Find the right local pro for your project



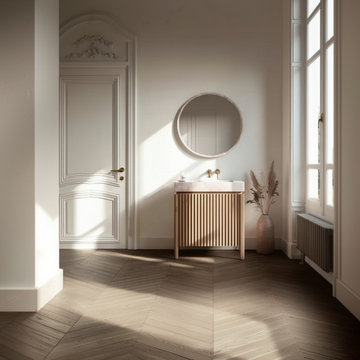
 HEAVEN
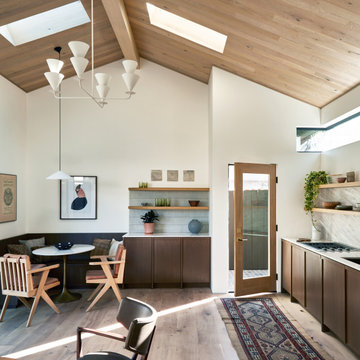
Freestanding White Oak Bathroom Vanity — Handcrafted for Modern, Japandi & Mid-Century Interiors
This solid oak bathroom vanity brings a warm, timeless character to any space while offering the practicality needed in a modern home. Featuring a beautifully fluted drawer front, an open lower shelf, and clean minimalist lines, this vanity fits perfectly into Japandi, Scandinavian, Mid-Century Modern, and warm contemporary bathrooms.
 Cathie Hong Interiors
This builder-grade townhome got a cosmetic makeover from head to toe, complete with new fixtures, millwork, flooring & furniture.
Mid-sized danish freestanding desk light wood floor, brown floor and wood wall home office photo in San Francisco with white walls
Mid-sized danish freestanding desk light wood floor, brown floor and wood wall home office photo in San Francisco with white walls



122