
Search results for "Japandi" in Home Design Ideas
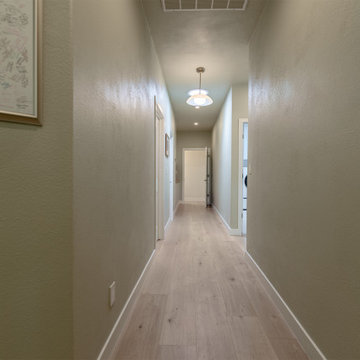
 Home Revive Builders
What once was a hallway partitioned off by a series of flat arches, we now have a light, airy, and welcoming hallway leading toward the bedrooms, laundry, and guest bathroom.
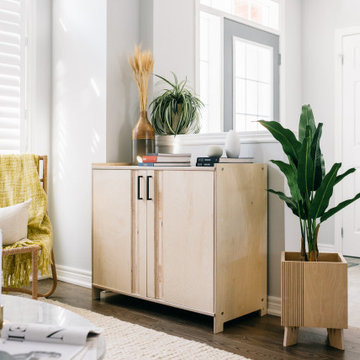
 Ke Design Collective Inc.
Living room - small scandinavian open concept dark wood floor and brown floor living room idea in Toronto with blue walls
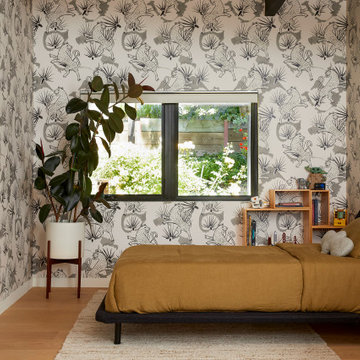
 Cathie Hong Interiors
This 1960s home was in original condition and badly in need of some functional and cosmetic updates. We opened up the great room into an open concept space, converted the half bathroom downstairs into a full bath, and updated finishes all throughout with finishes that felt period-appropriate and reflective of the owner's Asian heritage.
Find the right local pro for your project
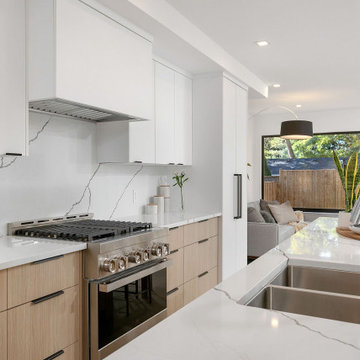
 Lori Pedersen Home
This is a beautifully designed home we recently showcased in #BloorWestVilliage for Rachel Ryan of ReMax West. Photography credit goes to the talented team at @birdhousemedia .
✨?

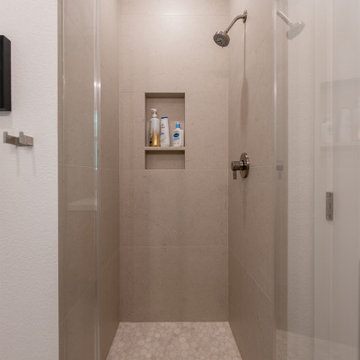 Home Revive Builders
We added a custom shampoo niche. the pebble stone shower floor adds a soft organic flare while maintaining the clean aesthetic desired throughout the home.
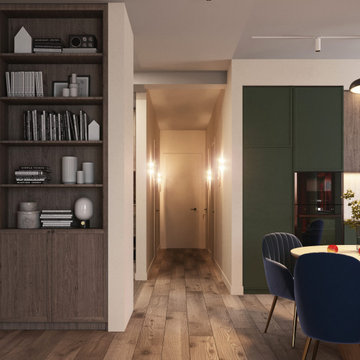
 Georgii Panchenko Interior Design Studio Cyprus
The developer handed over an open-plan flat with the front door opening straight into the living room. We reworked the layout and won back a proper entrance hall, using the back of the living-room storage wall as its partition. There is deliberately no ceiling light here: only wall sconces and the shadows they throw, because coming home should not mean walking into a spotlight.
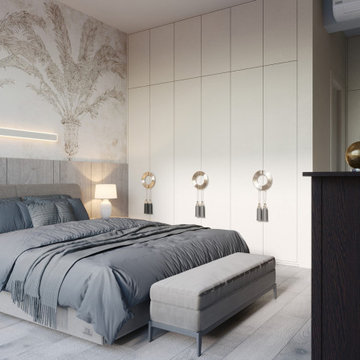 Georgii Panchenko Interior Design Studio Cyprus
A hand-drawn palm mural behind the bed is the one decorative gesture in the room; everything else is flat white joinery and grey linen. Wardrobes run the full height of the wall to the ceiling, which is how we usually claim storage in the compact apartments being built around Limassol. Sconces and a linear light over the mural give three separate lighting scenarios.
 SOOETSUN STUDIO
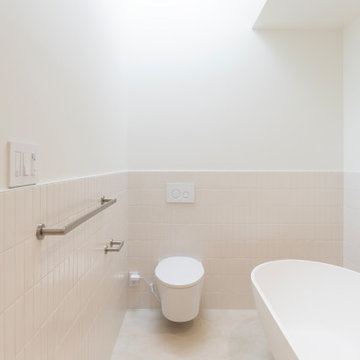
Addition, bathrooms, calm, colorful, cute, interior design, pink, lovely, brass fixture, modern, renovation. Arch, sphere, white oak cabinet, vanity, countertop, globe light, tile, shower, warm, bright, timeless, whimsical, unique, zen, japandi, Scandinavian, clean, glass shower, grey tile, cozy
 Cathie Hong Interiors
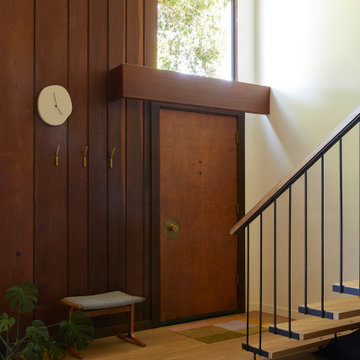
This 1960s home was in original condition and badly in need of some functional and cosmetic updates. We opened up the great room into an open concept space, converted the half bathroom downstairs into a full bath, and updated finishes all throughout with finishes that felt period-appropriate and reflective of the owner's Asian heritage.
 Lamont Bros. Design & Construction
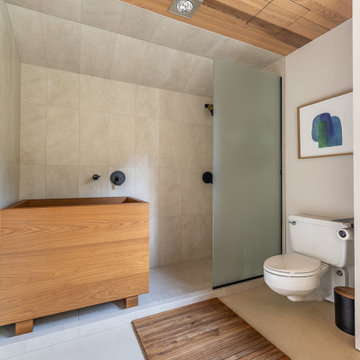
We designed this beautiful Portland bathroom around an imported teak soaking tub. Textural elements used throughout the space include minimal, large-format tile, and leathered Dekton countertops.
 Cathie Hong Interiors
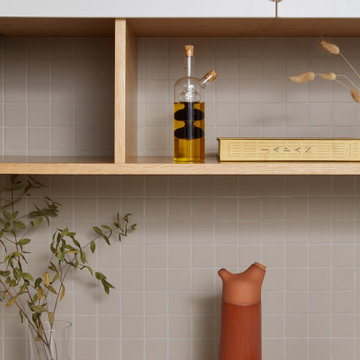
This Australian-inspired new construction was a successful collaboration between homeowner, architect, designer and builder. The home features a Henrybuilt kitchen, butler's pantry, private home office, guest suite, master suite, entry foyer with concealed entrances to the powder bathroom and coat closet, hidden play loft, and full front and back landscaping with swimming pool and pool house/ADU.
 Inprint Designs
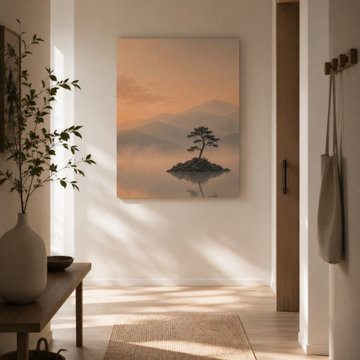
The Still Waters minimalist landscape canvas creates an elegant focal point in this contemporary hallway. Warm natural light, soft neutral tones and organic textures enhance the calming mountain scenery, making this canvas wall art an ideal choice for Scandinavian, Japandi and modern entryway decor. Perfect for adding warmth, depth and a welcoming atmosphere to your home.
 Cathie Hong Interiors
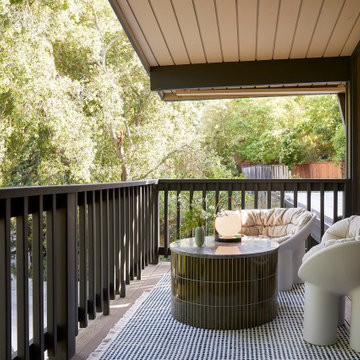
This 1960s home was in original condition and badly in need of some functional and cosmetic updates. We opened up the great room into an open concept space, converted the half bathroom downstairs into a full bath, and updated finishes all throughout with finishes that felt period-appropriate and reflective of the owner's Asian heritage.
 Cathie Hong Interiors
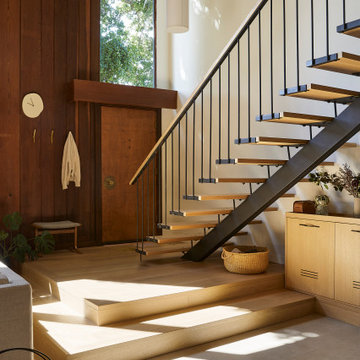
This 1960s home was in original condition and badly in need of some functional and cosmetic updates. We opened up the great room into an open concept space, converted the half bathroom downstairs into a full bath, and updated finishes all throughout with finishes that felt period-appropriate and reflective of the owner's Asian heritage.
 Cathie Hong Interiors
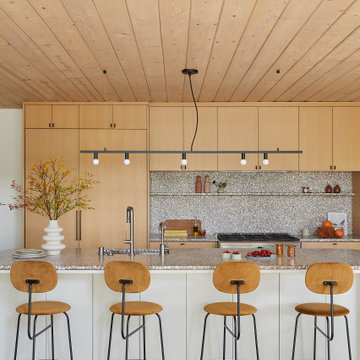
This 1960s home was in original condition and badly in need of some functional and cosmetic updates. We opened up the great room into an open concept space, converted the half bathroom downstairs into a full bath, and updated finishes all throughout with finishes that felt period-appropriate and reflective of the owner's Asian heritage.
 Cathie Hong Interiors
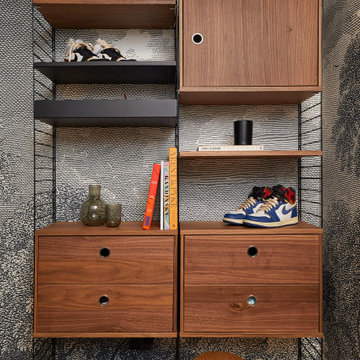
This 1960s home was in original condition and badly in need of some functional and cosmetic updates. We opened up the great room into an open concept space, converted the half bathroom downstairs into a full bath, and updated finishes all throughout with finishes that felt period-appropriate and reflective of the owner's Asian heritage.

 SOOETSUN STUDIO
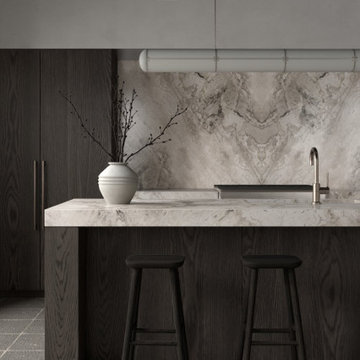
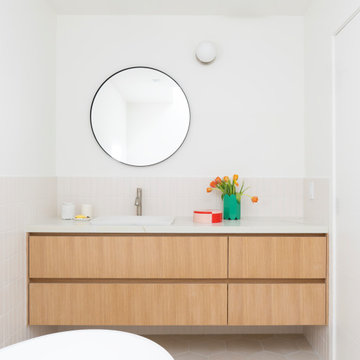
Addition, bathrooms, calm, colorful, cute, interior design, pink, lovely, brass fixture, modern, renovation. Arch, sphere, white oak cabinet, vanity, countertop, globe light, tile, shower, warm, bright, timeless, whimsical, unique, zen, japandi, Scandinavian, clean, glass shower, grey tile, cozy
 TOMRUQUE
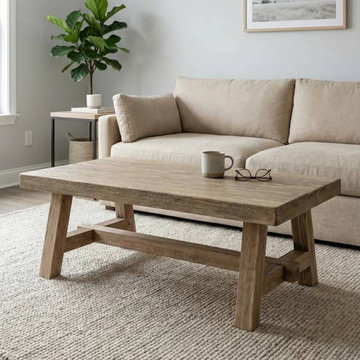
The Harman Rectangular Coffee Table combines solid pine wood, a substantial tabletop, and distinctive A-frame legs in a warm rustic design. Handcrafted and made to order, it offers multiple size and height options for both compact and spacious living rooms. Its matte protective finish highlights the natural wood grain while helping resist everyday spills and light scratches, making Harman a practical centerpiece for farmhouse, Japandi, rustic-modern, and relaxed contemporary interiors.
178