
Search results for "Japandi" in Home Design Ideas
 Sarah Barnard Design LLC
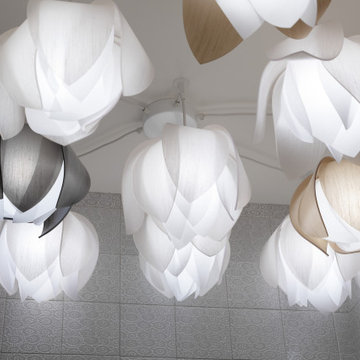
The half bath is a dreamy retreat, with Navy Blue Onyx floors and vanity, illuminated by a cloud of tulips. A Murano glass sink in creams and grays, reminiscent of a seashell’s interior, adds a sense of ceremony to hand washing. A small bundle of dogwood with blooms reflective of the lighting overhead sits by the sink, in a coppery glass vessel. The overhead lights were made with an eco resin, with petals hand splayed to mimic the natural variations found in blooming flowers. A small trinket dish designed by Michael Aram features a butterfly handle made from the shape of ginkgo leaves. Pattern tiles made in part with recycled materials line the walls, creating a field of flowers. The textural tiling adds interest, while the white color leaves a simple backdrop for the bathroom's decorative elements. A contemporary toilet with copper flush, selected for its minimal water waste. The floor was laid with minimal cuts in the navy blue onyx for a near-seamless pattern. The same onyx carries onto the vanity, casings, and baseboards.

Find the right local pro for your project

 Blythe Interiors
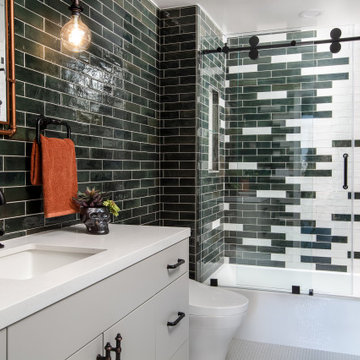
Example of a mid-sized eclectic kids' green tile and porcelain tile porcelain tile, white floor and single-sink alcove bathtub design in San Diego with flat-panel cabinets, beige cabinets, white countertops and a built-in vanity
 MM Interiors
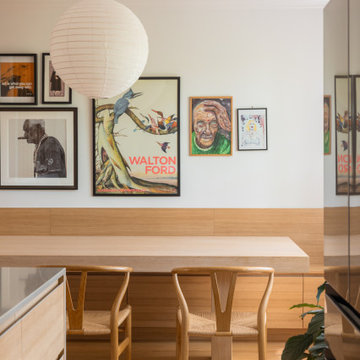
A white oak dining table anchors this warm, open dining space, surrounded by the classic Wishbone chairs in matching natural wood. A built-in oak bench runs the full length of the wall, grounding the eclectic gallery wall above. An oversized linen lantern pendant ties it all together, casting soft diffused light over the room. The space flows effortlessly into the living and kitchen area beyond, feeling both curated and completely livable.
 Cathie Hong Interiors
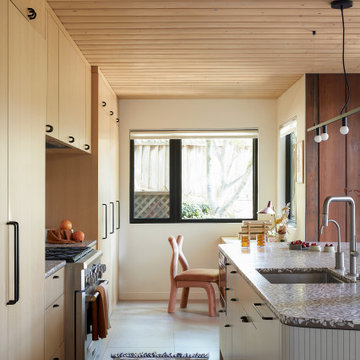
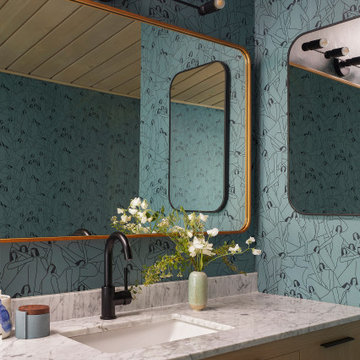
This 1960s home was in original condition and badly in need of some functional and cosmetic updates. We opened up the great room into an open concept space, converted the half bathroom downstairs into a full bath, and updated finishes all throughout with finishes that felt period-appropriate and reflective of the owner's Asian heritage.
 Cathie Hong Interiors
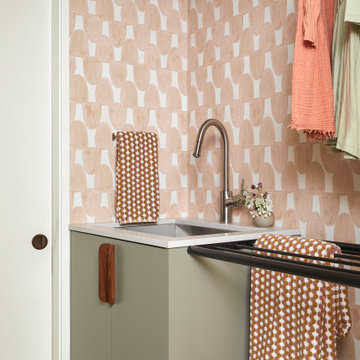
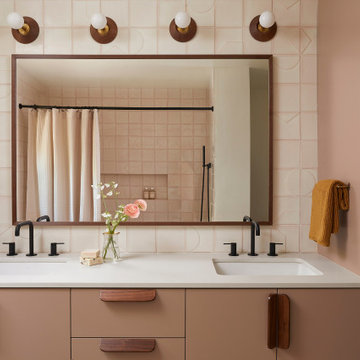
This 1960s home was in original condition and badly in need of some functional and cosmetic updates. We opened up the great room into an open concept space, converted the half bathroom downstairs into a full bath, and updated finishes all throughout with finishes that felt period-appropriate and reflective of the owner's Asian heritage.
 Cathie Hong Interiors
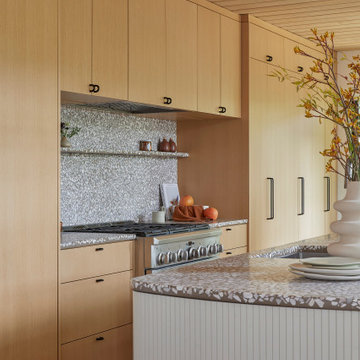
This 1960s home was in original condition and badly in need of some functional and cosmetic updates. We opened up the great room into an open concept space, converted the half bathroom downstairs into a full bath, and updated finishes all throughout with finishes that felt period-appropriate and reflective of the owner's Asian heritage.
 Cathie Hong Interiors
This 1960s home was in original condition and badly in need of some functional and cosmetic updates. We opened up the great room into an open concept space, converted the half bathroom downstairs into a full bath, and updated finishes all throughout with finishes that felt period-appropriate and reflective of the owner's Asian heritage.
 Cathie Hong Interiors
This 1960s home was in original condition and badly in need of some functional and cosmetic updates. We opened up the great room into an open concept space, converted the half bathroom downstairs into a full bath, and updated finishes all throughout with finishes that felt period-appropriate and reflective of the owner's Asian heritage.
 Inprint Designs
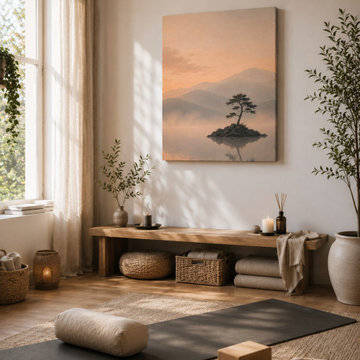
The Still Waters minimalist landscape canvas brings a sense of calm to this contemporary wellness space. Soft beige tones, natural textures and peaceful mountain scenery create a relaxing atmosphere, making this canvas wall art perfect for Scandinavian, Japandi and modern interiors. Ideal for meditation rooms, yoga spaces, living rooms and serene home decor inspired by nature.
 TOMRUQUE
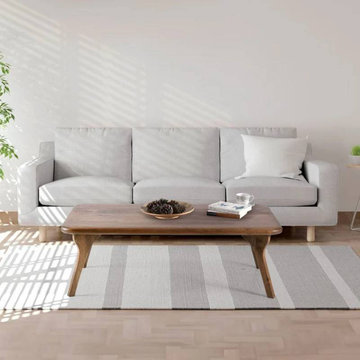
The Sidney Rectangular Cocktail Table combines solid walnut wood, clean mid-century modern lines, and a warm natural finish for refined living spaces. Its rectangular tabletop, rounded edges, and tapered wooden legs create a balanced silhouette that works beautifully in modern, minimalist, Japandi, and warm contemporary interiors. Handcrafted and made to order, Sidney is available in multiple size and height options, with a matte polyurethane finish that helps protect the surface from water and minor scratches.
 Cathie Hong Interiors
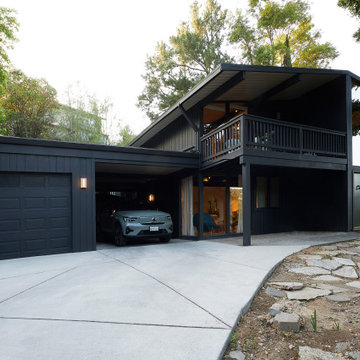
This 1960s home was in original condition and badly in need of some functional and cosmetic updates. We opened up the great room into an open concept space, converted the half bathroom downstairs into a full bath, and updated finishes all throughout with finishes that felt period-appropriate and reflective of the owner's Asian heritage.

 Cathie Hong Interiors
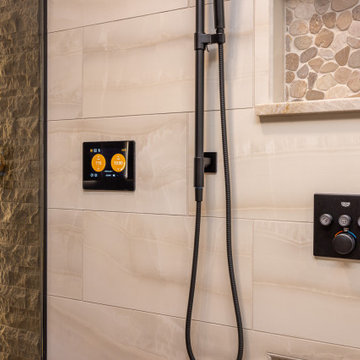
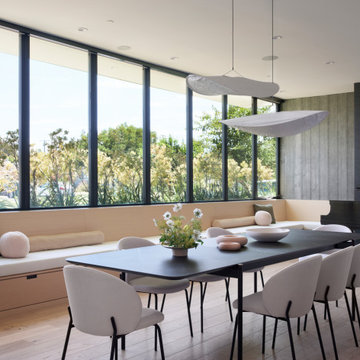
This tri-level new construction project in collaboration with Interspace Builders and Modern House Architects was an exercise in modern minimalism. With a basement level gym, theater, and ADU, ground floor indoor/outdoor flow, second floor bedroom quarters, and an elevator designed for aging in place, this house was designed with thoughtfulness and intention.

 JuniperOats Studio
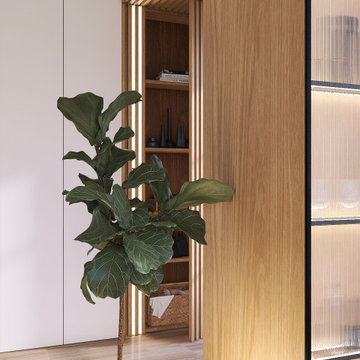
A warm minimalist entryway inspired by Japandi design, where natural oak millwork and sculptural slatted detailing create a calm architectural moment upon arrival. Integrated storage, soft lighting, and organic textures keep the space uncluttered while adding quiet depth. The result is a serene transition from outdoors to living space that feels both refined and effortlessly welcoming.
177