
Search results for "Japandi" in Home Design Ideas
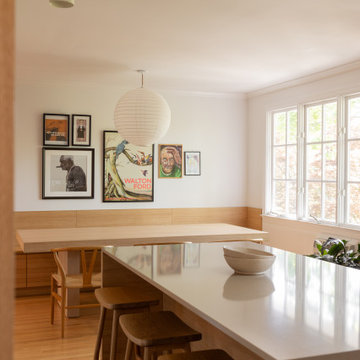
 MM Interiors
Mid-century modern open concept kitchen and dining area balances character with a light, uncluttered feel. In the dining area, a linen pendant adds warmth and texture, while in the kitchen we added sleek monopoint fixtures keeping the ceiling visually clean and uninterrupted in this compact space. White oak cabinetry, warm wood tones, and an abundance of natural light tie the two areas together seamlessly.
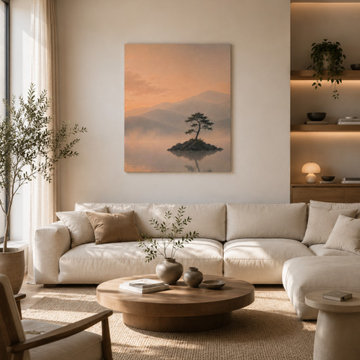
 Inprint Designs
A serene minimalist living room featuring the Still Waters landscape artwork as a stretched canvas. Soft neutral tones, natural wood and warm sunlight create a calm, contemporary atmosphere inspired by Scandinavian and Japandi interiors. The artwork adds depth and a peaceful focal point while complementing modern home styling.
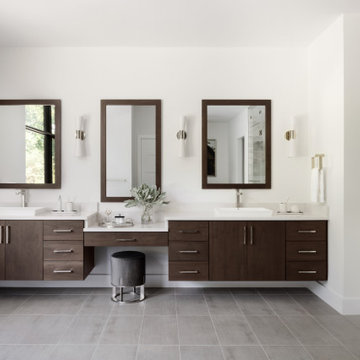
 Olamar Interiors
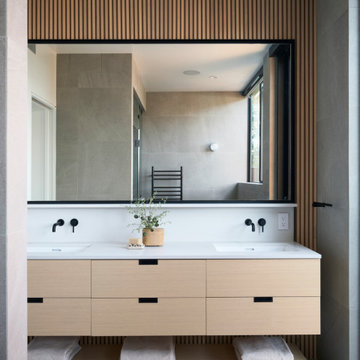
A gorgeous primary bathroom in a 15,000 square foot new construction custom home in McLean, Virginia. A large, floating double vanity with built-in make up vanity provides plenty of storage while looking sleek and modern. The room is bright and airy due to the large, modern windows. The shower is a built-in steam room.
Find the right local pro for your project
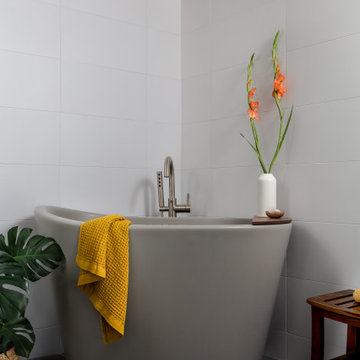
 Blythe Interiors
Mid-sized eclectic kids' white tile and porcelain tile porcelain tile, white floor and single-sink japanese bathtub photo in San Diego with flat-panel cabinets, beige cabinets, white countertops and a built-in vanity
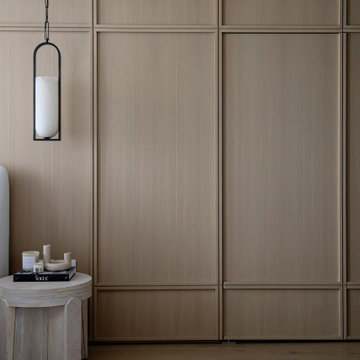

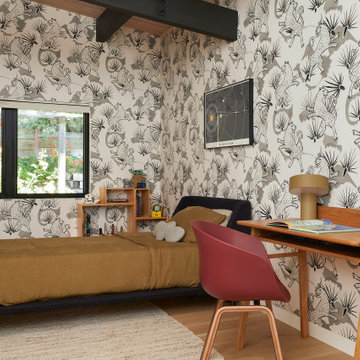
 Cathie Hong Interiors
This 1960s home was in original condition and badly in need of some functional and cosmetic updates. We opened up the great room into an open concept space, converted the half bathroom downstairs into a full bath, and updated finishes all throughout with finishes that felt period-appropriate and reflective of the owner's Asian heritage.
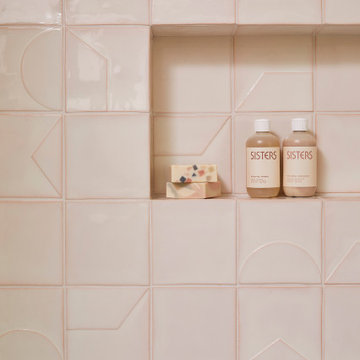 Cathie Hong Interiors
This 1960s home was in original condition and badly in need of some functional and cosmetic updates. We opened up the great room into an open concept space, converted the half bathroom downstairs into a full bath, and updated finishes all throughout with finishes that felt period-appropriate and reflective of the owner's Asian heritage.
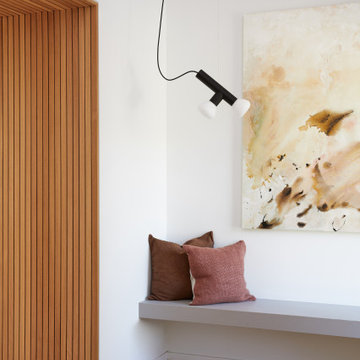 Cathie Hong Interiors
This Australian-inspired new construction was a successful collaboration between homeowner, architect, designer and builder. The home features a Henrybuilt kitchen, butler's pantry, private home office, guest suite, master suite, entry foyer with concealed entrances to the powder bathroom and coat closet, hidden play loft, and full front and back landscaping with swimming pool and pool house/ADU.
 Clearcut & Co
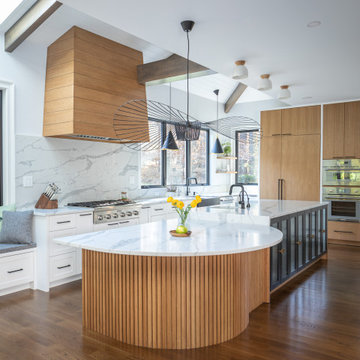
Mid-sized asian l-shaped medium tone wood floor, brown floor and exposed beam open concept kitchen photo in Raleigh with a farmhouse sink, glass-front cabinets, black cabinets, quartz countertops, white backsplash, quartz backsplash, stainless steel appliances, an island and white countertops
 Cathie Hong Interiors
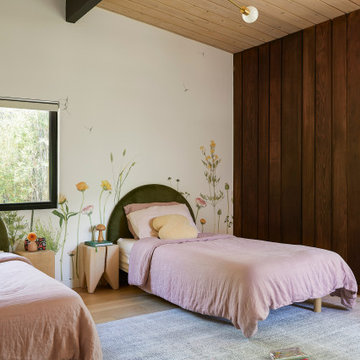
This 1960s home was in original condition and badly in need of some functional and cosmetic updates. We opened up the great room into an open concept space, converted the half bathroom downstairs into a full bath, and updated finishes all throughout with finishes that felt period-appropriate and reflective of the owner's Asian heritage.
 Cathie Hong Interiors
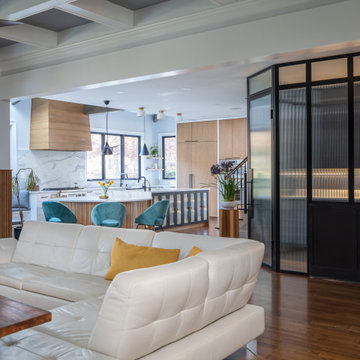
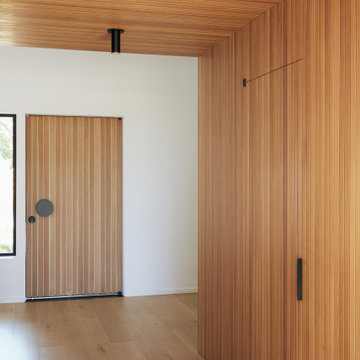
This Australian-inspired new construction was a successful collaboration between homeowner, architect, designer and builder. The home features a Henrybuilt kitchen, butler's pantry, private home office, guest suite, master suite, entry foyer with concealed entrances to the powder bathroom and coat closet, hidden play loft, and full front and back landscaping with swimming pool and pool house/ADU.
 Cathie Hong Interiors
This tri-level new construction project in collaboration with Interspace Builders and Modern House Architects was an exercise in modern minimalism. With a basement level gym, theater, and ADU, ground floor indoor/outdoor flow, second floor bedroom quarters, and an elevator designed for aging in place, this house was designed with thoughtfulness and intention.
 Claire Hung Design
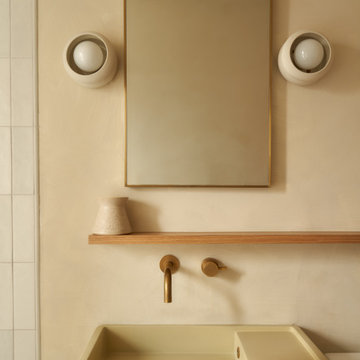
Mid-sized danish kids' beige tile and ceramic tile ceramic tile, beige floor, single-sink and exposed beam alcove bathtub photo in New York with beige cabinets, a two-piece toilet, beige walls, a wall-mount sink, concrete countertops, beige countertops, a niche and a floating vanity

 Bryanoji Design Studio
Soak tub wth white theme. Cedar wood work provied a wonderful scent and spirit of Zen. Towel warmer is part of the radiant heat system.
Freestanding bathtub - mid-sized contemporary master white tile and porcelain tile wood wall, ceramic tile and white floor freestanding bathtub idea in Boston with white walls and a hinged shower door
Freestanding bathtub - mid-sized contemporary master white tile and porcelain tile wood wall, ceramic tile and white floor freestanding bathtub idea in Boston with white walls and a hinged shower door
 Blythe Interiors
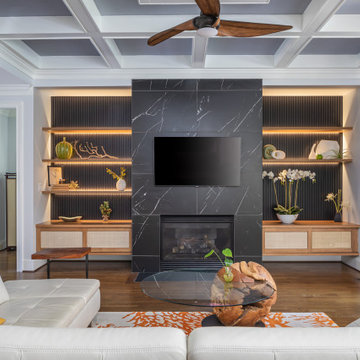
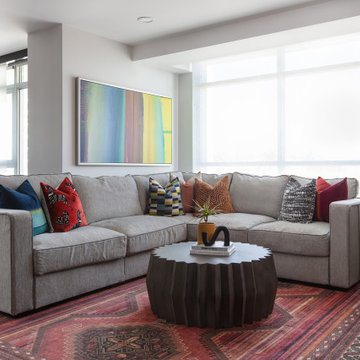
Living room - mid-sized eclectic open concept brown floor, wall paneling and bamboo floor living room idea in San Diego with a wall-mounted tv

 Sarah Barnard Design LLC
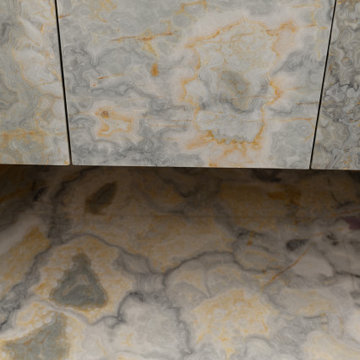
The half bath is a dreamy retreat, with Navy Blue Onyx floors and vanity, illuminated by a cloud of tulips. A Murano glass sink in creams and grays, reminiscent of a seashell’s interior, adds a sense of ceremony to hand washing. A small bundle of dogwood with blooms reflective of the lighting overhead sits by the sink, in a coppery glass vessel. The overhead lights were made with an eco resin, with petals hand splayed to mimic the natural variations found in blooming flowers. A small trinket dish designed by Michael Aram features a butterfly handle made from the shape of ginkgo leaves. Pattern tiles made in part with recycled materials line the walls, creating a field of flowers. The textural tiling adds interest, while the white color leaves a simple backdrop for the bathroom's decorative elements. A contemporary toilet with copper flush, selected for its minimal water waste. The floor was laid with minimal cuts in the navy blue onyx for a near-seamless pattern. The same onyx carries onto the vanity, casings, and baseboards.

179