
Search results for "Japandi" in Home Design Ideas
 UnBox. Design
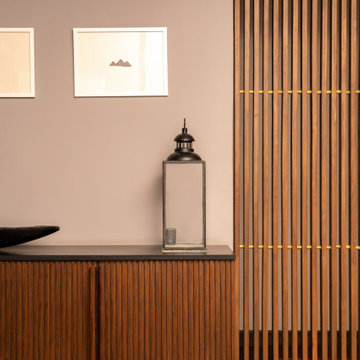
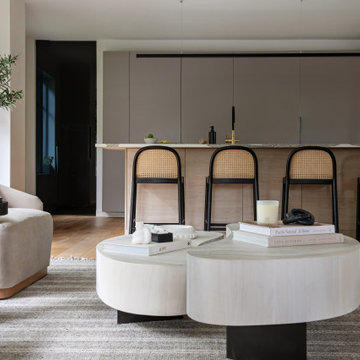
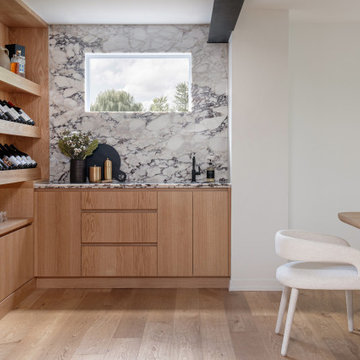
The foyer beyond has a black sculptural center-table set against a wooden screen. The space is kept minimal - in tune with the Japandi aesthetic of our well-travelled client.
 Cedarstone Group Inc.
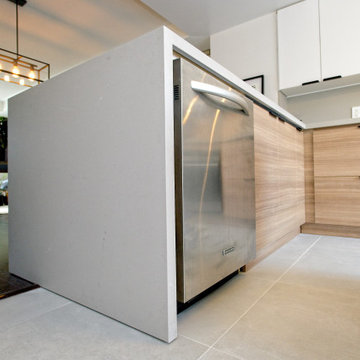
The kitchen’s pale peninsula end frames a stainless dishwasher beside flat-panel wood drawers. White upper cabinets and discreet black pulls maintain the two-tone palette, while light tiled flooring and the open connection to the dining area support an uncluttered, practical kitchen layout.
Cedarstone Renovations paired minimalist cabinetry with carefully planned storage in this Regent Park kitchen and powder-room project. Wood tones, pale surfaces and black accents create a coordinated Japandi interior, with custom millwork adding practical function to the Toronto home.
Explore custom kitchens, cabinetry and powder-room renovations at www.cedarstonereno.com.
 Sea Pointe Design & Remodel
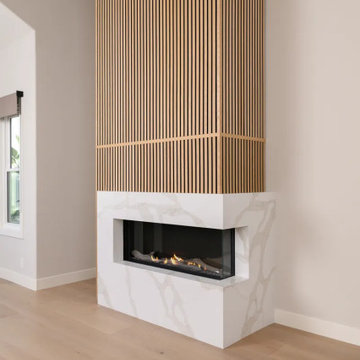
Mantle-to-ceiling natural white oak slat paneling
Inspiration for a scandinavian bedroom remodel in Orange County with a stone fireplace
Inspiration for a scandinavian bedroom remodel in Orange County with a stone fireplace
Find the right local pro for your project

 Rockwood Custom Homes
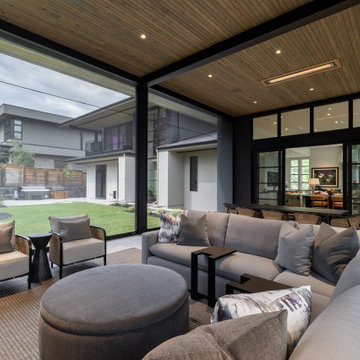
Luxury indoor/outdoor covered patio
Example of a trendy home design design in Calgary
Example of a trendy home design design in Calgary
 Ellaire Kitchen & Bath Design
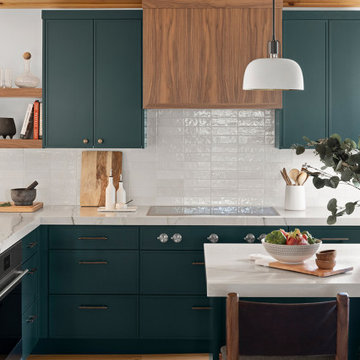
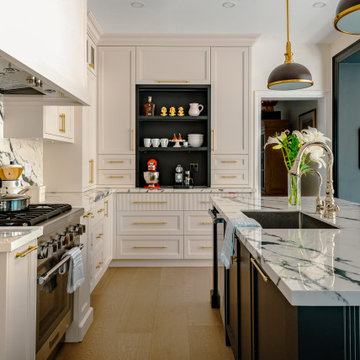
A beautiful custom walnut hood and matching floating shelves compliment the deep teal cabinets. The beautiful textured glossy porcelain tile reflects light back into the room, while the honed quartzite countertops bring an organic feeling to the space.


 Ellaire Kitchen & Bath Design
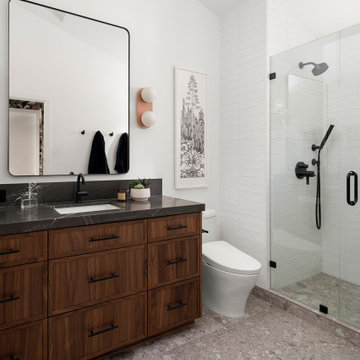
A modern Scandinavian style bathroom screams with texture, from the grain in the warm walnut custom vanity and veining in the marble countertops, to the stone look in the porcelain tile floor. So much light and contrast!
 UnBox. Design
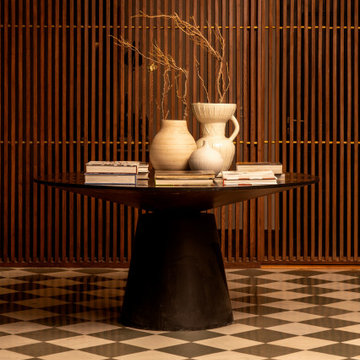
The foyer beyond has a black sculptural center-table set against a wooden screen. The space is kept minimal - in tune with the Japandi aesthetic of our well-travelled client.

 Cathie Hong Interiors
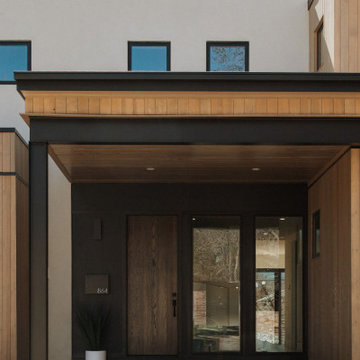
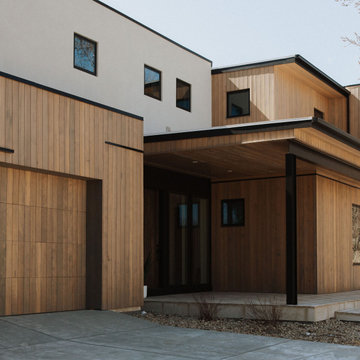
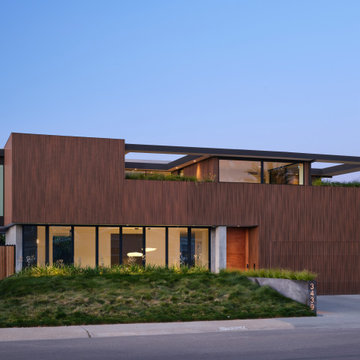
This tri-level new construction project in collaboration with Interspace Builders and Modern House Architects was an exercise in modern minimalism. With a basement level gym, theater, and ADU, ground floor indoor/outdoor flow, second floor bedroom quarters, and an elevator designed for aging in place, this house was designed with thoughtfulness and intention.

 Clearcut & Co
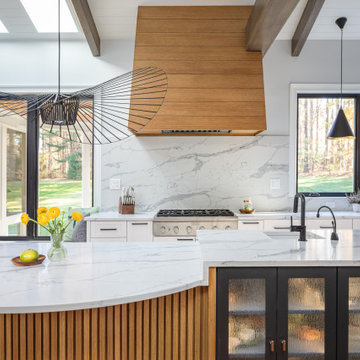
Example of a mid-sized asian l-shaped medium tone wood floor, brown floor and exposed beam open concept kitchen design in Raleigh with a farmhouse sink, glass-front cabinets, black cabinets, quartz countertops, white backsplash, quartz backsplash, stainless steel appliances, an island and white countertops
 Cathie Hong Interiors
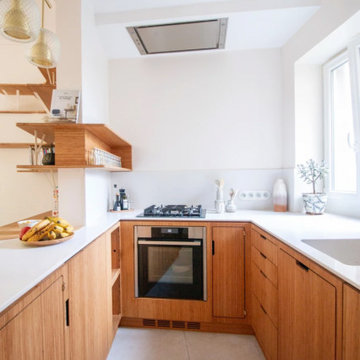
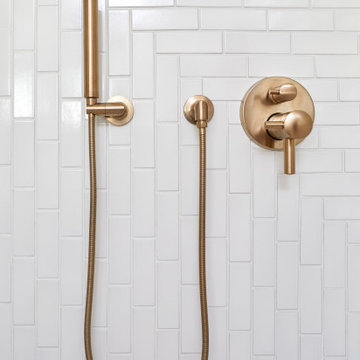
This single family home had been recently flipped with builder-grade materials. We touched each and every room of the house to give it a custom designer touch, thoughtfully marrying our soft minimalist design aesthetic with the graphic designer homeowner’s own design sensibilities. One of the most notable transformations in the home was opening up the galley kitchen to create an open concept great room with large skylight to give the illusion of a larger communal space.

202