
Search results for "Japandi" in Home Design Ideas
 UnBox. Design
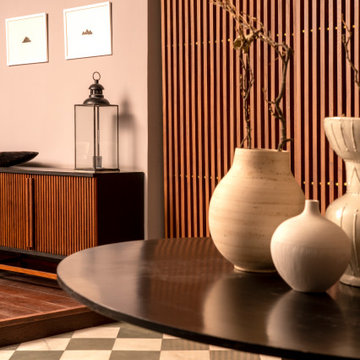
The foyer beyond has a black sculptural center-table set against a wooden screen. The space is kept minimal - in tune with the Japandi aesthetic of our well-travelled client.

 Cedarstone Group Inc.
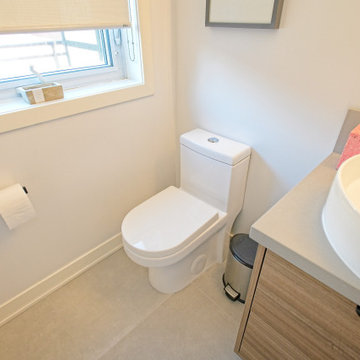
The compact powder room places the floating wood vanity beside a white toilet beneath a bright window. A white vessel basin, black fixtures and pale tile flooring maintain the project’s simple palette, with the wall-mounted cabinetry keeping the floor visible below.
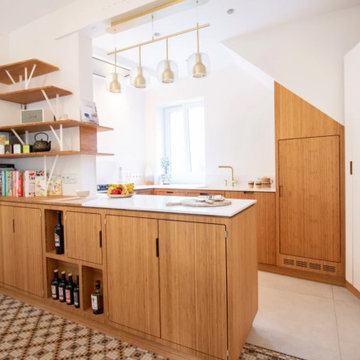
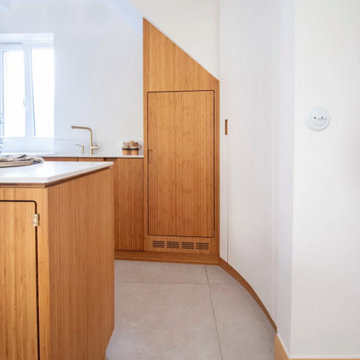
Cedarstone Renovations paired minimalist cabinetry with carefully planned storage in this Regent Park kitchen and powder-room project. Wood tones, pale surfaces and black accents create a coordinated Japandi interior, with custom millwork adding practical function to the Toronto home.
Explore custom kitchens, cabinetry and powder-room renovations at www.cedarstonereno.com.
Find the right local pro for your project

 Inprint Designs
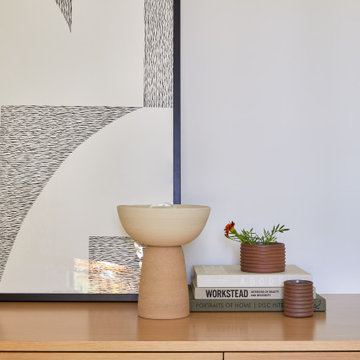
Welcome guests with the timeless elegance of the Earth Flow abstract canvas wall art. Featuring soft beige tones and expressive black brushstrokes, this premium canvas creates a warm, inviting focal point for hallways and entryways. Designed for organic modern, Japandi, Scandinavian, and minimalist interiors, it adds texture, depth, and refined contemporary style while complementing natural wood furniture and neutral color palettes. Perfect for transforming any hall or foyer into a sophisticated first impression.
 Cathie Hong Interiors
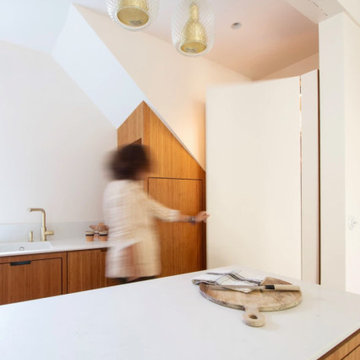
This Australian-inspired new construction was a successful collaboration between homeowner, architect, designer and builder. The home features a Henrybuilt kitchen, butler's pantry, private home office, guest suite, master suite, entry foyer with concealed entrances to the powder bathroom and coat closet, hidden play loft, and full front and back landscaping with swimming pool and pool house/ADU.
 Infinite Lines
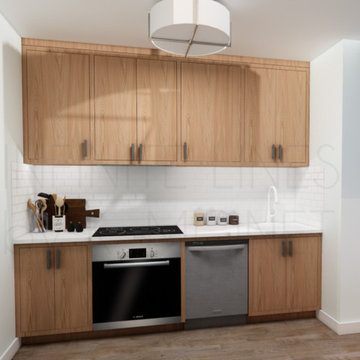
Kitchen - scandinavian kitchen idea in New York with flat-panel cabinets, light wood cabinets and no island
 Sea Pointe Design & Remodel
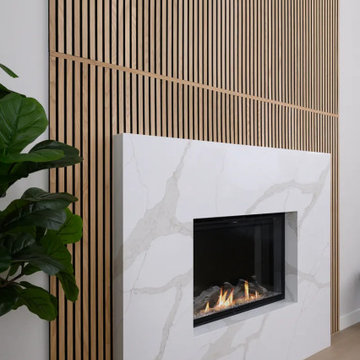
Polished quartz surround in the Aurum color adds a sophisticated finish
Example of a danish vinyl floor and brown floor living room design in Orange County with a stone fireplace
Example of a danish vinyl floor and brown floor living room design in Orange County with a stone fireplace

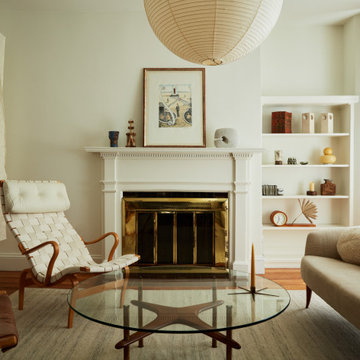
 Jared Frank Studio
A living room with a Giorgio de Chirico lithograph, Bruno Mathsson lounge chairs, a Kerstin Hörlin Holmquist sofa, Gio Ponti style table and Akari lights by Isamu Noguchi.
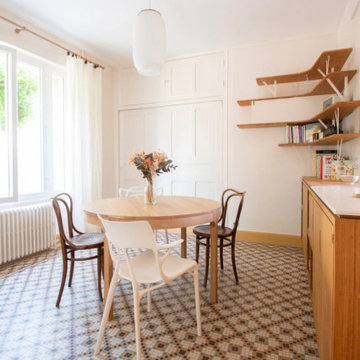
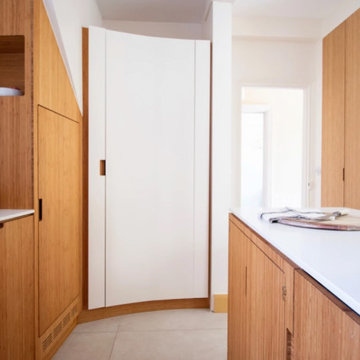

 Infinite Lines
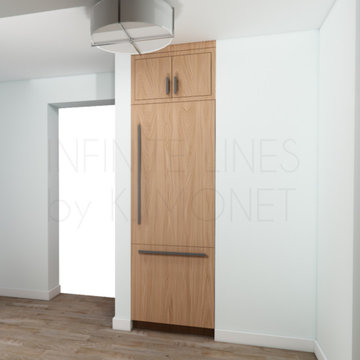
Example of a danish kitchen design in New York with flat-panel cabinets, light wood cabinets and no island
 Melanie Burstin Design
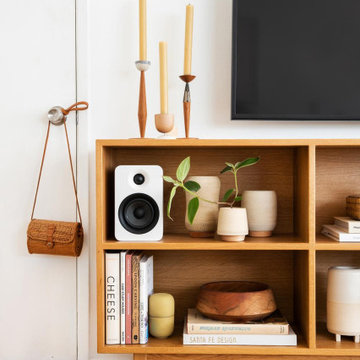
warm modern tv console to show off collected goods
Danish living room photo in Los Angeles
Danish living room photo in Los Angeles
 Sea Pointe Design & Remodel
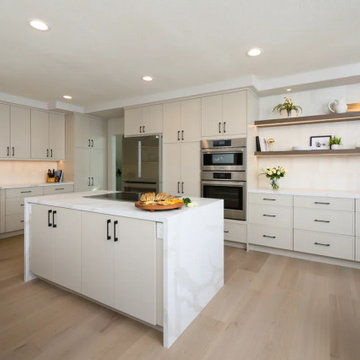
Aurum polished quartz countertops add warmth and sophistication
Eat-in kitchen - large coastal u-shaped light wood floor and brown floor eat-in kitchen idea in Orange County with an undermount sink, flat-panel cabinets, white cabinets, quartz countertops, white backsplash, ceramic backsplash, stainless steel appliances, an island and white countertops
Eat-in kitchen - large coastal u-shaped light wood floor and brown floor eat-in kitchen idea in Orange County with an undermount sink, flat-panel cabinets, white cabinets, quartz countertops, white backsplash, ceramic backsplash, stainless steel appliances, an island and white countertops
201