
Search results for "Japandi" in Home Design Ideas


 Cathie Hong Interiors
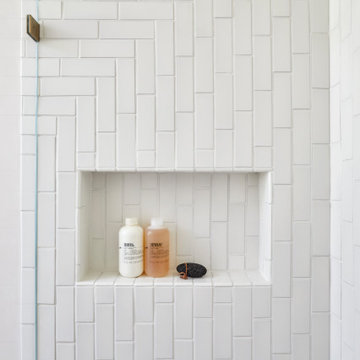
This single family home had been recently flipped with builder-grade materials. We touched each and every room of the house to give it a custom designer touch, thoughtfully marrying our soft minimalist design aesthetic with the graphic designer homeowner’s own design sensibilities. One of the most notable transformations in the home was opening up the galley kitchen to create an open concept great room with large skylight to give the illusion of a larger communal space.
Find the right local pro for your project
 Ellaire Kitchen & Bath Design
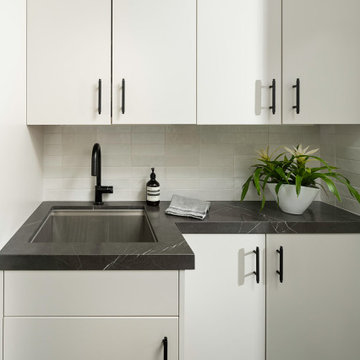
Small but mighty, this laundry room provides a lot of functionality to a small space. Once dark, we lightened up this space with a glass door and white cabinets. The marble countertops add movement and interest, and the black hardware adds contrast.
 Moor Interior Design - Vancouver Interior Designer
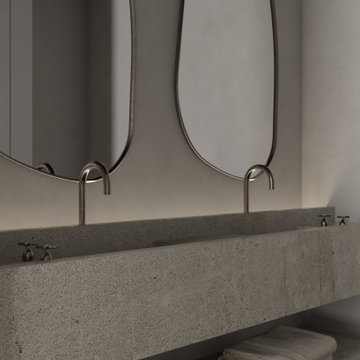
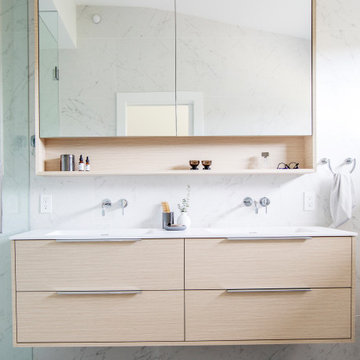
Bathroom - contemporary bathroom idea in Vancouver
 Sea Pointe Design & Remodel
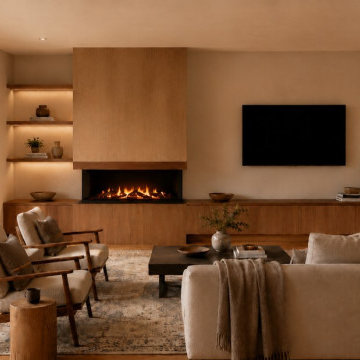
A modern fireplace remodel adds warmth
Inspiration for a scandinavian vinyl floor and brown floor living room remodel in Orange County with a stone fireplace
Inspiration for a scandinavian vinyl floor and brown floor living room remodel in Orange County with a stone fireplace
 Cathie Hong Interiors
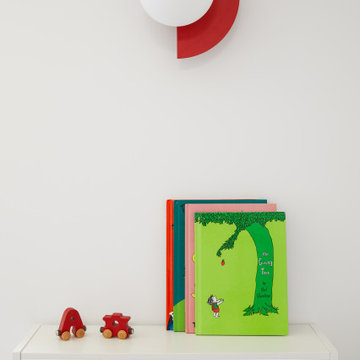
This Australian-inspired new construction was a successful collaboration between homeowner, architect, designer and builder. The home features a Henrybuilt kitchen, butler's pantry, private home office, guest suite, master suite, entry foyer with concealed entrances to the powder bathroom and coat closet, hidden play loft, and full front and back landscaping with swimming pool and pool house/ADU.
 Cedarstone Group Inc.
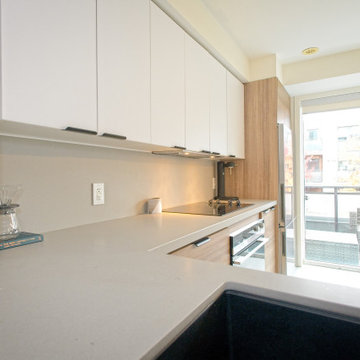
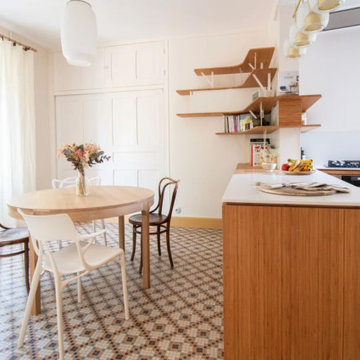
White flat-panel upper cabinets form a clean storage line above the pale countertop and backsplash. Wood cabinetry around the refrigerator and a dark sink edge introduce contrast, while the long work surface and bright glazed door keep the compact kitchen open and functional.
Cedarstone Renovations paired minimalist cabinetry with carefully planned storage in this Regent Park kitchen and powder-room project. Wood tones, pale surfaces and black accents create a coordinated Japandi interior, with custom millwork adding practical function to the Toronto home.
Explore custom kitchens, cabinetry and powder-room renovations at www.cedarstonereno.com.
 Idea House Interiors
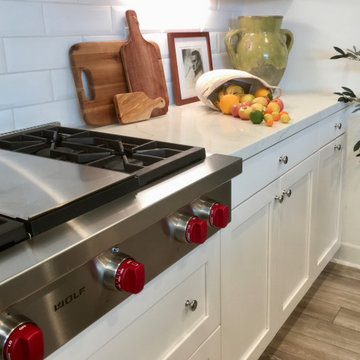
Light and airy beach home with a warm earthy vibe required very little ornamentation. We livened up the kitchen and dining room with plants, flowers, and minimal accessories. Kept it understated and uncluttered.
 Lauren Pennisi Interiors
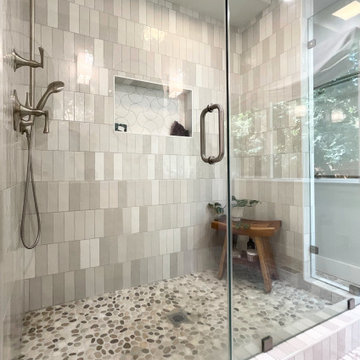
Pretty and feminine, this primary bathroom was completely reconfigured. We laid out the tile in a unique pattern and added a custom quartz shelf under the wall-mounted faucets.
 CHRISTOPHER STROM ARCHITECTS
This accessory dwelling unit (ADU) is a sustainable, compact home for the homeowner's aging parent.
Although the home is only 660 sq. ft., it has a bedroom, full kitchen (with dishwasher!) and even an elevator for the aging parents. We used many strategically-placed windows and skylights to make the space feel more expansive. The ADU is also full of sustainable features, including the solar panels on the roof.
 Cathie Hong Interiors
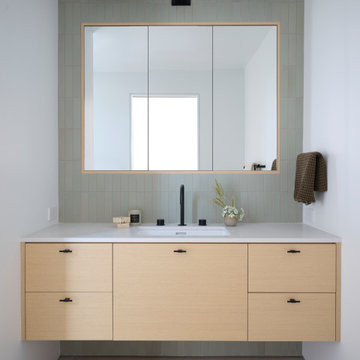
This tri-level new construction project in collaboration with Interspace Builders and Modern House Architects was an exercise in modern minimalism. With a basement level gym, theater, and ADU, ground floor indoor/outdoor flow, second floor bedroom quarters, and an elevator designed for aging in place, this house was designed with thoughtfulness and intention.
 Clearcut & Co
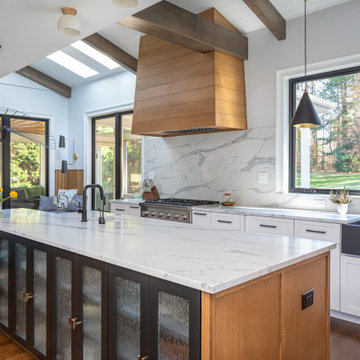
Mid-sized l-shaped medium tone wood floor, brown floor and exposed beam open concept kitchen photo in Raleigh with a farmhouse sink, glass-front cabinets, black cabinets, quartz countertops, white backsplash, quartz backsplash, stainless steel appliances, an island and white countertops
 Cathie Hong Interiors
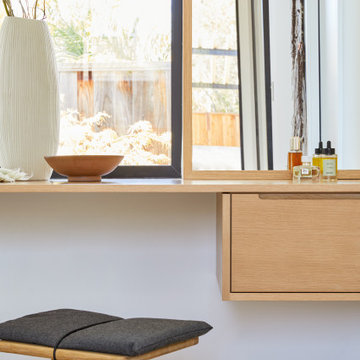
This Australian-inspired new construction was a successful collaboration between homeowner, architect, designer and builder. The home features a Henrybuilt kitchen, butler's pantry, private home office, guest suite, master suite, entry foyer with concealed entrances to the powder bathroom and coat closet, hidden play loft, and full front and back landscaping with swimming pool and pool house/ADU.
 Cathie Hong Interiors
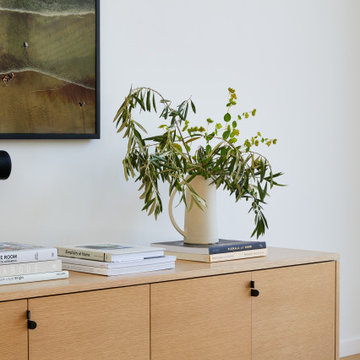
This Australian-inspired new construction was a successful collaboration between homeowner, architect, designer and builder. The home features a Henrybuilt kitchen, butler's pantry, private home office, guest suite, master suite, entry foyer with concealed entrances to the powder bathroom and coat closet, hidden play loft, and full front and back landscaping with swimming pool and pool house/ADU.


 Clearcut & Co
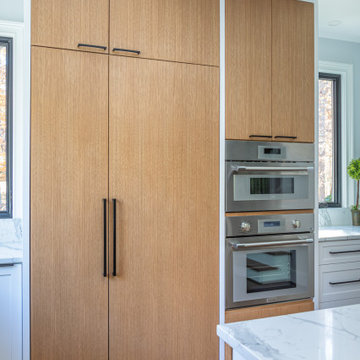
Open concept kitchen - large zen l-shaped medium tone wood floor, brown floor and vaulted ceiling open concept kitchen idea in Raleigh with a farmhouse sink, flat-panel cabinets, light wood cabinets, quartzite countertops, white backsplash, quartz backsplash, paneled appliances, an island and white countertops
200