
Search results for "Japandi" in Home Design Ideas
 Maison Areeba
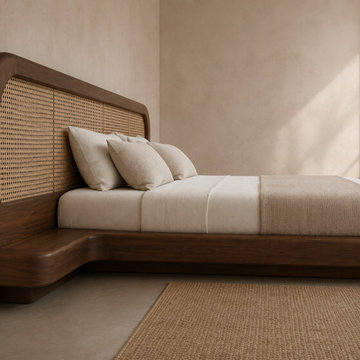
Side view of a handcrafted solid teak wood platform bed with a wide rattan cane headboard and softly rounded frame. Its low-profile silhouette and natural materials create a refined Japandi bedroom aesthetic with a clean Scandinavian-inspired look.
 Serden Group LLC
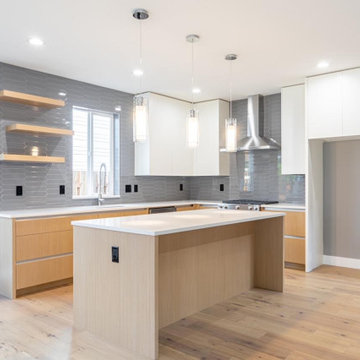
This modern Japandi-inspired kitchen remodel blends natural warmth with clean, contemporary design. Light wood cabinetry, sleek white uppers, and crisp quartz countertops create a bright, inviting atmosphere, while the gray geometric tile backsplash adds texture and visual depth. A spacious island provides generous workspace and casual seating, complemented by minimalist pendant lighting, floating wood shelves, stainless-steel appliances, and wide-plank hardwood flooring.

Find the right local pro for your project
 Thistle & Co.
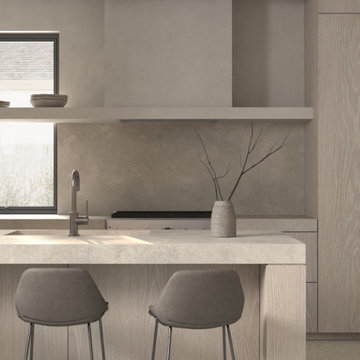
Example of a mid-sized danish u-shaped concrete floor, gray floor and coffered ceiling open concept kitchen design in Phoenix with an integrated sink, flat-panel cabinets, light wood cabinets, concrete countertops, gray backsplash, stone slab backsplash, stainless steel appliances, a peninsula and gray countertops
 Thistle & Co.
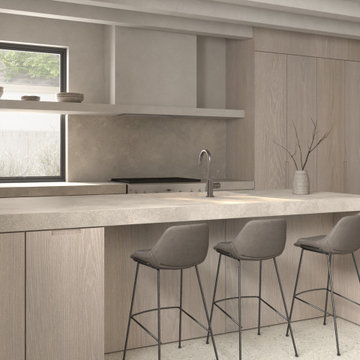
Example of a mid-sized danish u-shaped concrete floor, gray floor and coffered ceiling open concept kitchen design in Phoenix with an integrated sink, flat-panel cabinets, light wood cabinets, concrete countertops, gray backsplash, stone slab backsplash, stainless steel appliances, a peninsula and gray countertops



 House Designer®
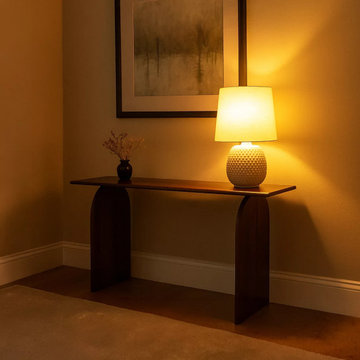
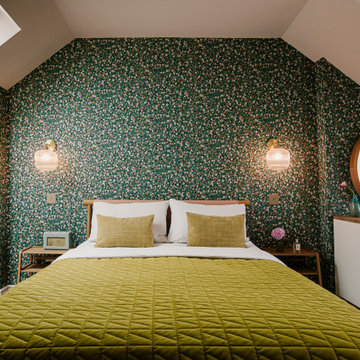
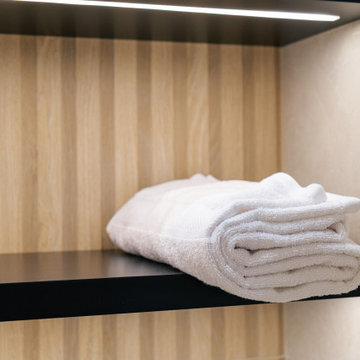
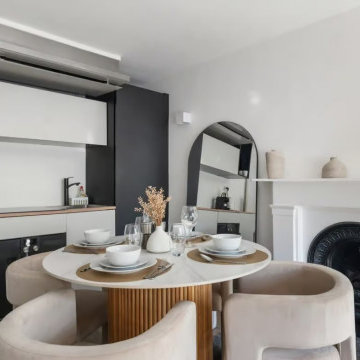
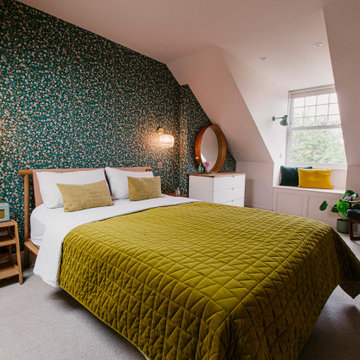
This Chelsea flat showcases Japandi style, blending Japanese minimalism and Scandinavian warmth. Featuring a neutral palette, rich wood accents, and a textured feature wall, the design creates a calming, functional space. Soft lighting and layered textures complete the cosy yet uncluttered aesthetic.
 Thistle & Co.
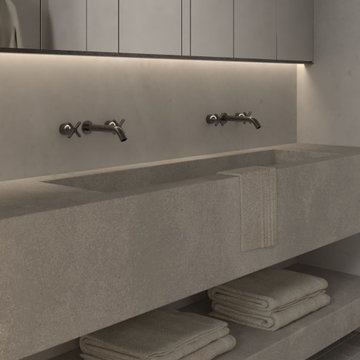
Bathroom - mid-sized scandinavian master cement tile floor, gray floor and double-sink bathroom idea in Phoenix with open cabinets, gray cabinets, white walls, an integrated sink, concrete countertops, gray countertops and a floating vanity
 Thistle & Co.
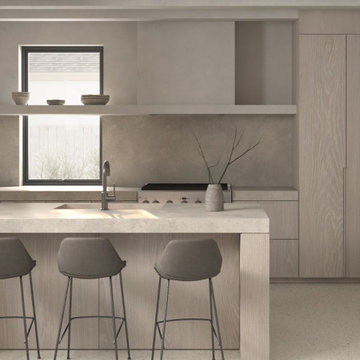
Inspiration for a mid-sized scandinavian u-shaped concrete floor, gray floor and coffered ceiling open concept kitchen remodel in Phoenix with an integrated sink, flat-panel cabinets, light wood cabinets, concrete countertops, gray backsplash, stone slab backsplash, stainless steel appliances, a peninsula and gray countertops
 Thistle & Co.
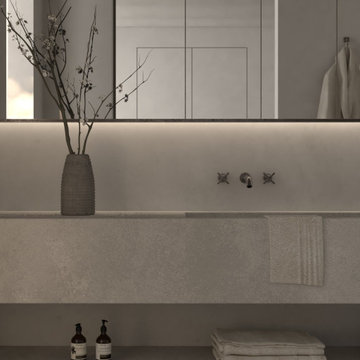
Inspiration for a mid-sized scandinavian master cement tile floor, gray floor and double-sink bathroom remodel in Phoenix with open cabinets, gray cabinets, white walls, an integrated sink, concrete countertops, gray countertops and a floating vanity
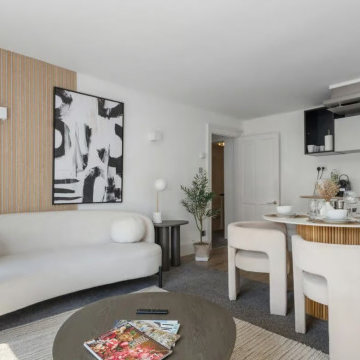 House Designer®
This Chelsea flat showcases Japandi style, blending Japanese minimalism and Scandinavian warmth. Featuring a neutral palette, rich wood accents, and a textured feature wall, the design creates a calming, functional space. Soft lighting and layered textures complete the cosy yet uncluttered aesthetic.
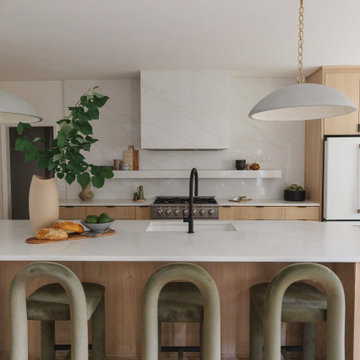
 Indigo Road Design Group
Mid-sized asian single-wall light wood floor and white floor eat-in kitchen photo in Atlanta with an undermount sink, flat-panel cabinets, light wood cabinets, quartz countertops, white backsplash, quartz backsplash, white appliances, an island and white countertops

27