
Search results for "Japandi" in Home Design Ideas
 Sarah Rice Design LLC
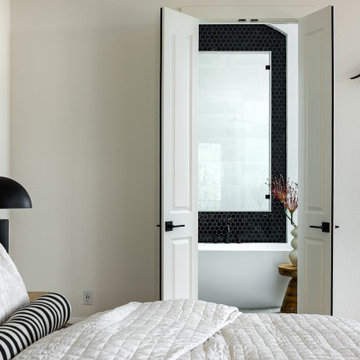
This cookie cutter home was turned into a Japandi inspired, high end living space. The design was created and installed by the Sarah Rice Design team. This design included all new paint, millwork, furniture, art, greenery, decor and more.
Photo taken by Artist Couple LLC
 Thistle & Co.
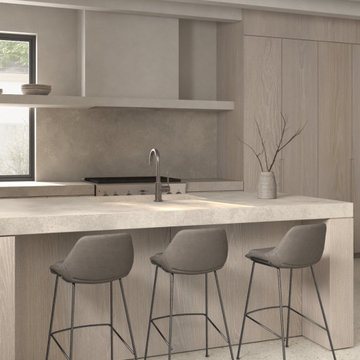
Mid-sized danish u-shaped concrete floor, gray floor and coffered ceiling open concept kitchen photo in Phoenix with an integrated sink, flat-panel cabinets, light wood cabinets, concrete countertops, gray backsplash, stone slab backsplash, stainless steel appliances, a peninsula and gray countertops
 JuniperOats Studio
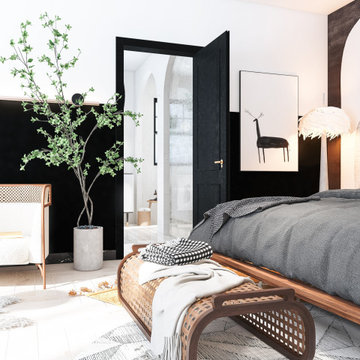
Inspiration for a large master light wood floor, beige floor and wainscoting bedroom remodel in Philadelphia with black walls and a hanging fireplace
Find the right local pro for your project

 PIEKNO Studio
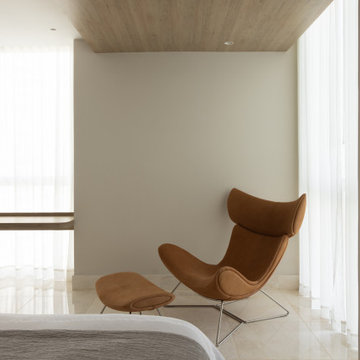
In the same serene Japanese-style bedroom, a custom-made desk is positioned in front of the window, offering both abundant natural light and a breathtaking view. This thoughtful placement turns a simple workspace into a meditative corner, seamlessly blending function with the room’s minimalist elegance.
 Sarah Rice Design LLC
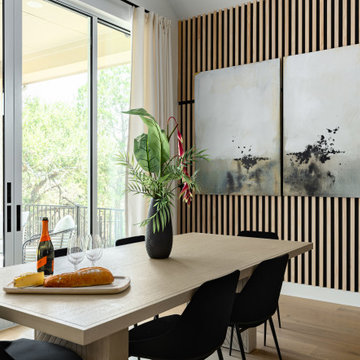
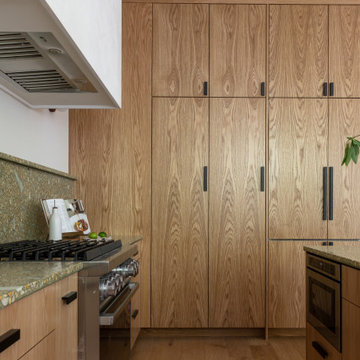
This cookie cutter home was turned into a Japandi inspired, high end living space. The design was created and installed by the Sarah Rice Design team. This design included all new paint, millwork, furniture, art, greenery, decor and more.
Photo taken by Artist Couple LLC

 Blythe Interiors
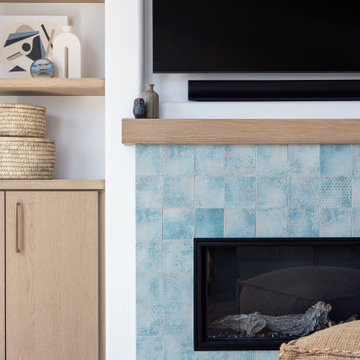
Mid-sized open concept laminate floor and brown floor living room photo in San Diego with white walls, a standard fireplace, a tile fireplace and a wall-mounted tv
 Maison Areeba
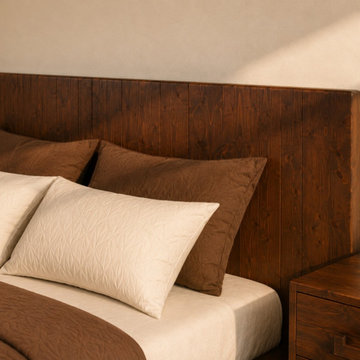
The headboard detail highlights the natural character of the wood, wide vertical panel construction, softly rounded corners, and warm brown finish. This understated design works especially well with organic modern, warm minimalist, Japandi-inspired, and contemporary bedroom interiors.

 House Designer®
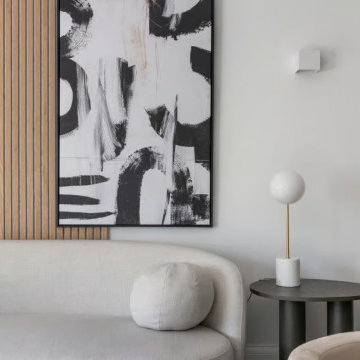
This Chelsea flat showcases Japandi style, blending Japanese minimalism and Scandinavian warmth. Featuring a neutral palette, rich wood accents, and a textured feature wall, the design creates a calming, functional space. Soft lighting and layered textures complete the cosy yet uncluttered aesthetic.
 Thistle & Co.
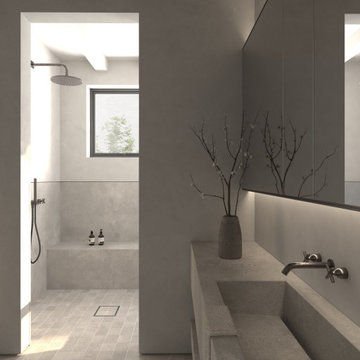
Example of a mid-sized danish master gray tile and stone slab cement tile floor, gray floor, double-sink and coffered ceiling doorless shower design in Phoenix with open cabinets, gray cabinets, white walls, an integrated sink, concrete countertops, gray countertops and a floating vanity


29