
Search results for "Japandi" in Home Design Ideas


Find the right local pro for your project
 Aeternum Design Studio
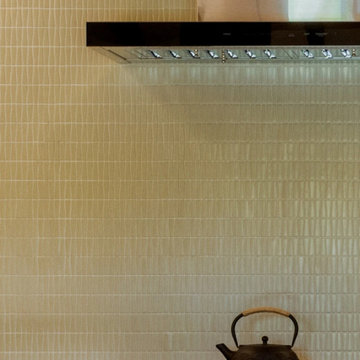
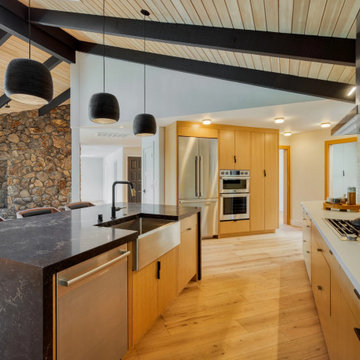
Kitchen, pantry and powder room renovation in a Mid Century Modern home. Aeternum Design Studio curated a new design in a Japandi/ Wabi Sabi style, giving the client a clean modern space as their home's heart. New wood flooring was added in the kitchen to match the existing wood flooring in the home entrance and dining room on either side of the kitchen. Light custom wood cabinetry with panel ready appliances contributed to a warm organic feel to the space. Edge lit shelving over the pantry and appliances took advantage of the soaring high ceilings and created a beautiful display for the family's art and decor.
 MSK Design Build
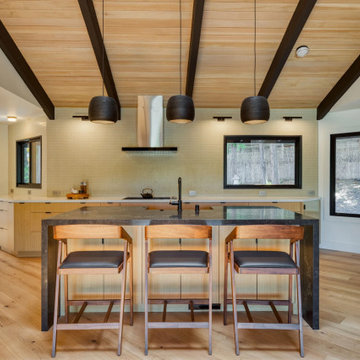
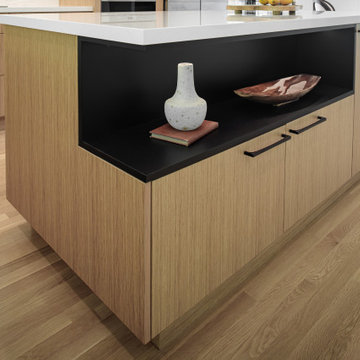
This stunning Walnut Creek Japandi kitchen remodel blends Japanese and Scandinavian design with warm minimalism and modern functionality. Featuring a dramatic two-toned black and vertical grain wood island, custom rift-cut oak cabinetry, and quartz countertops, this contemporary kitchen showcases clean lines, natural textures, and timeless design-build craftsmanship.

 mudd concrete inc
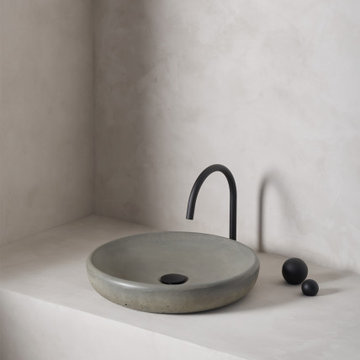
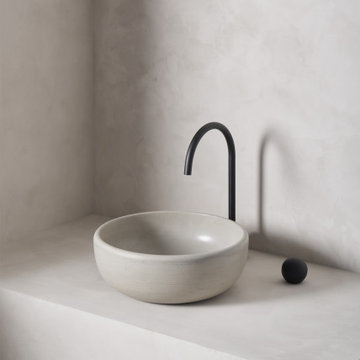
Inspired by volumes born from the weight of clay and the force of human hands on a potter’s lathe—The collection introduces gentle, curved forms to express a more spiritual beauty and a “softer” identity. Experimenting with tactile textures, each design pays homage to artisan beginnings with unique cementitious impressions, imperfectly hand-brushed across the surface.
 mudd concrete inc
Inspired by volumes born from the weight of clay and the force of human hands on a potter’s lathe—The collection introduces gentle, curved forms to express a more spiritual beauty and a “softer” identity. Experimenting with tactile textures, each design pays homage to artisan beginnings with unique cementitious impressions, imperfectly hand-brushed across the surface.

 PIEKNO Studio
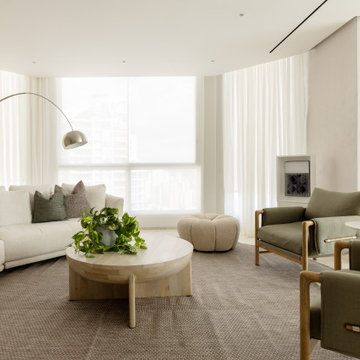
The heart of the home - the Livingroom - features a sculptural, custom-made curved white sofa paired with two deep green armchairs - an inviting composition that blends softness with structure. Behind, subtle wall paneling evokes a cozy Japanese ambiance, adding texture and rhythm while gently defining the space. A perfect balance of minimalism and warmth.
 PIEKNO Studio
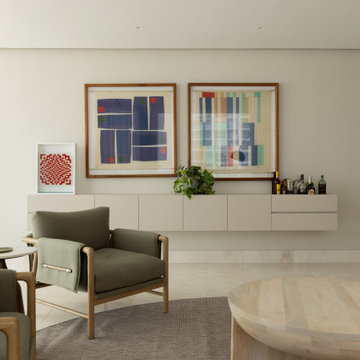
A subtle yet striking custom-made mini bar floats elegantly on the wall beside the living area. Designed in harmony with the Japanese aesthetic of the space, it complements the nearby green armchairs and invites quiet sophistication. This suspended piece blends function and form, offering a refined accent to the open living concept.
 PIEKNO Studio
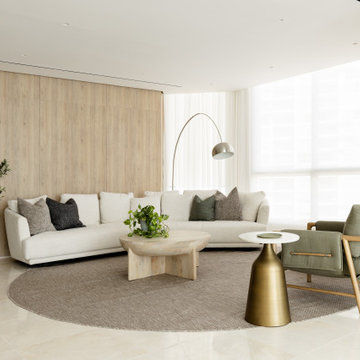
The heart of the home features a sculptural, custom-made curved white sofa paired with two deep green armchairs - an inviting composition that blends softness with structure. Behind, subtle wall paneling evokes a cozy Japanese ambiance, adding texture and rhythm while gently defining the space. A perfect balance of minimalism and warmth.
 Fox Interiors
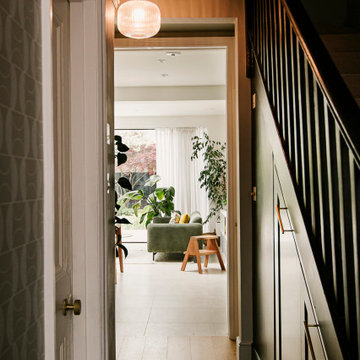
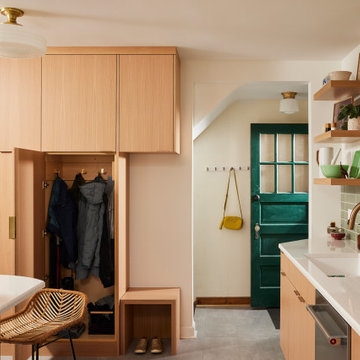
Inspired by their years in Japan and California and their Scandinavian heritage, we updated this 1938 home with a earthy palette and clean lines.
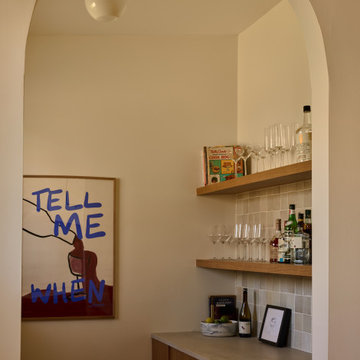
Rift-cut white oak cabinetry, white quartz counters and a soft green tile backsplash are balanced with details that reference the home's history.
Classic light fixtures soften the modern elements.
We created a new arched opening to the living room and removed the trim around other doorways to enlarge them and mimic original arched openings.
Removing an entry closet and breakfast nook opened up the overall footprint and allowed for a functional work zone that includes great counter space on either side of the range, when they had none before.
The new pantry wall incorporates storage for the microwave, coat storage, and a bench for shoe removal.


 mudd concrete inc
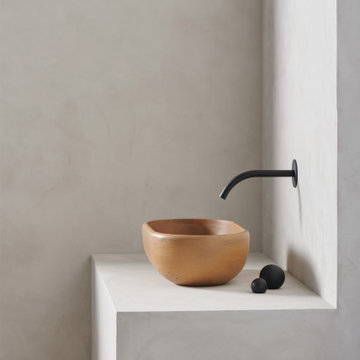
Inspired by volumes born from the weight of clay and the force of human hands on a potter’s lathe—The collection introduces gentle, curved forms to express a more spiritual beauty and a “softer” identity. Experimenting with tactile textures, each design pays homage to artisan beginnings with unique cementitious impressions, imperfectly hand-brushed across the surface.
25