
Search results for "Japandi" in Home Design Ideas
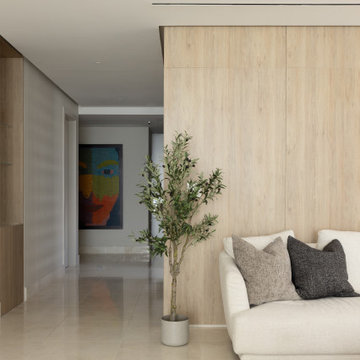
 PIEKNO Studio
From the living space, the view extends toward the entrance, where the client’s son has a dedicated corner for creating colorful art. This project beautifully illustrates how personalized elements can be seamlessly integrated into our design concepts, celebrating not just aesthetics, but the unique stories and rituals of the people who live here.

 JuniperOats Studio
Inspiration for a large zen master light wood floor, beige floor and wainscoting bedroom remodel in Philadelphia with black walls and a hanging fireplace
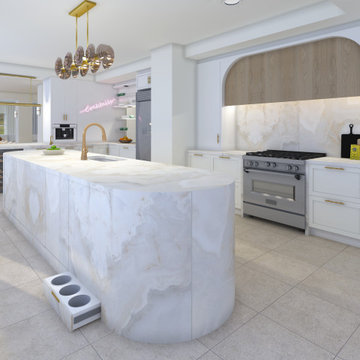
 Marie Burgos Design
Kitchen - l-shaped beige floor kitchen idea with multicolored backsplash, an island and multicolored countertops
Find the right local pro for your project
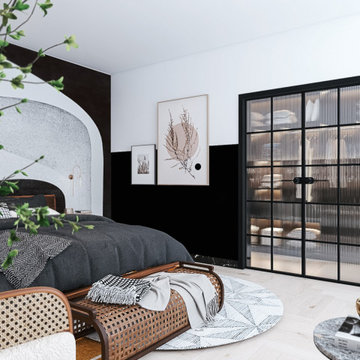 JuniperOats Studio
Example of a large asian master light wood floor, beige floor and wainscoting bedroom design in Philadelphia with black walls and a hanging fireplace
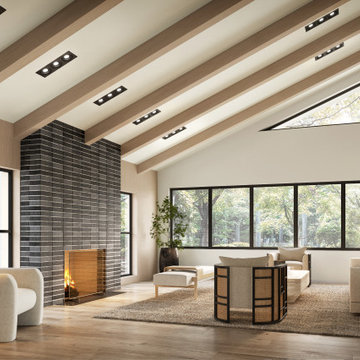
 Janet Patterson Interior Design (JPID)
Open floor plan formal living room with modern fireplace.
Example of a large minimalist formal and open concept light wood floor, beige floor, vaulted ceiling and wall paneling living room design in Miami with beige walls, a standard fireplace, a stacked stone fireplace and no tv
Example of a large minimalist formal and open concept light wood floor, beige floor, vaulted ceiling and wall paneling living room design in Miami with beige walls, a standard fireplace, a stacked stone fireplace and no tv
 Prime & Precision
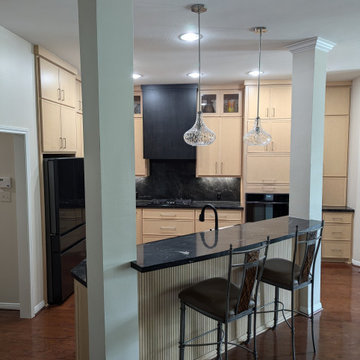
apandi style kitchens pair Japanese craftsmanship with Scandinavian inspired design for a functional but elegantly designed space that uses organic textures, natural materials like rich wood, and neutral tones ?
Valuable storage solutions are hidden throughout this elegant kitchen to maximise every inch of space. Featuring slim shaker, maple cabinetry with a custom stain blend, Negresco granite countertops with matching backsplash and black stainless appliances, this kitchen is calm and laidback but consciously curated ?
 Prime & Precision
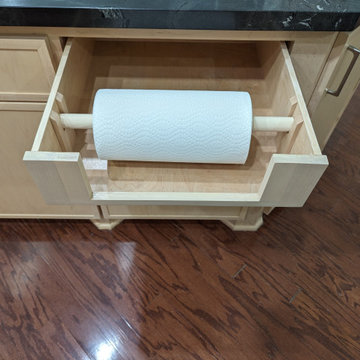
apandi style kitchens pair Japanese craftsmanship with Scandinavian inspired design for a functional but elegantly designed space that uses organic textures, natural materials like rich wood, and neutral tones ?
Valuable storage solutions are hidden throughout this elegant kitchen to maximise every inch of space. Featuring slim shaker, maple cabinetry with a custom stain blend, Negresco granite countertops with matching backsplash and black stainless appliances, this kitchen is calm and laidback but consciously curated ?

 Maison Areeba
Modern solid wood platform bed with a clean architectural frame, softly rounded panel headboard, substantial square legs, and a warm natural wood finish. This Scandinavian and Japandi-inspired design combines minimalist styling with handcrafted character for contemporary bedrooms. Custom sizes, finishes, and specifications are available.
 JuniperOats Studio
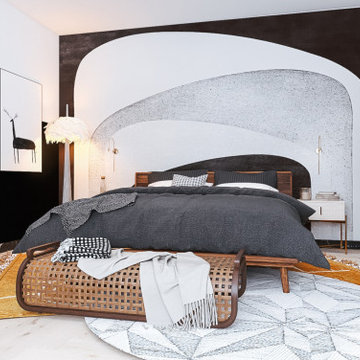
Large asian master light wood floor, beige floor and wainscoting bedroom photo in Philadelphia with black walls and a hanging fireplace
 Inprint Designs
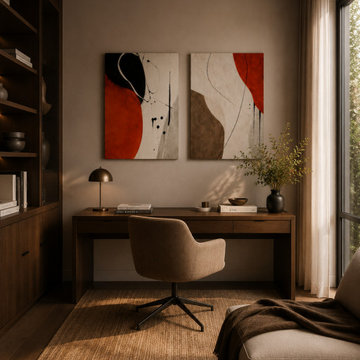
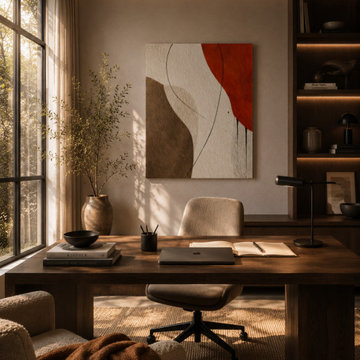
A modern Japandi home office featuring a coordinated abstract wall art set of 2 in warm terracotta, beige, black, and earthy tones. The minimalist canvas prints create a balanced focal point above the workspace, complementing natural wood furniture and soft neutral interiors. Perfect for contemporary home offices, Scandinavian-inspired spaces, and modern work environments seeking sophisticated abstract wall decor.
 Inprint Designs
A stylish home office featuring a modern abstract canvas wall art piece in warm terracotta, beige, cream, and earthy brown tones. Inspired by Japandi and Scandinavian interiors, this minimalist artwork brings warmth, balance, and sophistication to contemporary workspaces. Perfect for home offices, executive desks, creative studios, and modern interiors seeking elegant abstract wall decor with organic neutral colors.
 Thistle & Co.
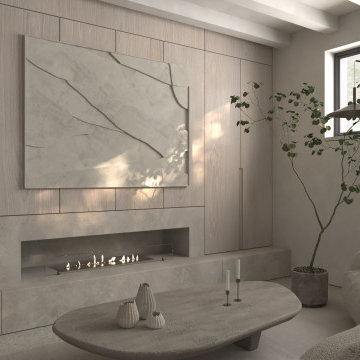
Mid-sized danish formal and open concept concrete floor, gray floor and coffered ceiling living room photo in Phoenix with white walls, a standard fireplace, a concrete fireplace and a concealed tv
 Tint Interior Design
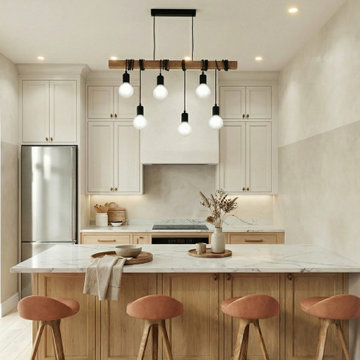
This home was designed to feel calm, warm, and easy to live in every day.
The inspiration comes from Japandi style — a mix of Scandinavian simplicity and Japanese balance — but the main goal was comfort, not just beauty.
Natural wood, soft fabrics, and warm light create a peaceful mood in every room.
The dining area invites slow family dinners, while the living room is made for quiet evenings near the fireplace. Nothing feels heavy or crowded — only simple shapes, gentle colors, and materials that feel nice to touch.
This project shows that minimal design can still feel cozy, personal, and full of life.
 Tint Interior Design
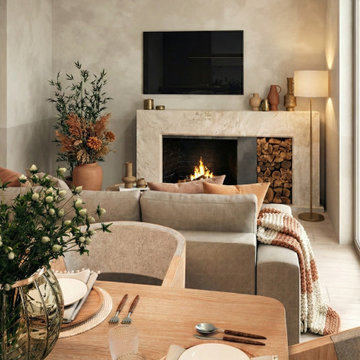
This home was designed to feel calm, warm, and easy to live in every day.
The inspiration comes from Japandi style — a mix of Scandinavian simplicity and Japanese balance — but the main goal was comfort, not just beauty.
Natural wood, soft fabrics, and warm light create a peaceful mood in every room.
The dining area invites slow family dinners, while the living room is made for quiet evenings near the fireplace. Nothing feels heavy or crowded — only simple shapes, gentle colors, and materials that feel nice to touch.
This project shows that minimal design can still feel cozy, personal, and full of life.
 Prime & Precision
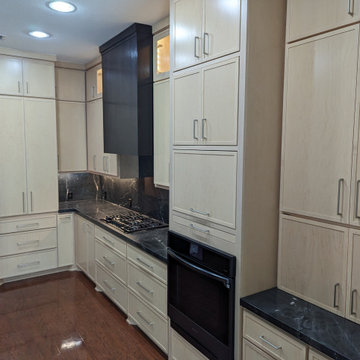
apandi style kitchens pair Japanese craftsmanship with Scandinavian inspired design for a functional but elegantly designed space that uses organic textures, natural materials like rich wood, and neutral tones ?
Valuable storage solutions are hidden throughout this elegant kitchen to maximise every inch of space. Featuring slim shaker, maple cabinetry with a custom stain blend, Negresco granite countertops with matching backsplash and black stainless appliances, this kitchen is calm and laidback but consciously curated ?
 Prime & Precision
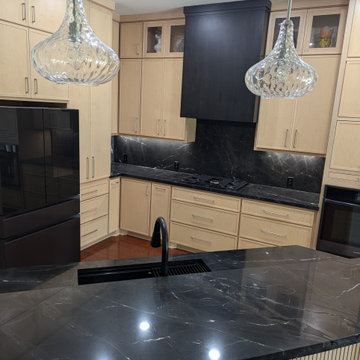
apandi style kitchens pair Japanese craftsmanship with Scandinavian inspired design for a functional but elegantly designed space that uses organic textures, natural materials like rich wood, and neutral tones ?
Valuable storage solutions are hidden throughout this elegant kitchen to maximise every inch of space. Featuring slim shaker, maple cabinetry with a custom stain blend, Negresco granite countertops with matching backsplash and black stainless appliances, this kitchen is calm and laidback but consciously curated ?
 Go Home Builders
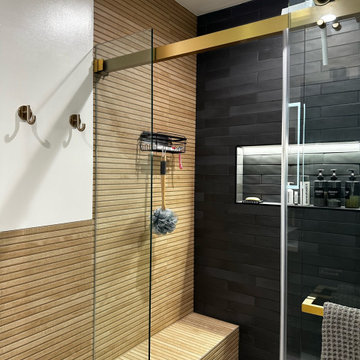
Upon stepping into this stylish japandi modern fusion bathroom nestled in the heart of Pasadena, you are instantly greeted by the unique visual journey of maple ribbon tiles These tiles create an inviting path that extends from the entrance of the bathroom, leading you all the way to the shower. They artistically cover half the wall, adding warmth and texture to the space. Indeed, creating a japandi modern fusion style that combines the best of both worlds. You might just even say japandi bathroom with a modern twist.
Elegance and Boldness
Above the tiles, the walls are bathed in fresh white paint. Particularly, he crisp whiteness of the paint complements the earthy tones of the maple tiles, resulting in a harmonious blend of simplicity and elegance.
Moving forward, you encounter the vanity area, featuring dual sinks. Each sink is enhanced by flattering vanity mirror lighting. This creates a well-lit space, perfect for grooming routines.
Balanced Contrast
Adding a contemporary touch, custom black cabinets sit beneath and in between the sinks. Obviously, they offer ample storage while providing each sink its private space. Even so, bronze handles adorn these cabinets, adding a sophisticated touch that echoes the bathroom’s understated luxury.
The journey continues towards the shower area, where your eye is drawn to the striking charcoal subway tiles. Clearly, these tiles add a modern edge to the shower’s back wall. Alongside, a built-in ledge subtly integrates lighting, adding both functionality and a touch of ambiance.
The shower’s side walls continue the narrative of the maple ribbon tiles from the main bathroom area. Definitely, their warm hues against the cool charcoal subway tiles create a visual contrast that’s both appealing and invigorating.
Beautiful Details
Adding to the seamless design is a sleek glass sliding shower door. Apart from this, this transparent element allows light to flow freely, enhancing the overall brightness of the space. In addition, a bronze handheld shower head complements the other bronze elements in the room, tying the design together beautifully.
Underfoot, you’ll find luxurious tile flooring. Furthermore, this material not only adds to the room’s opulence but also provides a durable, easy-to-maintain surface.
Finally, the entire japandi modern fusion bathroom basks in the soft glow of recessed LED lighting. Without a doubt, this lighting solution adds depth and dimension to the space, accentuating the unique features of the bathroom design. Unquestionably, making this bathroom have a japandi bathroom with a modern twist.
 JuniperOats Studio
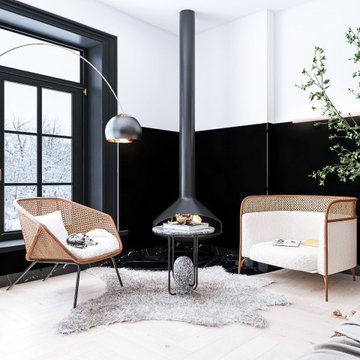
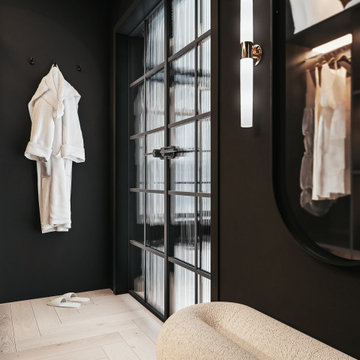
Bedroom - large master light wood floor, beige floor and wainscoting bedroom idea in Philadelphia with black walls and a hanging fireplace
 JuniperOats Studio
Bedroom - large zen master light wood floor, beige floor and wainscoting bedroom idea in Philadelphia with black walls and a hanging fireplace
 Prime & Precision
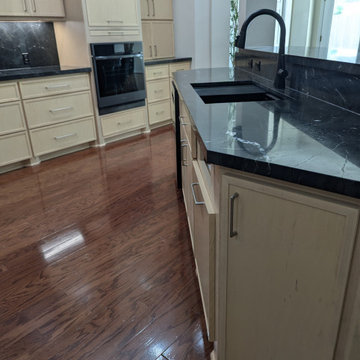
apandi style kitchens pair Japanese craftsmanship with Scandinavian inspired design for a functional but elegantly designed space that uses organic textures, natural materials like rich wood, and neutral tones ?
Valuable storage solutions are hidden throughout this elegant kitchen to maximise every inch of space. Featuring slim shaker, maple cabinetry with a custom stain blend, Negresco granite countertops with matching backsplash and black stainless appliances, this kitchen is calm and laidback but consciously curated ?
32