
Search results for "Japandi" in Home Design Ideas
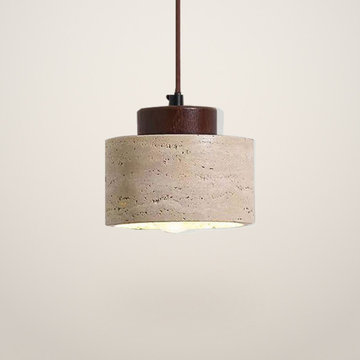
 Teileter Lighting
This handcrafted drum pendant light features natural beige travertine stone with a porous, textured finish. Paired with a dark wood top canopy and a warm white light source, the minimalist organic design brings wabi-sabi elegance to modern interiors, kitchen islands, or dining spaces.
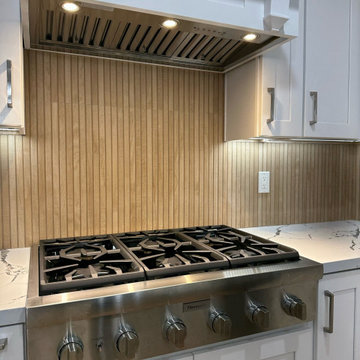
 Go Home Builders
Japandi Kitchen – Chino Hills
A kitchen extension is the ultimate renovation to enhance your living space and add value to your home. This new addition not only provides extra square footage but also allows for endless design possibilities, bringing your kitchen dreams to life.
This kitchen was inspired by the Japanese-Scandinavian design movement, “Japandi”, this space is a harmonious blend of sleek lines, natural materials, and warm accents.
With a focus on functionality and clean aesthetics, every detail has been carefully crafted to create a space that is both stylish, practical, and welcoming.
When it comes to Japandi design, ALWAYS keep some room for wood elements. It gives the perfect amount of earth tone wanted in a kitchen.
These new lights and open spaces highlight the beautiful finishes and appliances. This new layout allows for effortless entertaining, with a seamless flow to move around and entertain guests.
Custom cabinetry, high-end appliances, and a large custom island with a sink with ample seating; come together to create a chef’s dream kitchen.
The added space that has been included especially under this new Thermador stove from ‘Build with Ferguson’, has added space for ultimate organization. We also included a new microwave drawer by Sharp. It blends beautifully underneath the countertop to add more space and makes it incredibly easy to clean.
These Quartz countertops that are incredibly durable and resistant to scratches, chips, and cracks, making them very long-lasting. The backsplash is made with maple ribbon tiles to give this kitchen a very earthy tone. With wide shaker cabinets, that are both prefabricated and custom, that compliments every aspect of this kitchen.
Whether cooking up a storm or entertaining guests, this Japandi-style kitchen extension is the perfect balance of form and function. With its thoughtfully designed layout and attention to detail, it’s a space that’s guaranteed to leave a lasting impression where memories will be made, and future meals will be shared.
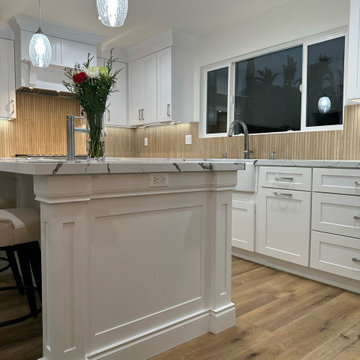 Go Home Builders
Japandi Kitchen – Chino Hills
A kitchen extension is the ultimate renovation to enhance your living space and add value to your home. This new addition not only provides extra square footage but also allows for endless design possibilities, bringing your kitchen dreams to life.
This kitchen was inspired by the Japanese-Scandinavian design movement, “Japandi”, this space is a harmonious blend of sleek lines, natural materials, and warm accents.
With a focus on functionality and clean aesthetics, every detail has been carefully crafted to create a space that is both stylish, practical, and welcoming.
When it comes to Japandi design, ALWAYS keep some room for wood elements. It gives the perfect amount of earth tone wanted in a kitchen.
These new lights and open spaces highlight the beautiful finishes and appliances. This new layout allows for effortless entertaining, with a seamless flow to move around and entertain guests.
Custom cabinetry, high-end appliances, and a large custom island with a sink with ample seating; come together to create a chef’s dream kitchen.
The added space that has been included especially under this new Thermador stove from ‘Build with Ferguson’, has added space for ultimate organization. We also included a new microwave drawer by Sharp. It blends beautifully underneath the countertop to add more space and makes it incredibly easy to clean.
These Quartz countertops that are incredibly durable and resistant to scratches, chips, and cracks, making them very long-lasting. The backsplash is made with maple ribbon tiles to give this kitchen a very earthy tone. With wide shaker cabinets, that are both prefabricated and custom, that compliments every aspect of this kitchen.
Whether cooking up a storm or entertaining guests, this Japandi-style kitchen extension is the perfect balance of form and function. With its thoughtfully designed layout and attention to detail, it’s a space that’s guaranteed to leave a lasting impression where memories will be made, and future meals will be shared.
Find the right local pro for your project
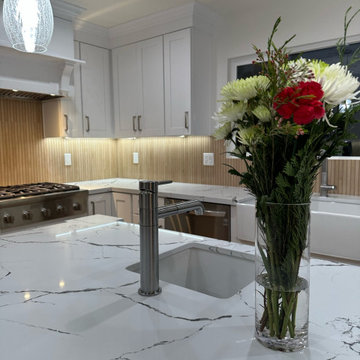 Go Home Builders
Japandi Kitchen – Chino Hills
A kitchen extension is the ultimate renovation to enhance your living space and add value to your home. This new addition not only provides extra square footage but also allows for endless design possibilities, bringing your kitchen dreams to life.
This kitchen was inspired by the Japanese-Scandinavian design movement, “Japandi”, this space is a harmonious blend of sleek lines, natural materials, and warm accents.
With a focus on functionality and clean aesthetics, every detail has been carefully crafted to create a space that is both stylish, practical, and welcoming.
When it comes to Japandi design, ALWAYS keep some room for wood elements. It gives the perfect amount of earth tone wanted in a kitchen.
These new lights and open spaces highlight the beautiful finishes and appliances. This new layout allows for effortless entertaining, with a seamless flow to move around and entertain guests.
Custom cabinetry, high-end appliances, and a large custom island with a sink with ample seating; come together to create a chef’s dream kitchen.
The added space that has been included especially under this new Thermador stove from ‘Build with Ferguson’, has added space for ultimate organization. We also included a new microwave drawer by Sharp. It blends beautifully underneath the countertop to add more space and makes it incredibly easy to clean.
These Quartz countertops that are incredibly durable and resistant to scratches, chips, and cracks, making them very long-lasting. The backsplash is made with maple ribbon tiles to give this kitchen a very earthy tone. With wide shaker cabinets, that are both prefabricated and custom, that compliments every aspect of this kitchen.
Whether cooking up a storm or entertaining guests, this Japandi-style kitchen extension is the perfect balance of form and function. With its thoughtfully designed layout and attention to detail, it’s a space that’s guaranteed to leave a lasting impression where memories will be made, and future meals will be shared.
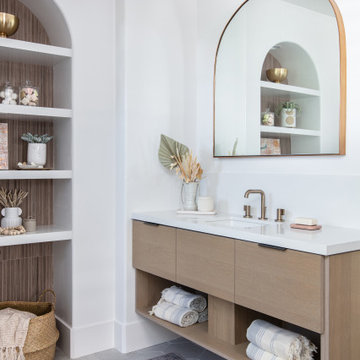
 Blythe Interiors
These first-time parents wanted to create a sanctuary in their home, a place to retreat and enjoy some self-care after a long day. They were inspired by the simplicity and natural elements found in wabi-sabi design so we took those basic elements and created a spa-like getaway.
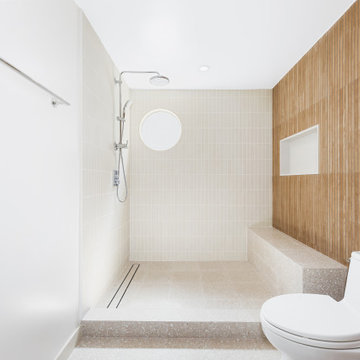
 Create Construction
This project transformed a single-family home in Los Feliz, showcasing a seamless blend of Japandi and mid-century modern styles in the main bathroom remodel and a bold, eclectic design in the newly added half bath.
The main bathroom features a large walk-in shower with a built-in bench, a quartz-lined niche, and a round window that bathes the space in natural light. The design highlights include Terrazzo tile flooring, a Japandi-inspired accent wall that extends behind the vanity mirror, and natural wood cabinetry with a sleek quartz countertop. The vintage-modern Lexi sconces add playful elegance, completing the serene retreat.
The newly added half bath combines vibrant terrazzo tiles with Zen White wallpaper inspired by Japanese stone gardens, creating a tranquil yet dynamic aesthetic. A solid wood vanity with horizontal slats and steel legs complements the design, while two white-trimmed casement windows flood the space with natural light.
This project balances functional upgrades with sophisticated design, bringing harmony, warmth, and character to the home.
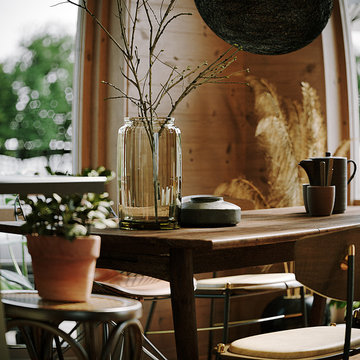
 MR RENDERING
This detailed 3D rendering showcases a beautifully styled vignette on a rustic wooden table. The composition of ceramic pottery and vases with bare branches embodies a Wabi-Sabi aesthetic, celebrating the beauty of natural imperfections and organic forms. It's a testament to how detailed visualization can capture the unique mood and character of a space.
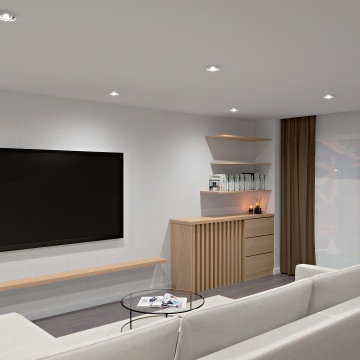
 DEZAI | ONLINE INTERIOR DESIGN
Redesign of the living room 52,38 sq.m in the house in Japandy style. Stone grey L-shape couch, glass round coffee table, wooden decorative slats. Custom made built-in storage places, linen curtains, pendant light.
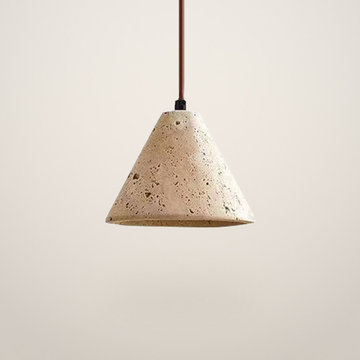 Teileter Lighting
Handcrafted natural beige travertine stone pendant light featuring a distinctive cone shape and porous texture. Suspended by a slim cord against a neutral background, this minimalist fixture showcases organic warmth, earthy tones, and a raw stone finish suited for contemporary and wabi-sabi interiors.
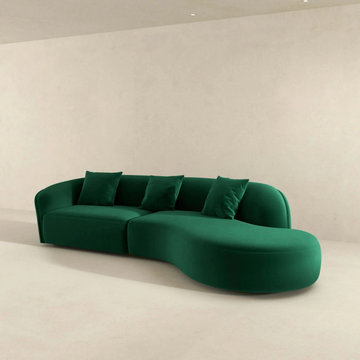
 Haus Of Tre Li
Japandi Style modern curvy sectional couches
Green
126"W x 44.9"D x 32.5"H
Solid Wood Frame, Boucle, Velvet
Dispatch Within 48hrs
Delivery Throughout The USA
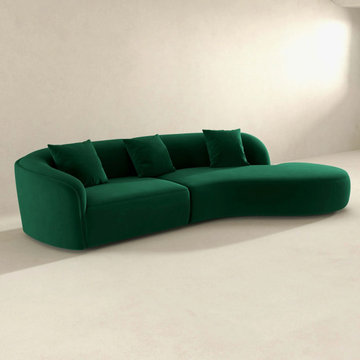 Haus Of Tre Li
Japandi Style modern curvy sectional couches
Green
126"W x 44.9"D x 32.5"H
Solid Wood Frame, Boucle, Velvet
Dispatch Within 48hrs
Delivery Throughout The USA

 Aeternum Design Studio
Kitchen, pantry and powder room renovation in a Mid Century Modern home. Aeternum Design Studio curated a new design in a Japandi/ Wabi Sabi style, giving the client a clean modern space as their home's heart. New wood flooring was added in the kitchen to match the existing wood flooring in the home entrance and dining room on either side of the kitchen. Light custom wood cabinetry with panel ready appliances contributed to a warm organic feel to the space. Edge lit shelving over the pantry and appliances took advantage of the soaring high ceilings and created a beautiful display for the family's art and decor.

 Westlake Development Group, LLC
Justin Krug Photography
Living room - huge contemporary formal and open concept light wood floor living room idea in Portland with white walls, a stone fireplace, a wall-mounted tv and a ribbon fireplace
Living room - huge contemporary formal and open concept light wood floor living room idea in Portland with white walls, a stone fireplace, a wall-mounted tv and a ribbon fireplace
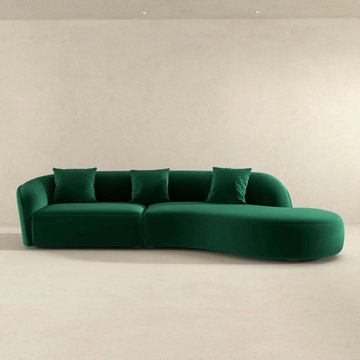 Haus Of Tre Li
Japandi Style modern curvy sectional couches
Green
126"W x 44.9"D x 32.5"H
Solid Wood Frame, Boucle, Velvet
Dispatch Within 48hrs
Delivery Throughout The USA
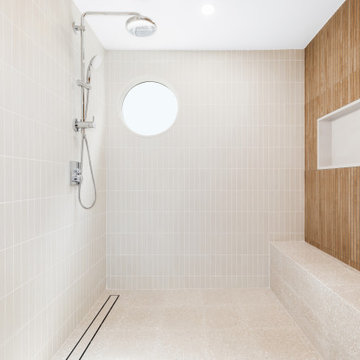 Create Construction
This project transformed a single-family home in Los Feliz, showcasing a seamless blend of Japandi and mid-century modern styles in the main bathroom remodel and a bold, eclectic design in the newly added half bath.
The main bathroom features a large walk-in shower with a built-in bench, a quartz-lined niche, and a round window that bathes the space in natural light. The design highlights include Terrazzo tile flooring, a Japandi-inspired accent wall that extends behind the vanity mirror, and natural wood cabinetry with a sleek quartz countertop. The vintage-modern Lexi sconces add playful elegance, completing the serene retreat.
The newly added half bath combines vibrant terrazzo tiles with Zen White wallpaper inspired by Japanese stone gardens, creating a tranquil yet dynamic aesthetic. A solid wood vanity with horizontal slats and steel legs complements the design, while two white-trimmed casement windows flood the space with natural light.
This project balances functional upgrades with sophisticated design, bringing harmony, warmth, and character to the home.
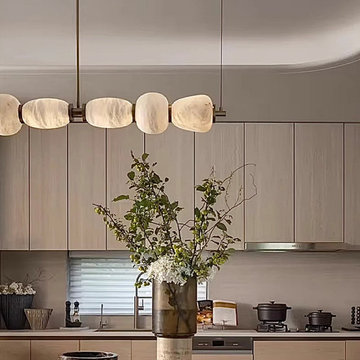
 LINKORI Luxury Lighting & Chandeliers
A Spanish alabaster linear chandelier defines this organic modern kitchen island, introducing soft architectural rhythm and balanced task lighting across the elongated workspace. Suspended above neutral cabinetry and seamless countertops, the fixture enhances spatial clarity while maintaining a calm, nature-inspired atmosphere.
Rounded alabaster modules diffuse warm light through natural stone veining, creating glare-soft illumination ideal for both food preparation and casual gathering moments. The refined copper structure adds subtle contrast while reinforcing the chandelier’s sculptural presence within Japandi and contemporary kitchen interiors.
Designed for modern homes, design-led apartments, and luxury residential kitchens, this linear lighting concept demonstrates how natural materials and proportion can transform functional zones into composed architectural experiences.
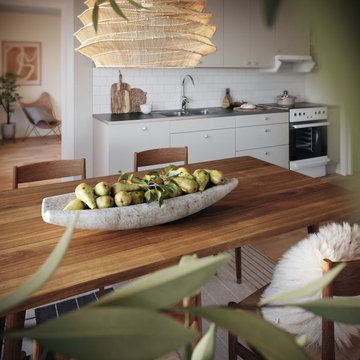 MR RENDERING
This inviting 3D rendering captures a view across a rustic wooden dining table, set with a bowl of fresh green apples, towards a bright and modern kitchen. The contrast between the rustic foreground and the sleek, light-colored kitchen creates a balanced, transitional style. A woven pendant light adds a touch of organic texture, completing this warm and welcoming family space.
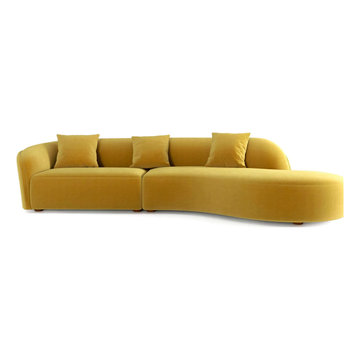
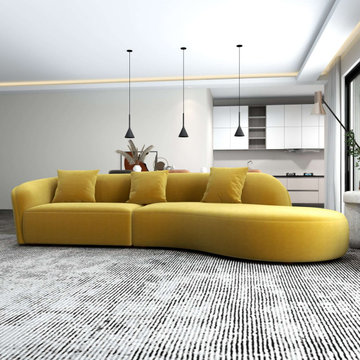 Haus Of Tre Li
Japandi Style modern curvy sectional couches
Dark Yellow
126"W x 44.9"D x 32.5"H
Solid Wood Frame, Boucle, Velvet
Dispatch Within 48hrs
Delivery Throughout The USA
 Haus Of Tre Li
Japandi Style modern curvy sectional couches
Dark Yellow
126"W x 44.9"D x 32.5"H
Solid Wood Frame, Boucle, Velvet
Dispatch Within 48hrs
Delivery Throughout The USA
 Janet Patterson Interior Design (JPID)
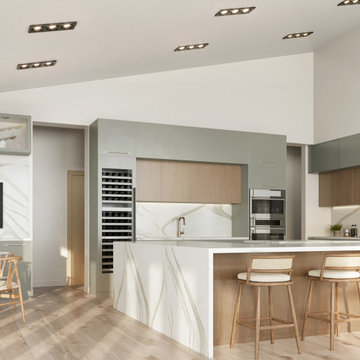
Modern style kitchen with built-in cabinetry and quartz double island.
Inspiration for a large modern l-shaped porcelain tile and beige floor eat-in kitchen remodel in Miami with an undermount sink, flat-panel cabinets, green cabinets, quartz countertops, white backsplash, quartz backsplash, paneled appliances, two islands and white countertops
Inspiration for a large modern l-shaped porcelain tile and beige floor eat-in kitchen remodel in Miami with an undermount sink, flat-panel cabinets, green cabinets, quartz countertops, white backsplash, quartz backsplash, paneled appliances, two islands and white countertops
36