
Search results for "Japandi" in Home Design Ideas
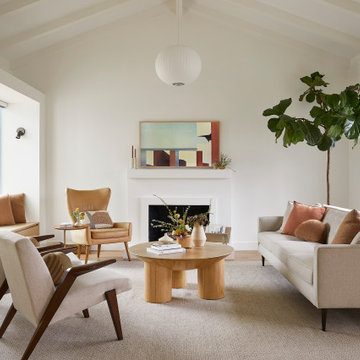
 Cathie Hong Interiors
This Campbell home underwent a full renovation and addition, expanding the kitchen footprint into the rear yard with a new high ceiling and striking glass wall for an indoor/outdoor feel. The style of the home is Japandi, with soft and warm minimalist design elements throughout.
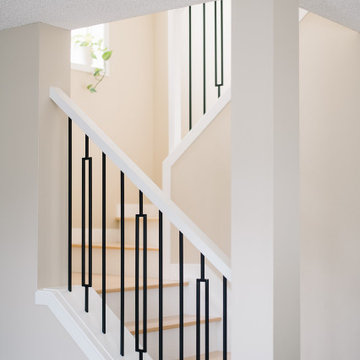
 Wise Home + Design
Scandinavian + Japanese Fusion (Japandi) Living Space Renovation. Vintage Mid Century Dining Room. Interior Design by Wise Home + Design | Edmonton, AB. Photography by Tracey Jazmin Photography.
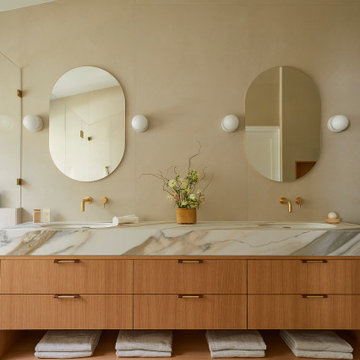 Cathie Hong Interiors
This builder-grade townhome got a cosmetic makeover from head to toe, complete with new fixtures, millwork, flooring & furniture.
Inspiration for a large scandinavian master beige tile and porcelain tile porcelain tile, beige floor, double-sink and vaulted ceiling freestanding bathtub remodel in San Francisco with flat-panel cabinets, medium tone wood cabinets, a bidet, beige walls, an undermount sink, a hinged shower door, beige countertops and a built-in vanity
Inspiration for a large scandinavian master beige tile and porcelain tile porcelain tile, beige floor, double-sink and vaulted ceiling freestanding bathtub remodel in San Francisco with flat-panel cabinets, medium tone wood cabinets, a bidet, beige walls, an undermount sink, a hinged shower door, beige countertops and a built-in vanity
Find the right local pro for your project
 Cathie Hong Interiors
This Campbell home underwent a full renovation and addition, expanding the kitchen footprint into the rear yard with a new high ceiling and striking glass wall for an indoor/outdoor feel. The style of the home is Japandi, with soft and warm minimalist design elements throughout.


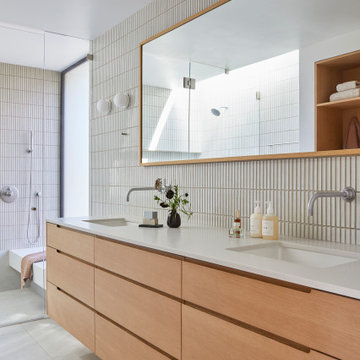 Cathie Hong Interiors
This Australian-inspired new construction was a successful collaboration between homeowner, architect, designer and builder. The home features a Henrybuilt kitchen, butler's pantry, private home office, guest suite, master suite, entry foyer with concealed entrances to the powder bathroom and coat closet, hidden play loft, and full front and back landscaping with swimming pool and pool house/ADU.
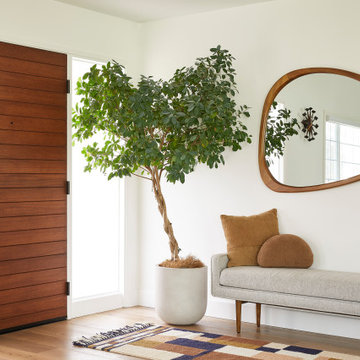 Cathie Hong Interiors
This Campbell home underwent a full renovation and addition, expanding the kitchen footprint into the rear yard with a new high ceiling and striking glass wall for an indoor/outdoor feel. The style of the home is Japandi, with soft and warm minimalist design elements throughout.
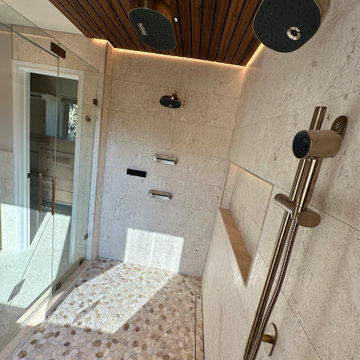
 ALC Remodel
Japandi style design.
Inspiration for a large coastal master beige tile and travertine tile travertine floor, beige floor, double-sink and shiplap ceiling double shower remodel in Dallas with flat-panel cabinets, medium tone wood cabinets, a bidet, beige walls, an undermount sink, quartz countertops, a hinged shower door, white countertops, a niche and a floating vanity
Inspiration for a large coastal master beige tile and travertine tile travertine floor, beige floor, double-sink and shiplap ceiling double shower remodel in Dallas with flat-panel cabinets, medium tone wood cabinets, a bidet, beige walls, an undermount sink, quartz countertops, a hinged shower door, white countertops, a niche and a floating vanity
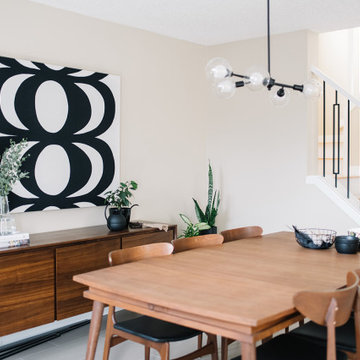 Wise Home + Design
Scandinavian + Japanese Fusion (Japandi) Living Space Renovation. Vintage Mid Century Dining Room. Interior Design by Wise Home + Design | Edmonton, AB. Photography by Tracey Jazmin Photography.
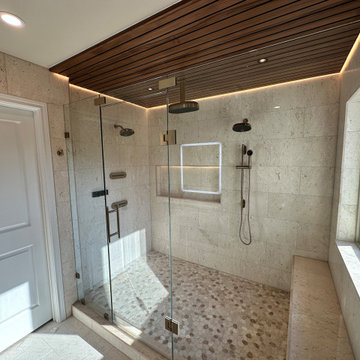 ALC Remodel
Japandi style design.
Example of a large beach style master beige tile and travertine tile travertine floor, beige floor, double-sink and shiplap ceiling double shower design in Dallas with flat-panel cabinets, medium tone wood cabinets, a bidet, beige walls, an undermount sink, quartz countertops, a hinged shower door, white countertops, a niche and a floating vanity
Example of a large beach style master beige tile and travertine tile travertine floor, beige floor, double-sink and shiplap ceiling double shower design in Dallas with flat-panel cabinets, medium tone wood cabinets, a bidet, beige walls, an undermount sink, quartz countertops, a hinged shower door, white countertops, a niche and a floating vanity
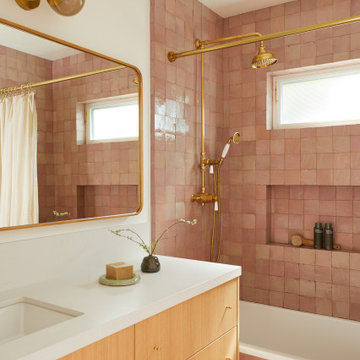 Cathie Hong Interiors
This traditional Spanish style home in Willow Glen was updated and transformed into a blend of Spanish and Japandi style, to honor both the architectural style of the home, as well as the owners' personal and cultural aesthetic. This was designed in collaboration with architect Story Build Design.
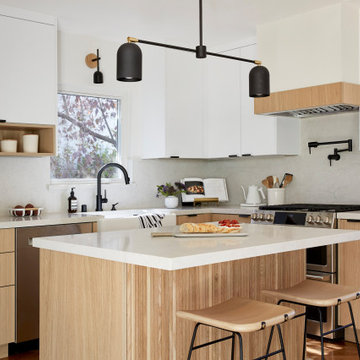
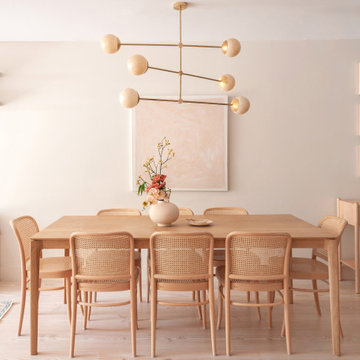

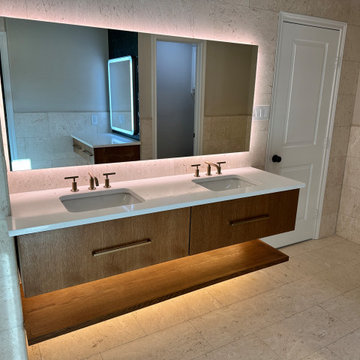 ALC Remodel
Japandi style design.
Large beach style master beige tile and travertine tile travertine floor, beige floor, double-sink and shiplap ceiling double shower photo in Dallas with flat-panel cabinets, medium tone wood cabinets, a bidet, beige walls, an undermount sink, quartz countertops, a hinged shower door, white countertops, a niche and a floating vanity
Large beach style master beige tile and travertine tile travertine floor, beige floor, double-sink and shiplap ceiling double shower photo in Dallas with flat-panel cabinets, medium tone wood cabinets, a bidet, beige walls, an undermount sink, quartz countertops, a hinged shower door, white countertops, a niche and a floating vanity
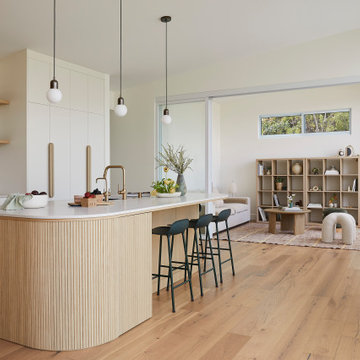 Cathie Hong Interiors
This Campbell home underwent a full renovation and addition, expanding the kitchen footprint into the rear yard with a new high ceiling and striking glass wall for an indoor/outdoor feel. The style of the home is Japandi, with soft and warm minimalist design elements throughout.
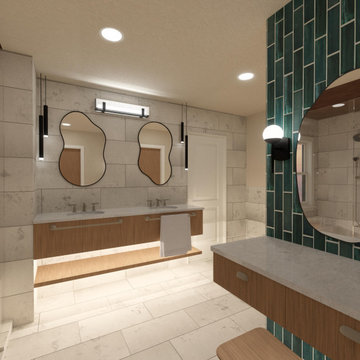 ALC Remodel
Japandi style design.
Large beach style master beige tile and travertine tile travertine floor, beige floor, double-sink and shiplap ceiling double shower photo in Dallas with flat-panel cabinets, medium tone wood cabinets, a bidet, beige walls, an undermount sink, quartz countertops, a hinged shower door, white countertops, a niche and a floating vanity
Large beach style master beige tile and travertine tile travertine floor, beige floor, double-sink and shiplap ceiling double shower photo in Dallas with flat-panel cabinets, medium tone wood cabinets, a bidet, beige walls, an undermount sink, quartz countertops, a hinged shower door, white countertops, a niche and a floating vanity
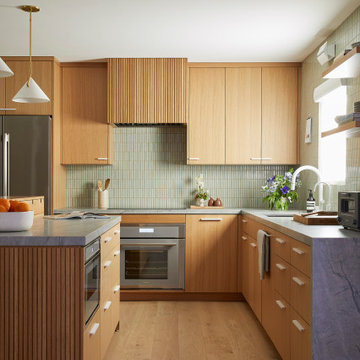 Cathie Hong Interiors
We were tasked with transforming a modest ranch home into a house full of personality that reflected the owner's Asian roots and Hawaiian upbringing.
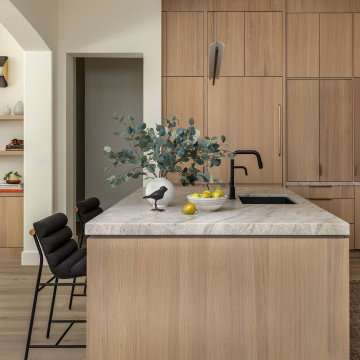
 Ellaire Kitchen & Bath Design
Rift-sawn white oak cabinetry was carried all the way to the 10-foot ceilings, maximizing storage while adding natural texture. A large island anchors the kitchen, while small appliances are tucked neatly behind pocket doors in a concealed appliance garage. Paneled refrigeration and dishwashing units maintain an uninterrupted flow of material, making the space appear larger, and Taj Mahal quartzite countertops extend seamlessly up the wall as a backsplash. A subtle shadow line detail on the island countertop adds modern refinement.
 Wise Home + Design
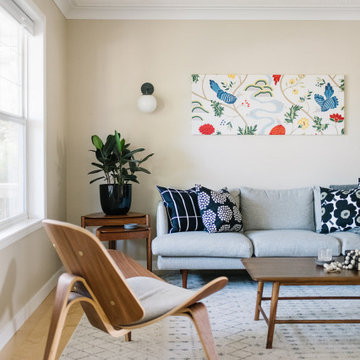
Scandinavian + Japanese Fusion (Japandi) Living Space Renovation. Interior Design by Wise Home + Design | Edmonton, AB. Photography by Tracey Jazmin Photography.
 ALC Remodel
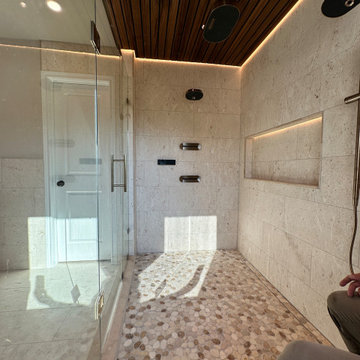
Japandi style design.
Inspiration for a large coastal master beige tile and travertine tile travertine floor, beige floor, double-sink and shiplap ceiling double shower remodel in Dallas with flat-panel cabinets, medium tone wood cabinets, a bidet, beige walls, an undermount sink, quartz countertops, a hinged shower door, white countertops, a niche and a floating vanity
Inspiration for a large coastal master beige tile and travertine tile travertine floor, beige floor, double-sink and shiplap ceiling double shower remodel in Dallas with flat-panel cabinets, medium tone wood cabinets, a bidet, beige walls, an undermount sink, quartz countertops, a hinged shower door, white countertops, a niche and a floating vanity
68