
Search results for "Japandi" in Home Design Ideas


 NW Roots Construction
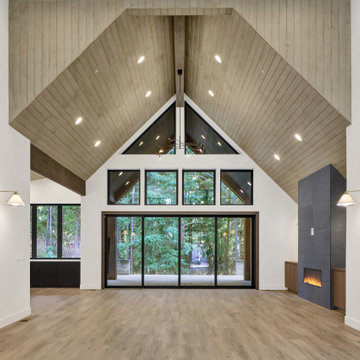
Vinyl floor, beige floor, vaulted ceiling and shiplap wall living room photo in Seattle with a standard fireplace and a tile fireplace
Find the right local pro for your project

 User
Large master brown tile and stone tile porcelain tile and beige floor wet room photo in San Francisco with beige walls, an integrated sink, quartz countertops and a hinged shower door

 Jan Neiges, CMKBD with NKBA
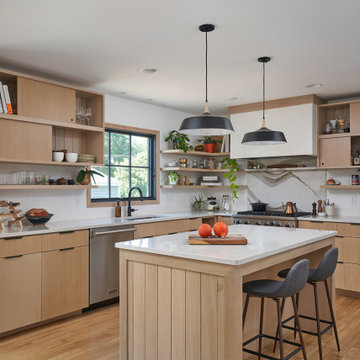
I hate switch plates and outlet plates...BUT, using colored ones that coordinate with this color scheme provides the finishing touches that make this kitchen stand out.
purlee photography
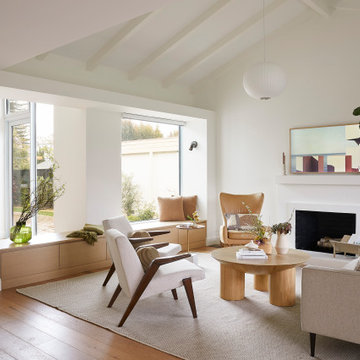
 Cathie Hong Interiors
This Campbell home underwent a full renovation and addition, expanding the kitchen footprint into the rear yard with a new high ceiling and striking glass wall for an indoor/outdoor feel. The style of the home is Japandi, with soft and warm minimalist design elements throughout.
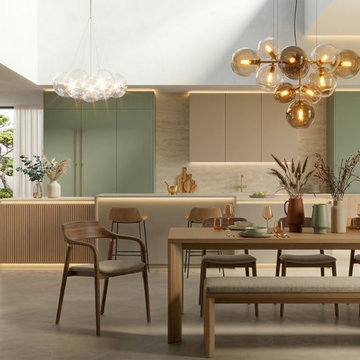
 Ellaire Kitchen & Bath Design
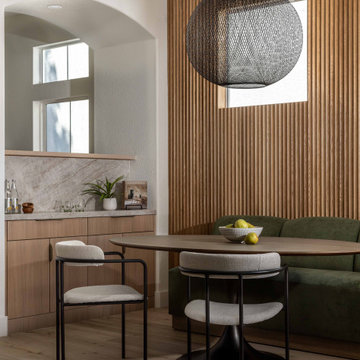
A tarragon green crushed velvet banquette sets the stage for this intimate breakfast nook and coffee bar.
Danish vinyl floor, beige floor and wall paneling breakfast nook photo in Sacramento with beige walls
Danish vinyl floor, beige floor and wall paneling breakfast nook photo in Sacramento with beige walls

 JMJ Studios
View of rear yard included custom-colored concrete walls, pavers, riverstone and a built-in bench around a firepit. Sliding Glass wall system by Nanawall. All exterior lighting by Bega.
Catherine Nguyen Photography

 Design Build Advisors
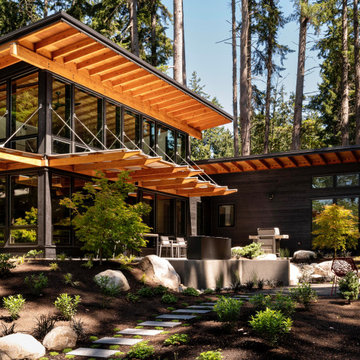
Rear exterior courtyard. Shou sugi ban siding by Nakamoto Forestry in Gendai black
Inspiration for a scandinavian exterior home remodel in Seattle
Inspiration for a scandinavian exterior home remodel in Seattle

 IuliiaDesign
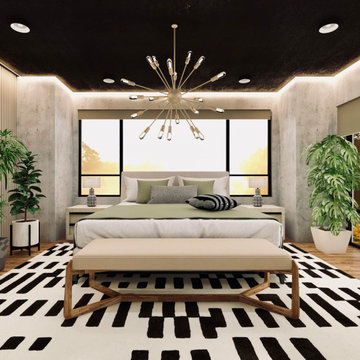
Bedroom - mid-sized zen master laminate floor, brown floor and wood wall bedroom idea with gray walls
 Beyond the Box Design Collective
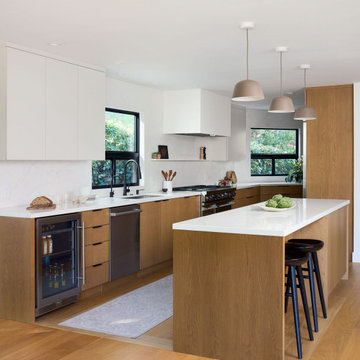
Kitchen - contemporary l-shaped medium tone wood floor and brown floor kitchen idea with an undermount sink, flat-panel cabinets, medium tone wood cabinets, white backsplash, stainless steel appliances, an island and white countertops
 Cathie Hong Interiors
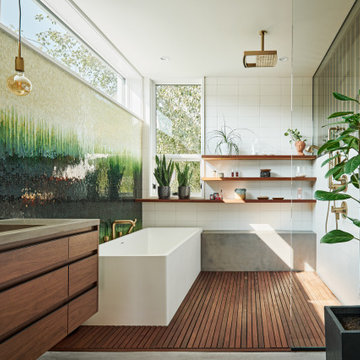
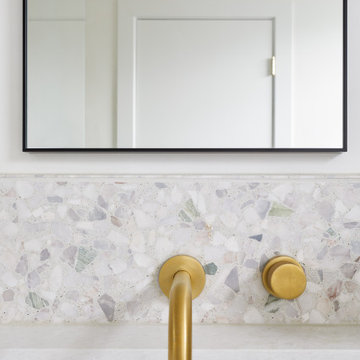
This Willow Glen Eichler had undergone an 80s renovation that sadly didn't take the midcentury modern architecture into consideration. We converted both bathrooms back to a midcentury modern style with an infusion of Japandi elements. We borrowed space from the master bedroom to make the master ensuite a luxurious curbless wet room with soaking tub and Japanese tiles.
 IuliiaDesign
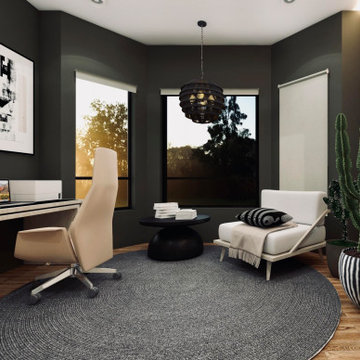
Inspiration for a mid-sized asian freestanding desk laminate floor, brown floor and wood wall home office remodel with green walls
 Design Build Advisors
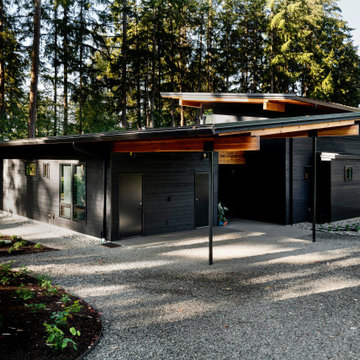
The East and North sides of our Scandinavian modern project showing Black Gendai Shou Sugi siding from Nakamoto Forestry
Example of a mid-sized danish black two-story wood house exterior design in Seattle with a shed roof, a metal roof and a black roof
Example of a mid-sized danish black two-story wood house exterior design in Seattle with a shed roof, a metal roof and a black roof
 IuliiaDesign
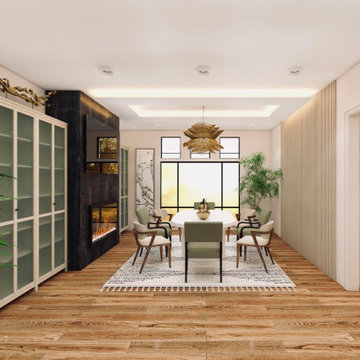
Mid-sized laminate floor, brown floor and wood wall dining room photo with white walls, a standard fireplace and a stone fireplace
 Cathie Hong Interiors
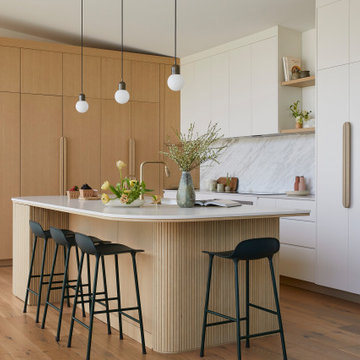
This Campbell home underwent a full renovation and addition, expanding the kitchen footprint into the rear yard with a new high ceiling and striking glass wall for an indoor/outdoor feel. The style of the home is Japandi, with soft and warm minimalist design elements throughout.
66