
Search results for "Japandi" in Home Design Ideas


 Hillstar Construction Services
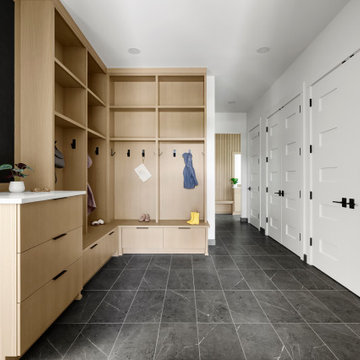
Inspiration for a large modern master light wood floor and brown floor bedroom remodel in Los Angeles with black walls and no fireplace
 popix designs
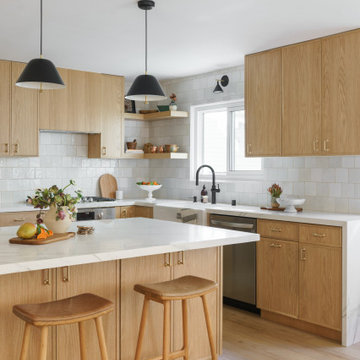
Inspiration for a coastal l-shaped light wood floor and beige floor kitchen remodel in Los Angeles with a farmhouse sink, flat-panel cabinets, light wood cabinets, white backsplash, stainless steel appliances, an island and white countertops
Find the right local pro for your project
 HU-561410833
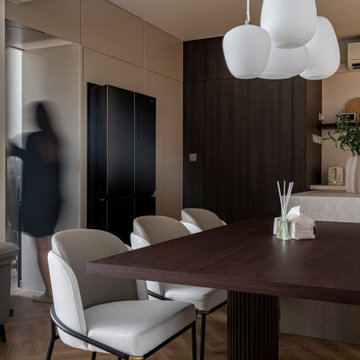
Example of a small minimalist kitchen/dining room combo design in Singapore with beige walls
 Design Build Advisors
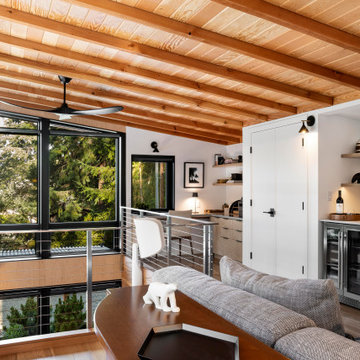
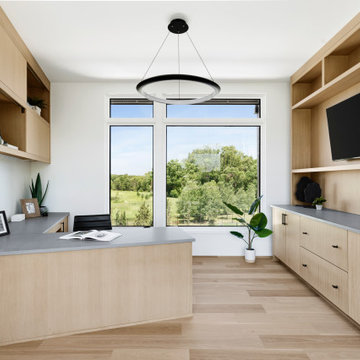
The loft of our Scandinavian modern project showing the west facing corner office and a portion of the family/media room
Example of a mid-sized danish family room design in Seattle
Example of a mid-sized danish family room design in Seattle
 Cathie Hong Interiors
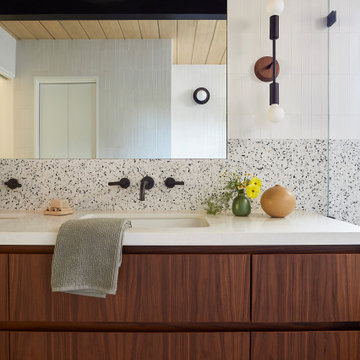
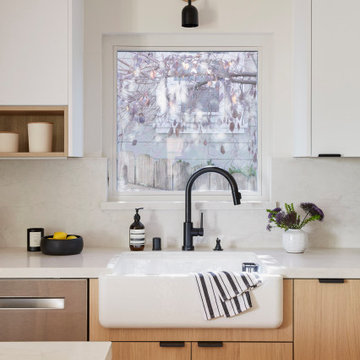
This Eichler remodel consisted of a new kitchen, two bathrooms, laundry/mudroom, and new lighting and paint throughout. We updated the previously poorly renovated Mediterranean style to match the original midcentury architectural style with a Japandi twist to best reflect the homeowners' cultural and stylistic preferences.
 Cathie Hong Interiors
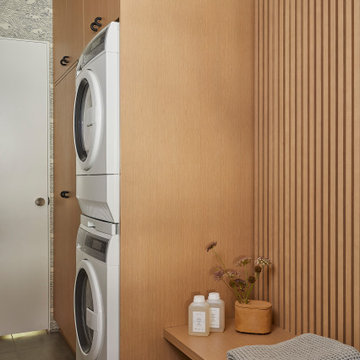
This Eichler remodel consisted of a new kitchen, two bathrooms, laundry/mudroom, and new lighting and paint throughout. We updated the previously poorly renovated Mediterranean style to match the original midcentury architectural style with a Japandi twist to best reflect the homeowners' cultural and stylistic preferences.


 Cathie Hong Interiors
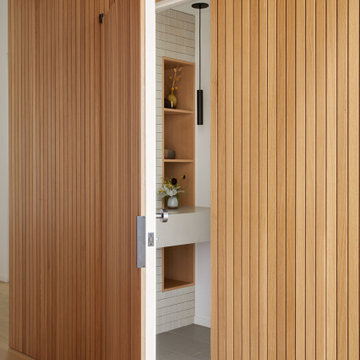
This Australian-inspired new construction was a successful collaboration between homeowner, architect, designer and builder. The home features a Henrybuilt kitchen, butler's pantry, private home office, guest suite, master suite, entry foyer with concealed entrances to the powder bathroom and coat closet, hidden play loft, and full front and back landscaping with swimming pool and pool house/ADU.

 Emilia Decor
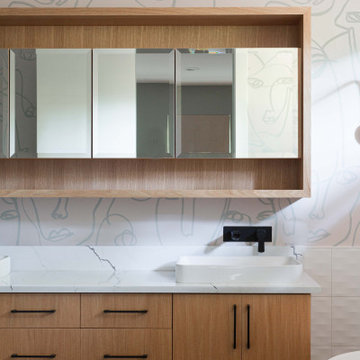
A bathroom design that was completely upgraded with new storage, lighting and of course wallpaper for the win!
Inspiration for a small contemporary master white tile and porcelain tile ceramic tile, black floor, double-sink and wallpaper freestanding bathtub remodel in Portland with flat-panel cabinets, light wood cabinets, multicolored walls, quartz countertops, white countertops and a floating vanity
Inspiration for a small contemporary master white tile and porcelain tile ceramic tile, black floor, double-sink and wallpaper freestanding bathtub remodel in Portland with flat-panel cabinets, light wood cabinets, multicolored walls, quartz countertops, white countertops and a floating vanity


 Cathie Hong Interiors
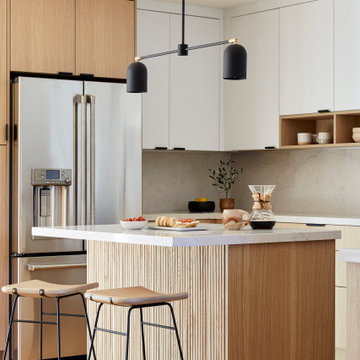
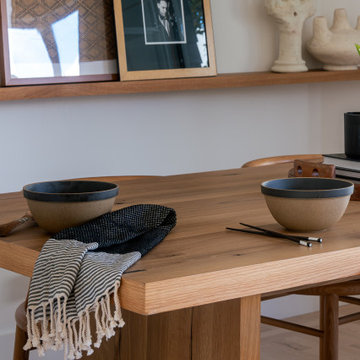
This Campbell home underwent a full renovation and addition, expanding the kitchen footprint into the rear yard with a new high ceiling and striking glass wall for an indoor/outdoor feel. The style of the home is Japandi, with soft and warm minimalist design elements throughout.

 Cathie Hong Interiors
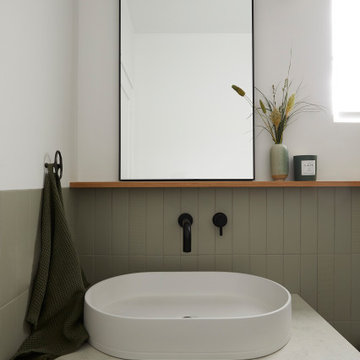
This builder-grade townhome got a cosmetic makeover from head to toe, complete with new fixtures, millwork, flooring & furniture.
Powder room - small scandinavian green tile and porcelain tile terrazzo floor, gray floor and single-sink powder room idea in San Francisco with flat-panel cabinets, blue cabinets, a one-piece toilet, white walls, a vessel sink, quartz countertops, a hinged shower door, gray countertops, a niche and a floating vanity
Powder room - small scandinavian green tile and porcelain tile terrazzo floor, gray floor and single-sink powder room idea in San Francisco with flat-panel cabinets, blue cabinets, a one-piece toilet, white walls, a vessel sink, quartz countertops, a hinged shower door, gray countertops, a niche and a floating vanity
71